
1628 Cedar Hill Drive, Grovetown, GA 30813
Local realty services provided by:ERA Wilder Realty
1628 Cedar Hill Drive,Grovetown, GA 30813
$314,900
- 4 Beds
- 3 Baths
- 2,151 sq. ft.
- Single family
- Active
Listed by: theresa chesnick
Office: blanchard & calhoun - evans
MLS#:100592414
Source:NC_CCAR
Price summary
- Price:$314,900
- Price per sq. ft.:$146.4
About this home
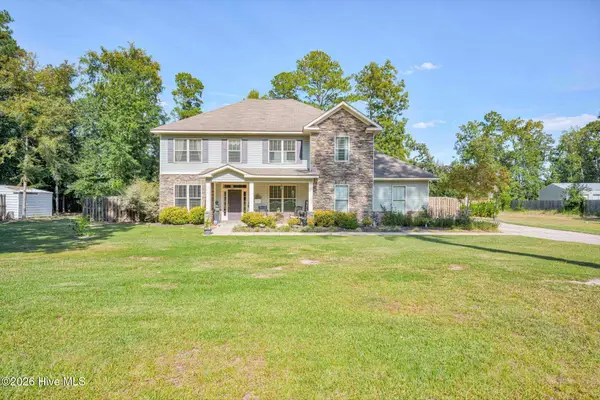
This well-loved home sits on a level lot with privacy behind the fully-fenced backyard. When you step inside, you begin to see the possibilities that the wide and long foyer has to offer (mud bench, anyone?). The Half-bath for guests is off the foyer, which then leads to the back of the home with the Open Concept Great Room, Breakfast Room and Kitchen. The Great Room, with electric fireplace and ceiling fan is a great place to entertain, while also being able to flow in and out of the kitchen. The Breakfast room is a good size and quite capable of being the Dining Room. The Kitchen has granite counters with breakfast bar, Stainless Steel Appliances, Recessed Lighting and beautiful backsplash. Don't forget to check out the walk-in pantry! Upstairs you'll find the Extra Large Primary Bedroom with over 9 foot ceiling, ceiling fan, walk-in closet, and bathroom with Granite Counters, 2 sinks, large Garden Tub and Separate Shower with Glass Door. The other 3 Bedrooms are a good size and 2 of them have over 9 ft ceilings. The Hallway Bathroom has 2 sinks and tub/shower combo. The Laundry Room is perfectly located at the top of the stairs. Step Outside and enjoy the covered back porch and privacy behind. This home is very close to Fort Gordon, John Deere, Shopping and Schools. Welcome Home!...
Contact an agent
Home facts
- Year built:2012
- Subdivision & Development:Creek Bend
- Listing ID #:100592414
- Added:49 day(s) ago
- Updated:September 17, 2026 at 05:29 PM
Rooms and interior
- Bedrooms:4
- Total bathrooms:3
- Full bathrooms:2
- Half bathrooms:1
- Rooms Total:7
- Flooring:Carpet, Vinyl
- Bathrooms Description:Walk-in Shower
- Kitchen Description:Dishwasher, Disposal, Pantry, Refrigerator
- Bedroom Description:Walk-In Closet(s)
- Living area:2,151 sq. ft.
Heating and cooling
- Cooling:Central Air
- Heating:Electric, Fireplace(s), Heat Pump, Heating
- Central air:Yes
Structure and exterior
- Roof:Composition
- Year built:2012
- Building area:2,151 sq. ft.
- Lot area:0.28 Acres
- Construction Materials:Brick, Vinyl Siding, Wood Frame
- Exterior Features:Covered, Irrigation System, Patio
- Foundation Description:Slab
- Levels:2 Story
Schools
- High school:Harlem
- Middle school:Harlem
- Elementary school:Euchee Creek
Utilities
- Water:Water Connected
- Sewer:Sewer Connected
Finances and disclosures
- Price:$314,900
- Price per sq. ft.:$146.4
Features and amenities
- Appliances:Dishwasher, Disposal, Refrigerator
- Laundry features:Washer Hookup
- Amenities:Blinds/Shades, Ceiling Fan(s), Management, Street Lights, Walk-In Closet(s)
Parking
- Total parking spaces:2
- Parking description:Attached, Attached Garage, Garage, Garage Door Opener, Paved
- Garage:Yes
- Garage spaces:2

New listings near 1628 Cedar Hill Drive
- New
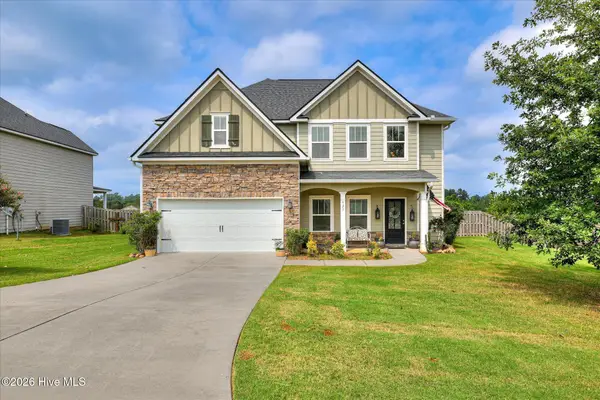 $375,000Active4 beds 3 baths2,502 sq. ft.
925 Niagra Falls, Grovetown, GA 30813
MLS# 100604196Listed by: MEYBOHM REAL ESTATE - EVANS - New
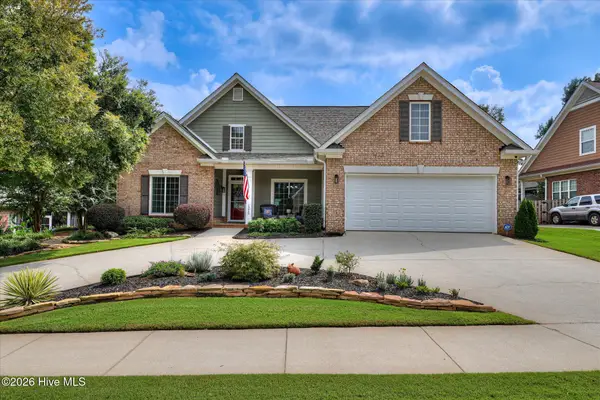 $399,900Active5 beds 3 baths2,500 sq. ft.
1210 Greenwich Pass, Grovetown, GA 30813
MLS# 100604207Listed by: MEYBOHM REAL ESTATE - EVANS - New
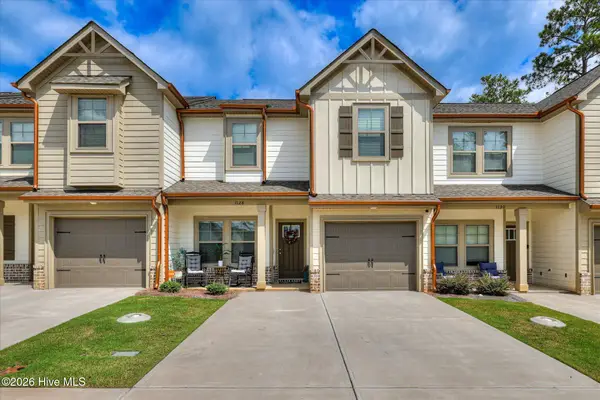 $284,900Active3 beds 3 baths1,556 sq. ft.
1128 Jolly Lane, Grovetown, GA 30813
MLS# 100604215Listed by: MEYBOHM REAL ESTATE - EVANS - New
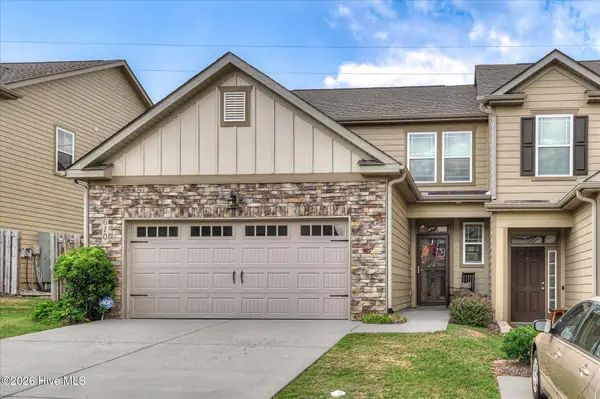 $328,900Active4 beds 3 baths2,052 sq. ft.
610 Vinings Drive #1a, Grovetown, GA 30813
MLS# 100604128Listed by: SUMMER HOUSE REALTY - New
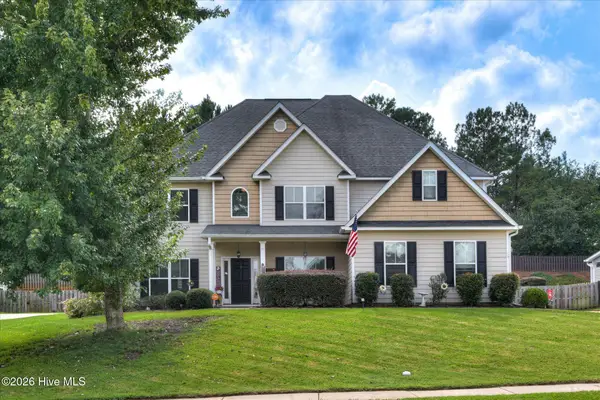 $525,000Active5 beds 5 baths3,516 sq. ft.
4023 Stowe Drive, Grovetown, GA 30813
MLS# 100604068Listed by: THE REALTY STUDIO - New
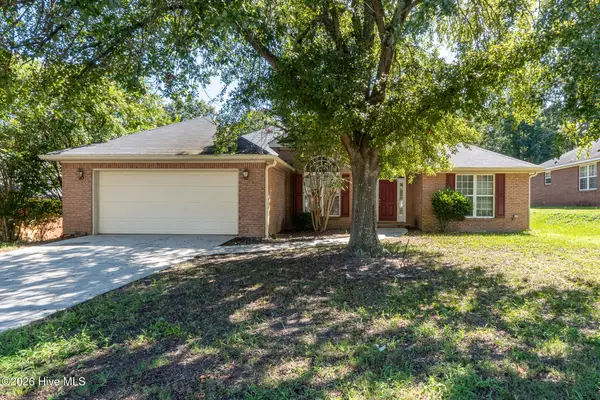 $295,000Active4 beds 2 baths2,063 sq. ft.
3929 Nantucket Circle, Grovetown, GA 30813
MLS# 100604043Listed by: MEYBOHM REAL ESTATE - EVANS - New
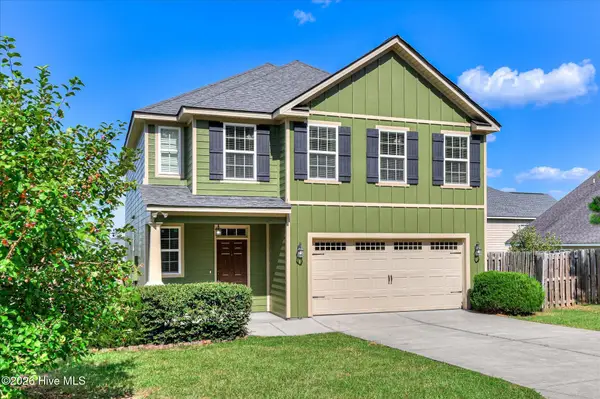 $349,500Active4 beds 3 baths2,301 sq. ft.
3054 Margot Lane, Grovetown, GA 30813
MLS# 100603780Listed by: EXP REALTY, LLC - New
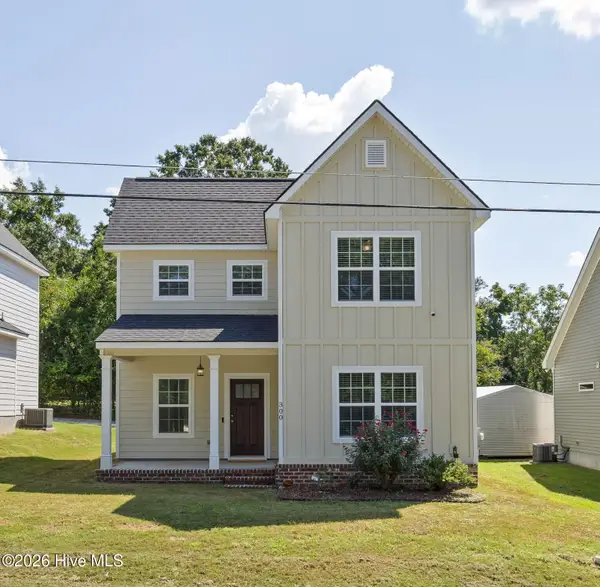 $274,900Active4 beds 3 baths1,726 sq. ft.
300 Dorn Street, Grovetown, GA 30813
MLS# 100603759Listed by: KELLER WILLIAMS REALTY AUGUSTA PARTNERS - New
 $389,900Active4 beds 3 baths2,795 sq. ft.
4873 Old Belair Lane, Grovetown, GA 30813
MLS# 100603740Listed by: BETTER HOMES & GARDENS EXECUTIVE PARTNERS 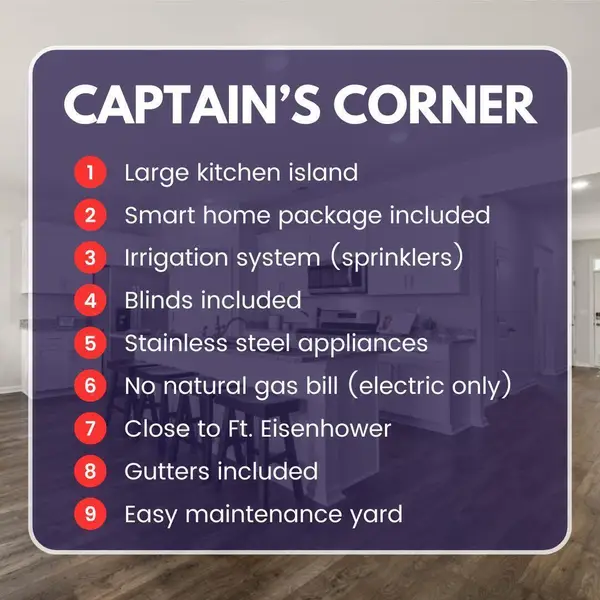 $312,560Active4 beds 3 baths1,976 sq. ft.
5036 Captain Drive, Grovetown, GA 30813
MLS# 100576956Listed by: D.R. HORTON REALTY OF GEORGIA, INC.


Protect your home and budget from life's surprises with an Assurant Home Warranty, backed by a partner that supports you through every step of homeownership. Explore Plans.
© 2023 - 2026 ERA Franchise Systems LLC. All rights reserved. ERA Franchise Systems LLC fully supports the principles of the Fair Housing Act and the Equal Opportunity Act. ERA, ERA Real Estate powered, and their respective logos are registered service marks of ERA Franchise Systems LLC. Each office is independently owned and operated.