
209 Taylor Circle, Grovetown, GA 30813
Local realty services provided by:ERA Wilder Realty
Listed by: shannon d rollings
Office: shannon rollings real estate
MLS#:224880
Source:SC_AAOR
Price summary
- Price:$299,900
- Price per sq. ft.:$142.81
About this home
*Fresh interior paint & brand-new carpet!* This desirable one-level home with two-car garage on a flat lot make this Columbia County home move-in ready and easy to enjoy! The kitchen features granite countertops, stainless steel appliances, tile flooring, and a convenient breakfast bar, with an adjacent breakfast room for casual dining! A designated dining room provides additional space for entertaining, while the spacious living room offers a vaulted ceiling, two ceiling fans, and a cozy fireplace! The owner's suite features a tray ceiling, ceiling fan, walk-in closet, and private ensuite bath with a double-sink vanity, soaking tub, and separate shower! Three additional bedrooms each include ceiling fans and share a nearby hall bathroom with a double-sink vanity! Step outside to the screened back porch, which opens to an extended, oversized concrete patio - perfect for grilling, entertaining, or setting up a basketball hoop! The large, privacy-fenced backyard offers plenty of room to enjoy the outdoors and includes a storage building for added convenience! Located in Columbia County with convenient access to major military and industrial employment centers, outdoor recreation and parks, and regional shopping, dining, and everyday conveniences! A great combination of fresh updates, functional living spaces, and a spacious backyard - this home is a must see!...
Contact an agent
Home facts
- Year built:1998
- Subdivision & Development:None
- Listing ID #:224880
- Added:5 day(s) ago
- Updated:August 12, 2026 at 03:05 PM
Rooms and interior
- Bedrooms:4
- Total bathrooms:2
- Full bathrooms:2
- Rooms Total:8
- Flooring:Carpet, Ceramic Tile, Hardwood
- Kitchen Description:Dishwasher, Microwave, Range, Refrigerator, Self Cleaning Oven
- Bedroom Description:Bedroom on 1st Floor
- Living area:2,100 sq. ft.
Heating and cooling
- Cooling:Central Air, Electric
- Heating:Electric
- Central air:Yes
Structure and exterior
- Year built:1998
- Building area:2,100 sq. ft.
- Lot area:0.23 Acres
- Lot Features:Landscaped, Sprinklers In Front, Sprinklers In Rear
- Architectural Style:Ranch
- Construction Materials:Brick
- Exterior Features:Patio, Porch, Screened
Schools
- High school:Other
- Middle school:Other
- Elementary school:Other
Utilities
- Water:Public
- Sewer:Public Sewer
Finances and disclosures
- Price:$299,900
- Price per sq. ft.:$142.81
Features and amenities
- Laundry features:Dryer, Washer
- Amenities:Cathedral Ceiling(s), Ceiling Fan(s), Primary Downstairs, Solid Surface Counters, Walk-In Closet(s)
Parking
- Garage:Yes
- Garage spaces:2
New listings near 209 Taylor Circle
- New
 $364,000Active4 beds 3 baths2,472 sq. ft.
523 Fermoy Lane, Grovetown, GA 30813
MLS# 100595713Listed by: MEYBOHM REAL ESTATE - WHEELER - New
 $372,500Active3 beds 2 baths1,901 sq. ft.
2409 Laurens Street, Grovetown, GA 30813
MLS# 100595725Listed by: SOUTHEASTERN RESIDENTIAL, LLC - New
 $195,000Active2 beds 3 baths1,206 sq. ft.
1842 Butternut Drive, Grovetown, GA 30813
MLS# 100595728Listed by: KELLER WILLIAMS REALTY AUGUSTA PARTNERS - New
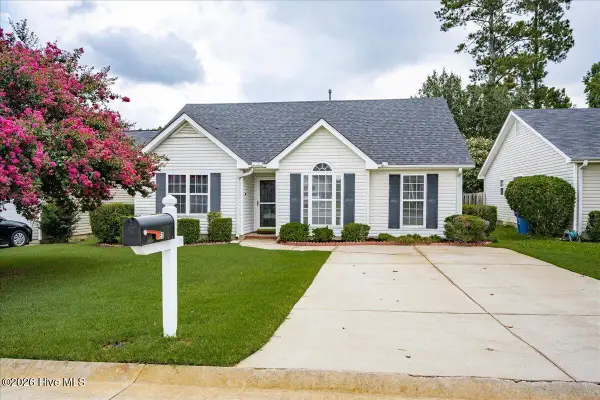 $219,000Active3 beds 2 baths1,191 sq. ft.
657 Devon Road, Grovetown, GA 30813
MLS# 100595603Listed by: MEYBOHM REAL ESTATE - EVANS - New
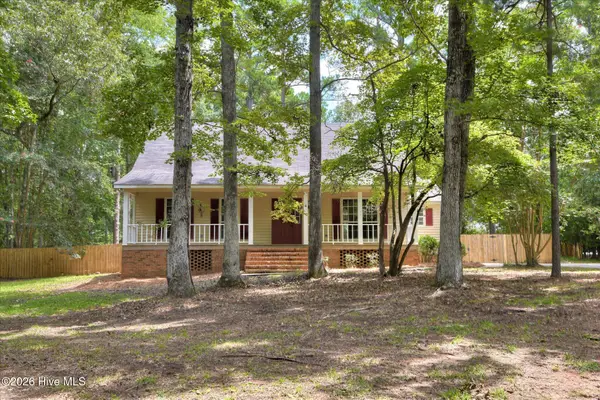 $395,000Active3 beds 3 baths2,363 sq. ft.
322 Sugarcreek Drive, Grovetown, GA 30813
MLS# 100595271Listed by: MEYBOHM REAL ESTATE - EVANS - New
 $325,000Active4 beds 3 baths1,943 sq. ft.
2085 Lonsdale Drive #Dh344, Grovetown, GA 30813
MLS# 100595401Listed by: IVEY REALTY ASSOCIATES, LLC - New
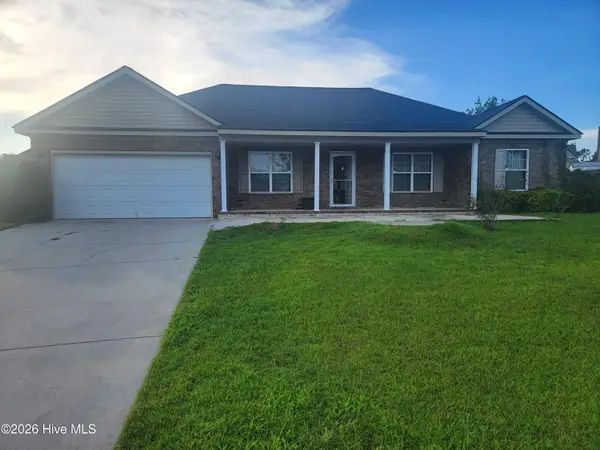 $320,000Active4 beds 2 baths2,184 sq. ft.
810 Reynolds Court, Grovetown, GA 30813
MLS# 100595314Listed by: RE/MAX TRUE ADVANTAGE - New
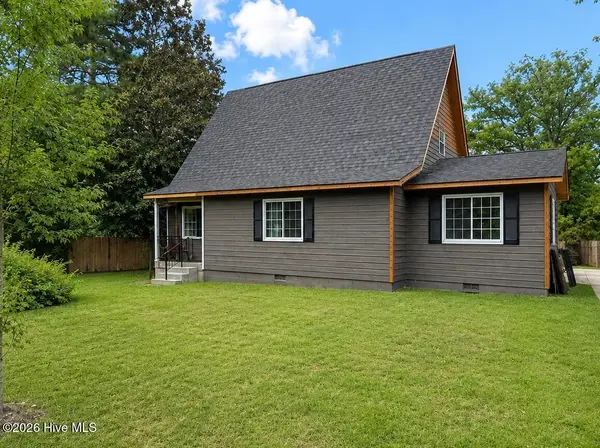 $219,999Active3 beds 2 baths1,612 sq. ft.
654 Gay Drive, Grovetown, GA 30813
MLS# 100595319Listed by: REALTY ONE GROUP VISIONARIES - New
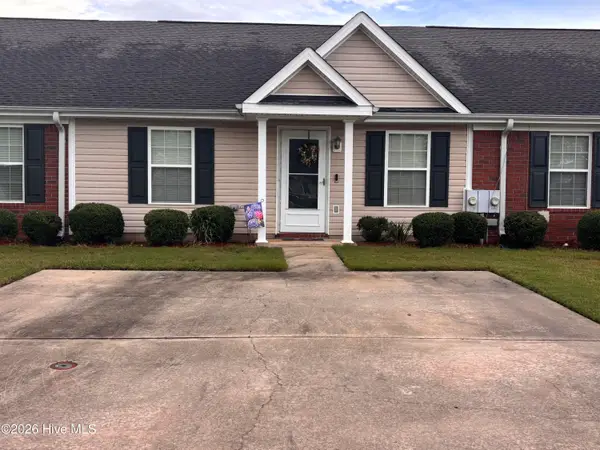 $182,900Active2 beds 2 baths1,092 sq. ft.
404 Newhaven Court, Grovetown, GA 30813
MLS# 100595305Listed by: ELAN REALTORS - New
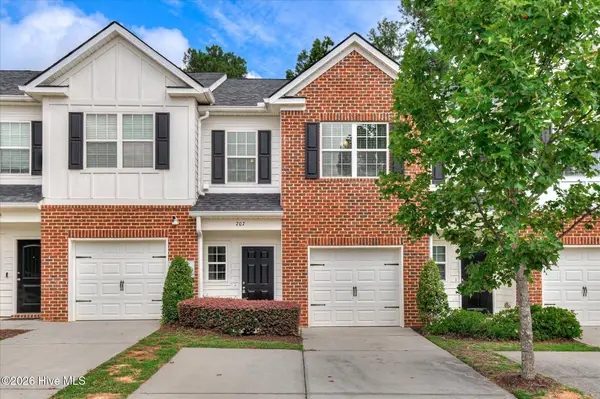 $209,900Active3 beds 3 baths1,392 sq. ft.
707 Benelli Court, Grovetown, GA 30813
MLS# 100595133Listed by: BETTER HOMES & GARDENS EXECUTIVE PARTNERS


Protect your home and budget from life's surprises with an Assurant Home Warranty, backed by a partner that supports you through every step of homeownership. Explore Plans.
© 2023 - 2026 ERA Franchise Systems LLC. All rights reserved. ERA Franchise Systems LLC fully supports the principles of the Fair Housing Act and the Equal Opportunity Act. ERA, ERA Real Estate powered, and their respective logos are registered service marks of ERA Franchise Systems LLC. Each office is independently owned and operated.