
2339 Bundoran Drive, Grovetown, GA 30813
Local realty services provided by:ERA Sunrise Realty
Listed by: bradley sikes
Office: meybohm real estate - augusta
MLS#:224460
Source:SC_AAOR
Price summary
- Price:$424,900
- Price per sq. ft.:$161.99
- Monthly HOA dues:$45.83
About this home
Welcome to 2339 Bundoran Dr, Grovetown, GA 30813, a magnificent Bill Beazley plan home meticulously designed with an array of upgrades and modern features that make it truly exceptional. As you step through the solid core, ¾ glass premium faux-wood front door, you are welcomed into a spacious foyer that leads to a grand great room. This inviting space boasts custom in-ceiling speakers wired for entertainment, a stunning cathedral ceiling, and a cozy gas fireplace--perfect for gatherings or relaxing evenings. Adjacent to the great room, the open-concept formal dining room is ideal for entertaining, featuring elegant chair rail accents and crown molding. The kitchen is both functional and stylish, equipped with stainless steel appliances, including a 5-burner cooktop and built-in microwave. The soft-close kitchen cabinets and granite countertops add a touch of luxury, while the under-cabinet LED lighting enhances the ambiance. A convenient breakfast nook and a generous pantry complete this culinary haven. The master suite is a true retreat, featuring a tray ceiling, a cozy sitting area, and an expansive walk-in closet. The ensuite bathroom is designed for relaxation, with dual vanities, a six-foot fiberglass bathtub, and a five-foot tiled shower. Three additional bedrooms provide ample space for family or guests, with two sharing a Jack & Jill bath. The fourth bedroom is perfect for a home office or guest suite, accommodating various needs. This home features hardwood floors throughout, including the primary bedroom and walk-in closet. The other three bedrooms offer plush carpeting, while the bathrooms and laundry room showcase elegant ceramic tile. This home is packed with upgrades that enhance both comfort and efficiency. Enjoy extra energy-efficient insulation throughout and take advantage of the wired security system for peace of mind. The sprinkler system for the front, side, and rear yard ensures lush landscaping with minimal effort. Outside, the covered back porch overlooks a beautifully maintained yard, complete with a fully sodded landscape. The neighborhood offers desirable amenities, including a community pool and recreation area. Every detail in this home has been thoughtfully considered, making it a perfect blend of style, comfort, and modern conveniences. Don't miss your chance to make this stunning property your new home!...
Contact an agent
Home facts
- Year built:2018
- Listing ID #:224460
- Added:4 day(s) ago
- Updated:July 16, 2026 at 01:32 AM
Rooms and interior
- Bedrooms:4
- Total bathrooms:3
- Full bathrooms:3
- Rooms Total:9
- Flooring:Carpet, Ceramic Tile, Hardwood
- Kitchen Description:Dishwasher, Disposal, Range
- Bedroom Description:Bedroom on 1st Floor
- Living area:2,623 sq. ft.
Heating and cooling
- Cooling:Central Air
- Heating:Fireplace(s), Heat Pump
- Central air:Yes
Structure and exterior
- Year built:2018
- Building area:2,623 sq. ft.
- Lot area:0.28 Acres
- Lot Features:Landscaped, Sprinklers In Front, Sprinklers In Rear
- Architectural Style:Ranch
- Exterior Features:Patio, Screened
- Foundation Description:Slab
Utilities
- Water:Public
- Sewer:Public Sewer
Finances and disclosures
- Price:$424,900
- Price per sq. ft.:$161.99
Features and amenities
- Amenities:Cable Available, Ceiling Fan(s), Walk-In Closet(s)
- Pool features:Community
Parking
- Garage:Yes
- Garage spaces:2
New listings near 2339 Bundoran Drive
- New
 $329,900Active3 beds 2 baths1,715 sq. ft.
205 Andrews Lane, Grovetown, GA 30813
MLS# 100590098Listed by: KELLER WILLIAMS REALTY AUGUSTA PARTNERS - New
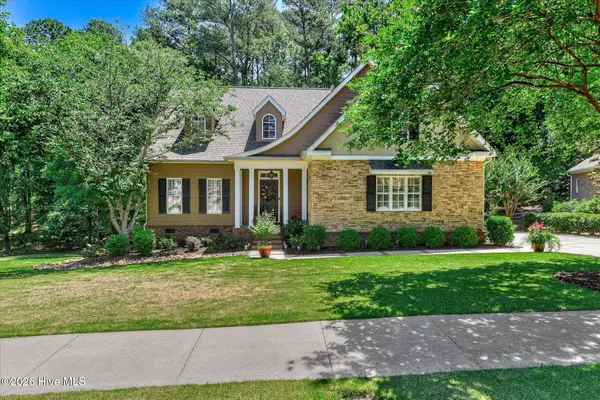 $485,000Active4 beds 3 baths2,909 sq. ft.
110 Hunting Tower Drive, Grovetown, GA 30813
MLS# 100589953Listed by: REAL BROKER - SC - New
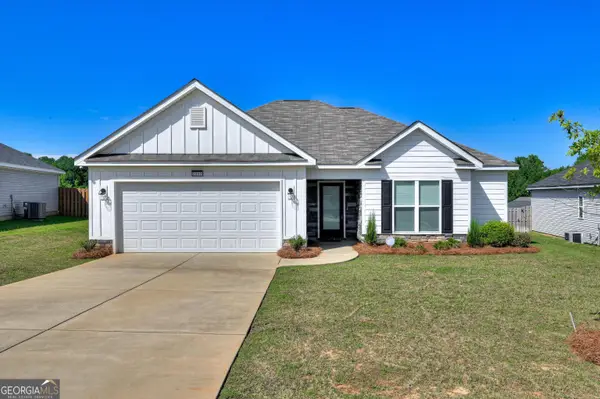 $350,000Active3 beds 2 baths1,622 sq. ft.
2382 Bundoran Drive, Grovetown, GA 30813
MLS# 10808216Listed by: BHHS Beazley, Realtors
- New
 $314,900Active4 beds 3 baths2,113 sq. ft.
2099 Limerick Court, Grovetown, GA 30813
MLS# 100589888Listed by: BLANCHARD & CALHOUN - EVANS - New
 $349,900Active4 beds 3 baths2,095 sq. ft.
434 Longmeadow Drive, Grovetown, GA 30813
MLS# 100589858Listed by: MEYBOHM REAL ESTATE - EVANS - New
 $379,900Active5 beds 3 baths2,349 sq. ft.
104 Leven Street, Grovetown, GA 30813
MLS# 224500Listed by: COLDWELL BANKER BEST LIFE REALTY - New
 $461,000Active5 beds 4 baths3,028 sq. ft.
821 Balfour Drive #Tp237, Grovetown, GA 30813
MLS# 100589756Listed by: IVEY REALTY ASSOCIATES, LLC - New
 $349,999Active4 beds 3 baths2,442 sq. ft.
3035 Pepperhill Drive, Grovetown, GA 30813
MLS# 100588534Listed by: SANDRA NEGRON REALTY - New
 $429,900Active5 beds 3 baths2,966 sq. ft.
250 Wentworth Place, Grovetown, GA 30813
MLS# 224480Listed by: RE/MAX TRUE ADVANTAGE - New
 $319,900Active4 beds 2 baths1,924 sq. ft.
1244 Pinnacle Drive, Grovetown, GA 30813
MLS# 100589489Listed by: THE REALTY STUDIO


Protect your home and budget from life's surprises with an Assurant Home Warranty, backed by a partner that supports you through every step of homeownership. Explore Plans.
© 2023 - 2026 ERA Franchise Systems LLC. All rights reserved. ERA Franchise Systems LLC fully supports the principles of the Fair Housing Act and the Equal Opportunity Act. ERA, ERA Real Estate powered, and their respective logos are registered service marks of ERA Franchise Systems LLC. Each office is independently owned and operated.