
306 Avignon Drive #Tp77, Grovetown, GA 30813
Local realty services provided by:ERA Wilder Realty
306 Avignon Drive #Tp77,Grovetown, GA 30813
$415,000
- 4 Beds
- 4 Baths
- 2,460 sq. ft.
- Single family
- Active
Listed by: rebecca mcginty
Office: forth & bound real estate
MLS#:100594292
Source:NC_CCAR
Price summary
- Price:$415,000
- Price per sq. ft.:$168.7
About this home
Beautiful 4 Bed, 3.5 Bath Home for Sale in Grovetown
Welcome home to this spacious two-story, 4 bedroom, 3.5 bathroom home located in the heart of Grovetown! Designed with both comfort and functionality in mind, this home offers plenty of space for families and entertaining.
The open-concept kitchen features a large island, ample cabinet space, and overlooks the main living area, making it perfect for gathering with family and friends. The spacious primary suite includes a private bathroom with a relaxing soaking tub, separate walk-in shower, and plenty of room to unwind.
Additional features include a two-car garage, a fenced-in backyard ideal for outdoor activities and pets, generously sized bedrooms, and plenty of storage throughout the home.
Conveniently located near shopping, dining, schools, and Fort Gordon, this beautiful home offers the perfect combination of space, comfort, and convenience. Schedule your private showing today!
Contact an agent
Home facts
- Year built:2023
- Subdivision & Development:Tillery Park
- Listing ID #:100594292
- Added:5 day(s) ago
- Updated:August 12, 2026 at 10:34 AM
Rooms and interior
- Bedrooms:4
- Total bathrooms:4
- Full bathrooms:3
- Half bathrooms:1
- Rooms Total:8
- Flooring:Carpet
- Dining Description:Eat-in Kitchen
- Kitchen Description:Dishwasher, Disposal, Eat-in Kitchen, Kitchen Island, Pantry, Range
- Bedroom Description:Walk-In Closet(s)
- Living area:2,460 sq. ft.
Heating and cooling
- Cooling:Central Air, Heat Pump
- Heating:Electric, Forced Air, Heat Pump, Heating
- Central air:Yes
Structure and exterior
- Roof:Composition
- Year built:2023
- Building area:2,460 sq. ft.
- Construction Materials:Fiber Cement
- Exterior Features:Covered, Patio, Porch, Thermal Doors
- Levels:2 Story
Schools
- High school:Harlem
- Middle school:Harlem
- Elementary school:Euchee Creek
Finances and disclosures
- Price:$415,000
- Price per sq. ft.:$168.7
Features and amenities
- Appliances:Dishwasher, Disposal, Range
- Amenities:Clubhouse, Community Pool, Park, Playground, Street Lights, Tennis Court(s), Trail(s), Walk-In Closet(s)
- Pool features:Community Pool
Parking
- Total parking spaces:6
- Parking description:Attached, Attached Garage, Concrete, Garage
- Garage:Yes
- Garage spaces:6

New listings near 306 Avignon Drive #Tp77
- New
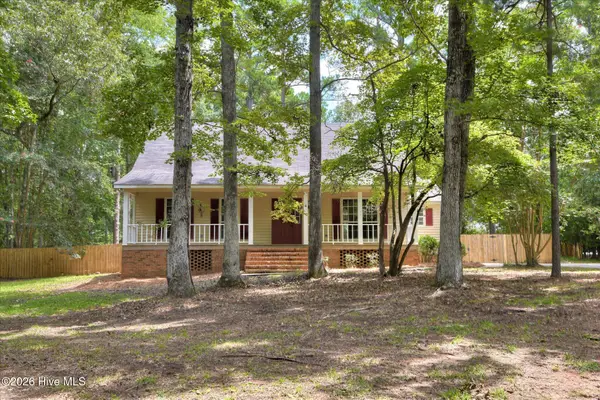 $395,000Active3 beds 3 baths2,363 sq. ft.
322 Sugarcreek Drive, Grovetown, GA 30813
MLS# 100595271Listed by: MEYBOHM REAL ESTATE - EVANS - New
 $325,000Active4 beds 3 baths1,943 sq. ft.
2085 Lonsdale Drive #Dh344, Grovetown, GA 30813
MLS# 100595401Listed by: IVEY REALTY ASSOCIATES, LLC - New
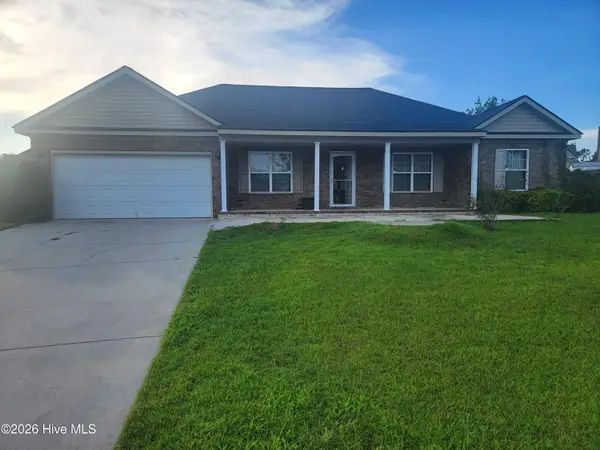 $320,000Active4 beds 2 baths2,184 sq. ft.
810 Reynolds Court, Grovetown, GA 30813
MLS# 100595314Listed by: RE/MAX TRUE ADVANTAGE - New
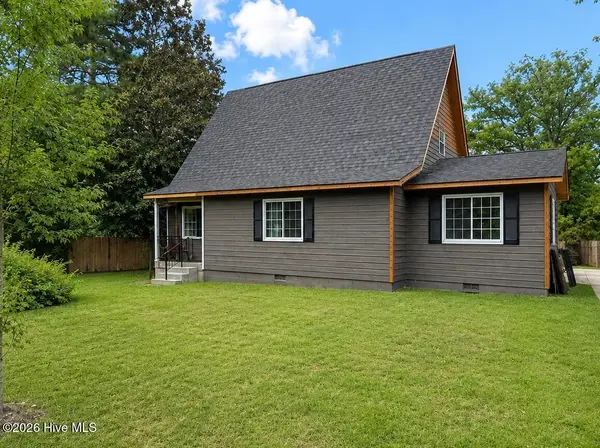 $219,999Active3 beds 2 baths1,612 sq. ft.
654 Gay Drive, Grovetown, GA 30813
MLS# 100595319Listed by: REALTY ONE GROUP VISIONARIES - New
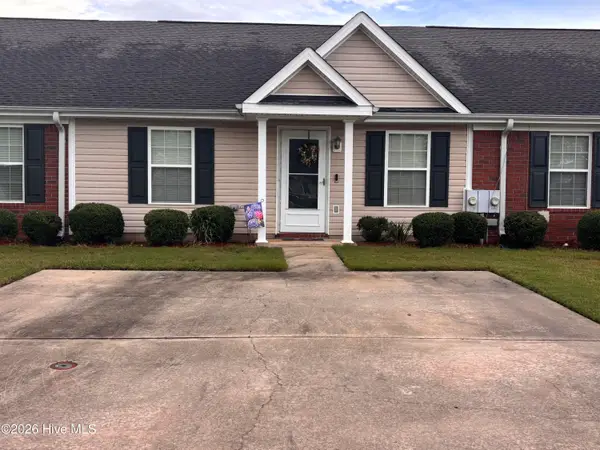 $182,900Active2 beds 2 baths1,092 sq. ft.
404 Newhaven Court, Grovetown, GA 30813
MLS# 100595305Listed by: ELAN REALTORS - New
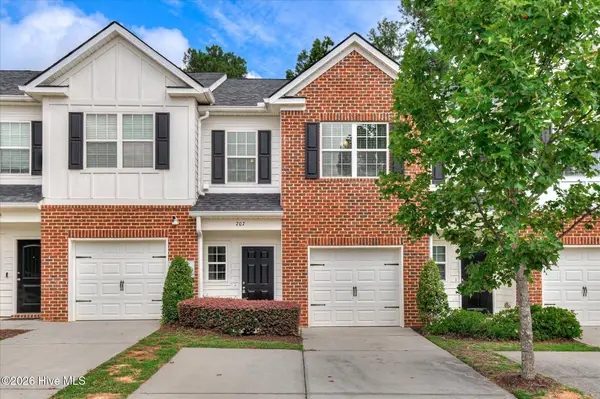 $209,900Active3 beds 3 baths1,392 sq. ft.
707 Benelli Court, Grovetown, GA 30813
MLS# 100595133Listed by: BETTER HOMES & GARDENS EXECUTIVE PARTNERS - New
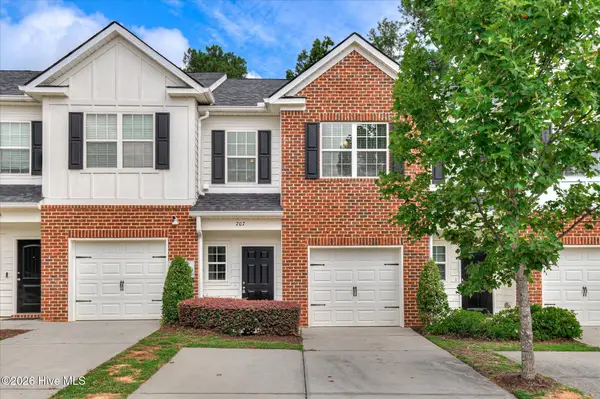 $209,900Active3 beds 3 baths1,392 sq. ft.
709 Benelli Court, Grovetown, GA 30813
MLS# 100595136Listed by: BETTER HOMES & GARDENS EXECUTIVE PARTNERS - New
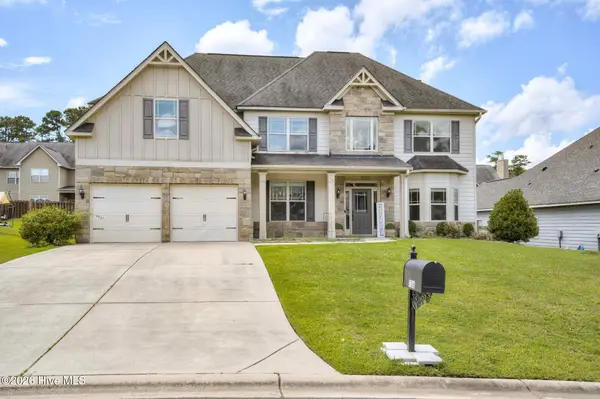 $429,900Active5 beds 3 baths3,244 sq. ft.
736 Old Indian Camp Road, Grovetown, GA 30813
MLS# 100595148Listed by: RE/MAX TRUE ADVANTAGE - New
 $209,900Active3 beds 3 baths1,392 sq. ft.
806 Benelli Lane, Grovetown, GA 30813
MLS# 100595150Listed by: BETTER HOMES & GARDENS EXECUTIVE PARTNERS - New
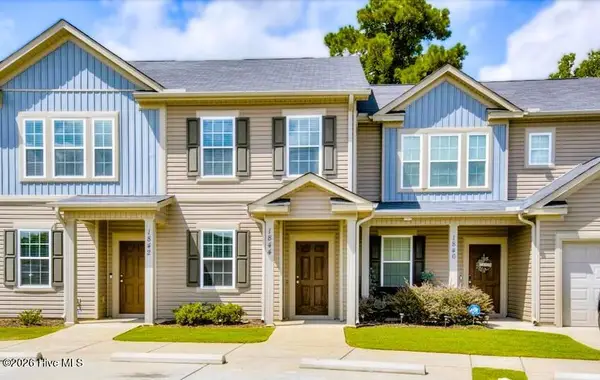 $208,900Active2 beds 3 baths1,282 sq. ft.
1844 Butternut Drive, Grovetown, GA 30813
MLS# 100595069Listed by: WEICHERT REALTORS - CORNERSTONE


Protect your home and budget from life's surprises with an Assurant Home Warranty, backed by a partner that supports you through every step of homeownership. Explore Plans.
© 2023 - 2026 ERA Franchise Systems LLC. All rights reserved. ERA Franchise Systems LLC fully supports the principles of the Fair Housing Act and the Equal Opportunity Act. ERA, ERA Real Estate powered, and their respective logos are registered service marks of ERA Franchise Systems LLC. Each office is independently owned and operated.