
312 Firelight Drive, Grovetown, GA 30813
Local realty services provided by:ERA Wilder Realty
312 Firelight Drive,Grovetown, GA 30813
$420,000
- 5 Beds
- 3 Baths
- 3,237 sq. ft.
- Single family
- Active
Listed by: christian belcher
Office: real broker, llc.
MLS#:100617637
Source:NC_CCAR
Price summary
- Price:$420,000
- Price per sq. ft.:$129.75
About this home
The best features in a house are often the ones people walk right past. At 312 Firelight Drive, one of them is tucked under the stairs.
Under those stairs is a custom built room most owners ignore. Instead, this space is now functional as a reading nook, toy room, hideaway, or just a pleasant spot to keep belongings. It has its own GFCI-protected outlet for electrical safety as well. Walk in and the hardwood and crown molding carry across the main level. Iron spindles line the stairway and the open layout runs from the kitchen into the living room and dinning areas. The kitchen comes with granite counters and plenty of cabinets for all your cooking needs. Off the side of the kitchen, a guest bedroom has its own full bathroom. It's currently set up as a spa, but it can go back to a bedroom just as easily. *items inside will be removed prior to closing* Upstairs, the primary suite has an en-suite bath with a soaking tub, double vanity, granite counters, and tile floors. The other 3 bedrooms share a full bathroom with a double vanity, granite counters, and tile floors. Out back, the fenced yard has a self-watering garden, and the covered porch is set up for surround sound which just makes game day is better out here. Five bedrooms, three full baths, over 3,200 square feet, and in close proximity to the things you'll use every week:
- Fort Gordon Gate 6: 16 minutes
- Walmart: 12 minutes
- Shopping: 12 minutes
- Community pool: >1 minute
- Wellstar Columbia County Medical Center: 13 minutes...
Contact an agent
Home facts
- Year built:2015
- Subdivision & Development:Retreat At Baker Place
- Listing ID #:100617637
- Added:1 day(s) ago
- Updated:November 21, 2026 at 11:45 AM
Rooms and interior
- Bedrooms:5
- Total bathrooms:3
- Full bathrooms:3
- Rooms Total:9
- Flooring:Carpet
- Dining Description:Eat-in Kitchen
- Kitchen Description:Dishwasher, Disposal, Eat-in Kitchen, Ice Maker, Kitchen Island, Pantry, Range, Refrigerator
- Living area:3,237 sq. ft.
Heating and cooling
- Cooling:Central Air
- Heating:Fireplace(s), Forced Air, Heating, Natural Gas
- Central air:Yes
Structure and exterior
- Roof:Composition
- Year built:2015
- Building area:3,237 sq. ft.
- Lot area:0.22 Acres
- Construction Materials:Brick, Concrete, Fiber Cement, Stone, Wood Frame
- Exterior Features:Covered
- Foundation Description:Slab
- Levels:2 Story
Schools
- High school:Grovetown High
- Middle school:Columbia
- Elementary school:Baker Place Elementary
Utilities
- Water:Water Connected
- Sewer:Sewer Connected
Finances and disclosures
- Price:$420,000
- Price per sq. ft.:$129.75
Features and amenities
- Appliances:Dishwasher, Disposal, Dryer, Ice Maker, Range, Refrigerator
- Laundry features:Dryer
- Amenities:Blinds/Shades, Community Pool, Playground, Street Lights
- Pool features:Community Pool
Parking
- Total parking spaces:2
- Parking description:Attached, Attached Garage, Concrete, Garage, Garage Door Opener
- Garage:Yes
- Garage spaces:2

New listings near 312 Firelight Drive
- New
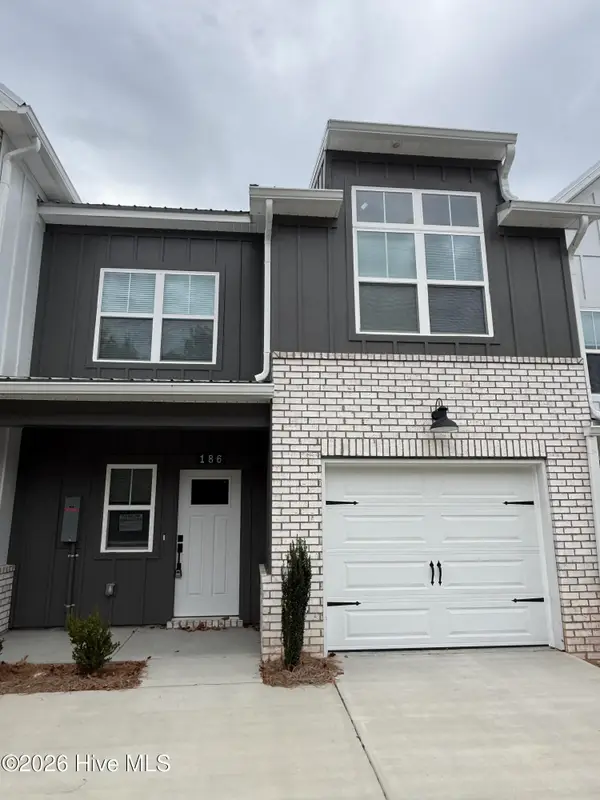 $284,900Active3 beds 3 baths1,582 sq. ft.
186 Hardy Drive, Grovetown, GA 30813
MLS# 100617657Listed by: DAVID GREENE REALTY, LLC - New
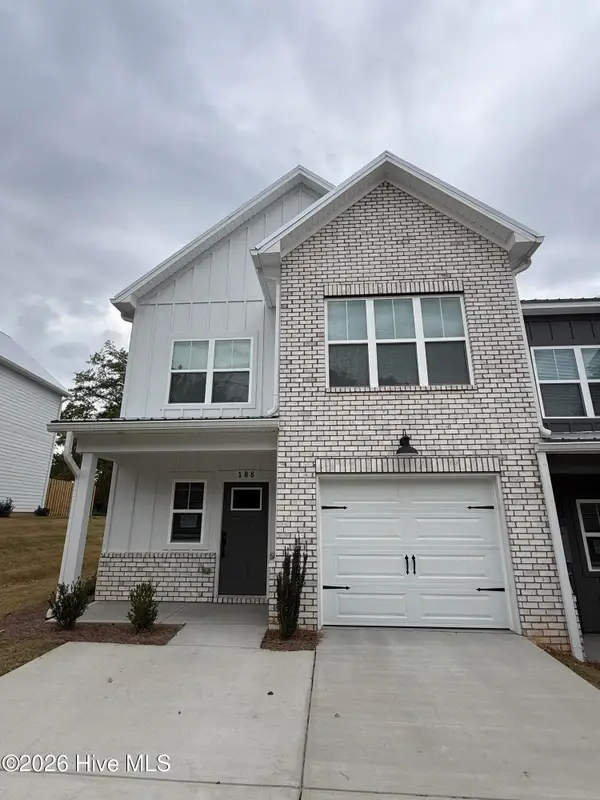 $284,900Active3 beds 3 baths1,582 sq. ft.
188 Hardy Drive, Grovetown, GA 30813
MLS# 100617674Listed by: DAVID GREENE REALTY, LLC - New
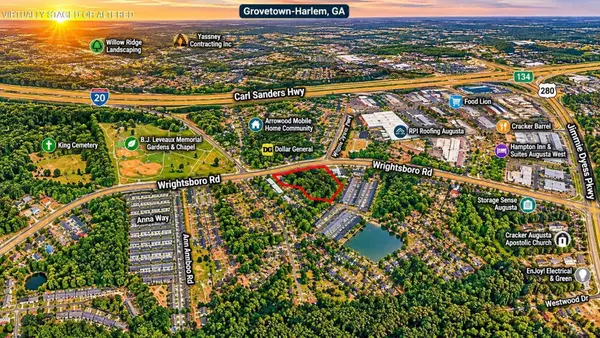 $445,500Active5.94 Acres
4456 Wrightsboro Road, Grovetown, GA 30813
MLS# 3639230Listed by: CRYE-LEIKE REALTORS - New
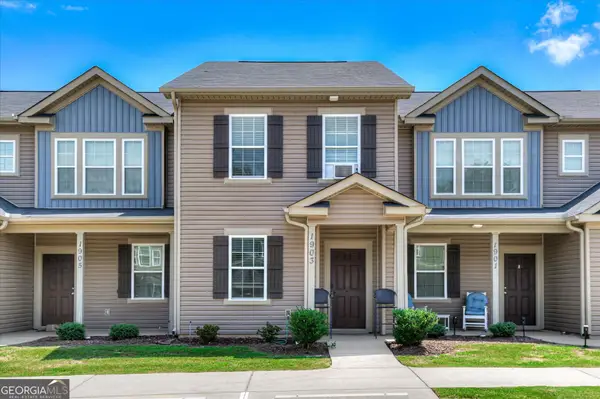 $224,950Active2 beds 3 baths1,268 sq. ft.
1903 Butternut Drive, Grovetown, GA 30813
MLS# 10893978Listed by: eXp Realty - New
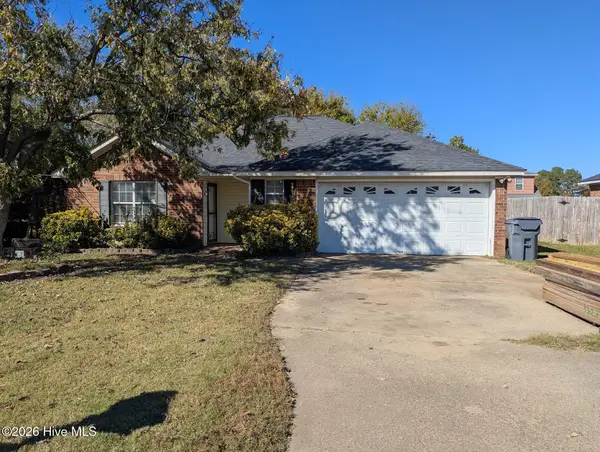 $150,000Active3 beds 2 baths1,554 sq. ft.
130 Summerfield Circle, Grovetown, GA 30813
MLS# 100617634Listed by: HEARTLAND REAL ESTATE - New
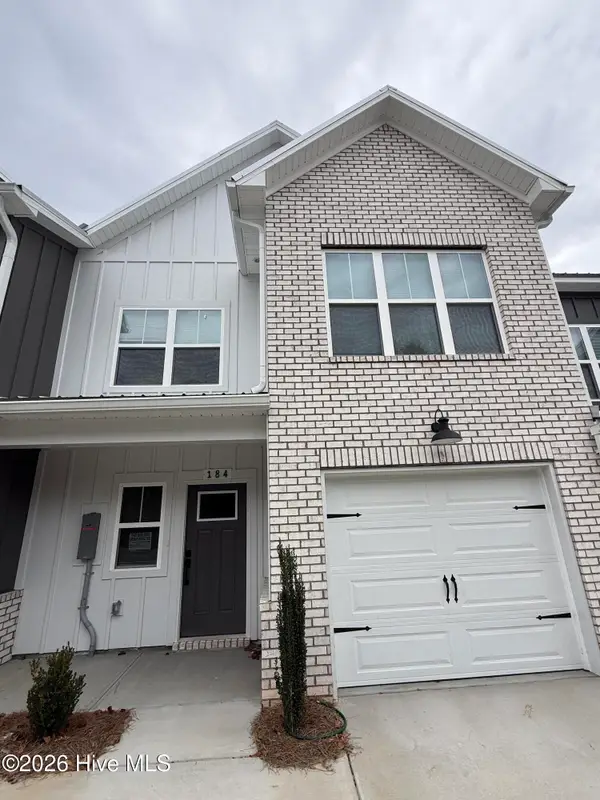 $284,900Active3 beds 3 baths1,582 sq. ft.
184 Hardy Drive, Grovetown, GA 30813
MLS# 100617644Listed by: DAVID GREENE REALTY, LLC - New
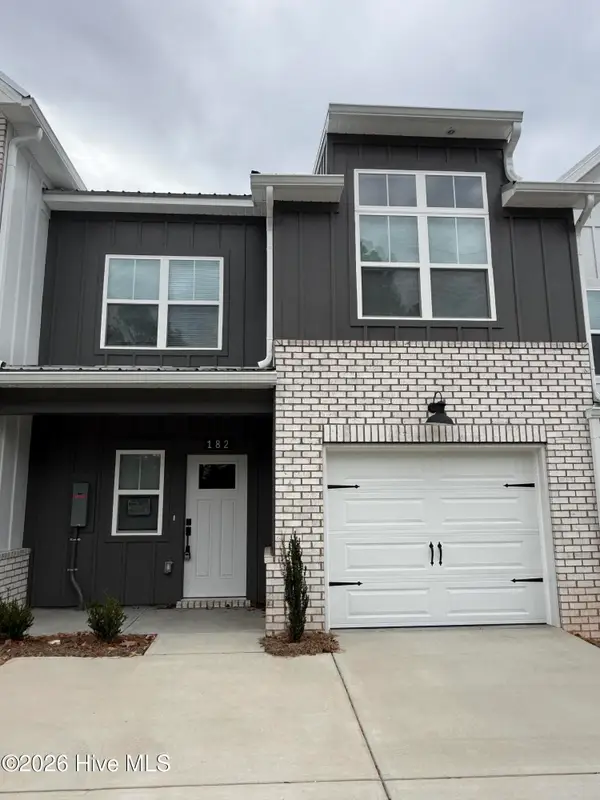 $284,900Active3 beds 3 baths1,582 sq. ft.
182 Hardy Drive, Grovetown, GA 30813
MLS# 100617617Listed by: DAVID GREENE REALTY, LLC - New
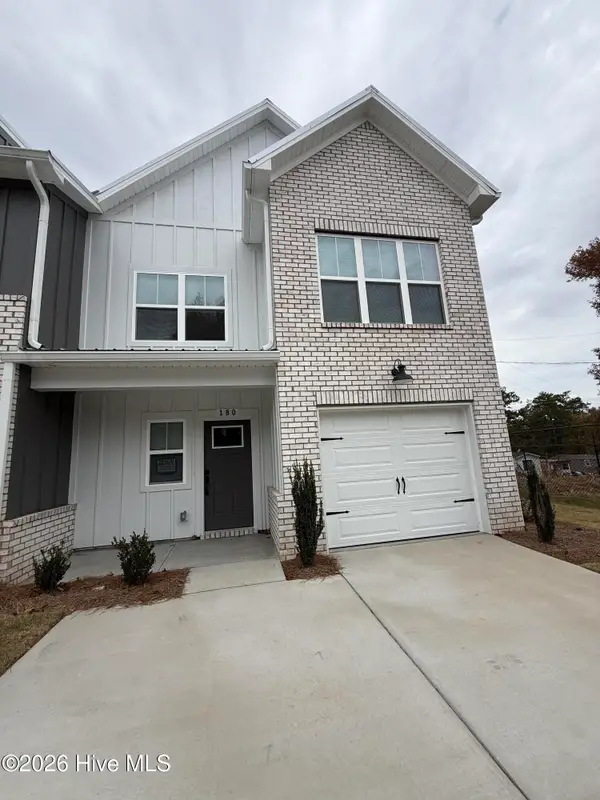 $284,900Active3 beds 3 baths1,582 sq. ft.
180 Hardy Drive, Grovetown, GA 30813
MLS# 100617565Listed by: DAVID GREENE REALTY, LLC - New
 $454,900Active6 beds 4 baths3,320 sq. ft.
323 Granard Street, Grovetown, GA 30813
MLS# 100616274Listed by: MEYBOHM REAL ESTATE - EVANS


Protect your home and budget from life's surprises with an Assurant Home Warranty, backed by a partner that supports you through every step of homeownership. Explore Plans.
© 2023 - 2026 ERA Franchise Systems LLC. All rights reserved. ERA Franchise Systems LLC fully supports the principles of the Fair Housing Act and the Equal Opportunity Act. ERA, ERA Real Estate powered, and their respective logos are registered service marks of ERA Franchise Systems LLC. Each office is independently owned and operated.