
405 Roebuck, Grovetown, GA 30813
Local realty services provided by:ERA Wilder Realty
405 Roebuck,Grovetown, GA 30813
$434,730
- 5 Beds
- 5 Baths
- 3,481 sq. ft.
- Single family
- Active
Listed by: lawrence k keys
Office: d.r. horton realty of georgia, inc.
MLS#:100608110
Source:NC_CCAR
Price summary
- Price:$434,730
- Price per sq. ft.:$124.89
About this home
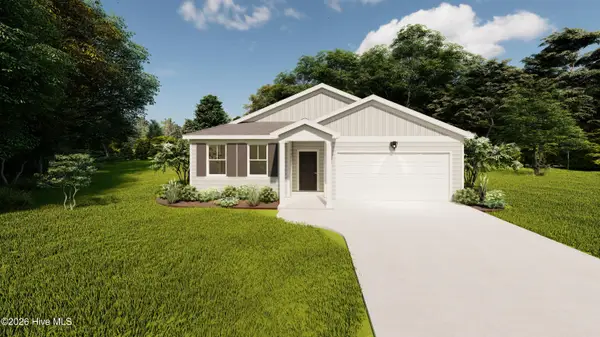
The Mansfield offers 5 bedrooms, 4 1/2 bathrooms, a bonus media room, and a 3-car garage. Open the door to formal living & dining room - perfect for hosting. At the heart of this home, the kitchen opens to a spacious breakfast area & family room. You're sure to feel well equipped when preparing meals at home in your kitchen featuring a massive 9-foot island, and space for seating and storage. A guest suite on the main level offers the perfect retreat for visitors and for guests not sleeping over, there is a convenient powder room conveniently placed downstairs near the dining room. Upstairs includes a versatile media room for recreation or additional casual living space. Three large secondary bedrooms offer room for guests, family, or activities. Completing the second level is a large private bedroom suite with spa-like bath and tray ceiling. Gas appliances include 5 burner gas stove, gas fireplace, gas furnace and an energy efficient tankless hot water heater. Two-inch faux-wood white blinds included on all windows, gutters on all sides, irrigation system and a covered patio porch are included at no additional cost. You will never be too far from home with Home Is Connected. Your new home is built with an industry leading suite of smart home products that keep you connected with the people & place you value most. Photos used for illustrative purposes & do not depict actual home...
Contact an agent
Home facts
- Year built:2021
- Subdivision & Development:The Estates At Deer Hollow
- Listing ID #:100608110
- Added:1 day(s) ago
- Updated:October 05, 2026 at 11:54 PM
Rooms and interior
- Bedrooms:5
- Total bathrooms:5
- Full bathrooms:4
- Half bathrooms:1
- Rooms Total:11
- Flooring:Carpet
- Dining Description:Eat-in Kitchen
- Kitchen Description:Disposal, Eat-in Kitchen, Kitchen Island, Pantry, Range
- Bedroom Description:Walk-In Closet(s)
- Living area:3,481 sq. ft.
Heating and cooling
- Cooling:Central Air
- Heating:Fireplace(s), Heating, Natural Gas
- Central air:Yes
Structure and exterior
- Roof:Composition
- Year built:2021
- Building area:3,481 sq. ft.
- Lot area:0.19 Acres
- Construction Materials:Brick, Fiber Cement, Wood Frame
- Exterior Features:Covered
- Foundation Description:Slab
- Levels:2 Story
Schools
- High school:Harlem
- Middle school:Harlem
- Elementary school:Euchee Creek
Utilities
- Water:Water Connected
- Sewer:Sewer Connected
Finances and disclosures
- Price:$434,730
- Price per sq. ft.:$124.89
Features and amenities
- Appliances:Disposal, Range
- Laundry features:Washer Hookup
- Amenities:Blinds/Shades, Community Pool, Pickleball, Playground, Street Lights, Trail(s), Walk-In Closet(s)
- Pool features:Community Pool
- Smart home:Yes
Parking
- Total parking spaces:3
- Parking description:Attached, Attached Garage, Concrete, Garage, Garage Door Opener
- Garage:Yes
- Garage spaces:3

New listings near 405 Roebuck
- New
 $301,900Active3 beds 2 baths1,659 sq. ft.
2071 Lonsdale Drive #Dh350, Grovetown, GA 30813
MLS# 100608279Listed by: IVEY REALTY ASSOCIATES, LLC - New
 $468,500Active4 beds 4 baths2,826 sq. ft.
841 Balfour Drive #Tp245, Grovetown, GA 30813
MLS# 100608247Listed by: IVEY REALTY ASSOCIATES, LLC  $339,900Pending3 beds 2 baths1,724 sq. ft.
441 Granard Street, Grovetown, GA 30813
MLS# 100608221Listed by: MEYBOHM - NEW HOME DIV.- $339,900Pending3 beds 2 baths1,724 sq. ft.
441 Granard Street, Grovetown, GA 30813
MLS# 100608221Listed by: MEYBOHM - NEW HOME DIV. - $339,900Pending3 beds 2 baths1,724 sq. ft.
441 Granard Street, Grovetown, GA 30813
MLS# 100608221Listed by: MEYBOHM - NEW HOME DIV. - $339,900Pending3 beds 2 baths1,724 sq. ft.
441 Granard Street, Grovetown, GA 30813
MLS# 100608221Listed by: MEYBOHM - NEW HOME DIV. - $339,900Pending3 beds 2 baths1,724 sq. ft.
441 Granard Street, Grovetown, GA 30813
MLS# 100608221Listed by: MEYBOHM - NEW HOME DIV. - $339,900Pending3 beds 2 baths1,724 sq. ft.
441 Granard Street, Grovetown, GA 30813
MLS# 100608221Listed by: MEYBOHM - NEW HOME DIV. - $339,900Pending3 beds 2 baths1,724 sq. ft.
441 Granard Street, Grovetown, GA 30813
MLS# 100608221Listed by: MEYBOHM - NEW HOME DIV. - $339,900Pending3 beds 2 baths1,724 sq. ft.
441 Granard Street, Grovetown, GA 30813
MLS# 100608221Listed by: MEYBOHM - NEW HOME DIV.


Protect your home and budget from life's surprises with an Assurant Home Warranty, backed by a partner that supports you through every step of homeownership. Explore Plans.
© 2023 - 2026 ERA Franchise Systems LLC. All rights reserved. ERA Franchise Systems LLC fully supports the principles of the Fair Housing Act and the Equal Opportunity Act. ERA, ERA Real Estate powered, and their respective logos are registered service marks of ERA Franchise Systems LLC. Each office is independently owned and operated.