
491 Granard Street, Grovetown, GA 30813
Local realty services provided by:ERA Strother Real Estate
491 Granard Street,Grovetown, GA 30813
$517,900
- 5 Beds
- 4 Baths
- 3,335 sq. ft.
- Single family
- Pending
Listed by: tillery park south, carla williamson
Office: meybohm - new home div.
MLS#:100616541
Source:NC_CCAR
Price summary
- Price:$517,900
- Price per sq. ft.:$155.29
About this home
**PRESALE** the AIKEN PLAN by Oconee Capital Homes in Tillery Park offers 5 bedrooms, 4 full bathrooms, approximately 3,335 square feet, and a 3-car garage. This spacious two-story home features a thoughtfully designed floor plan with an open-concept living area, formal dining room with coffered ceilings, and a great room with fireplace. The semi-gourmet kitchen includes GE appliances, a 30'' smooth-top slide-in range, single oven, microwave, wood hood, upgraded dishwasher, large center island, and abundant cabinetry. A main-level bedroom and full bathroom provide additional flexibility for guests or extended family. Upstairs, the spacious primary suite features a sitting area, private bathroom with tiled shower, garden tub, double vanities, linen closet, and dual walk-in closets. The covered back porch features an outdoor fireplace, providing an additional space for relaxing or entertaining. Additional features include a fully landscaped yard with irrigation.
Located in Tillery Park, a planned community offering amenities including a resort-style pool, clubhouse, playgrounds, sidewalks, and pocket parks....
Contact an agent
Home facts
- Year built:2026
- Subdivision & Development:Tillery Park
- Listing ID #:100616541
- Added:1 day(s) ago
- Updated:November 14, 2026 at 08:59 PM
Rooms and interior
- Bedrooms:5
- Total bathrooms:4
- Full bathrooms:4
- Rooms Total:10
- Flooring:Carpet
- Dining Description:Eat-in Kitchen
- Kitchen Description:Dishwasher, Disposal, Eat-in Kitchen, Kitchen Island, Pantry
- Living area:3,335 sq. ft.
Heating and cooling
- Cooling:Central Air
- Heating:Electric, Fireplace(s), Forced Air, Heating
- Central air:Yes
Structure and exterior
- Roof:Architectural Shingle
- Year built:2026
- Building area:3,335 sq. ft.
- Lot area:0.26 Acres
- Construction Materials:Brick, Fiber Cement, Wood Frame
- Exterior Features:Covered
- Foundation Description:Slab
- Levels:2 Story
Schools
- High school:Harlem
- Middle school:Harlem
- Elementary school:Euchee Creek
Finances and disclosures
- Price:$517,900
- Price per sq. ft.:$155.29
Features and amenities
- Appliances:Dishwasher, Disposal
- Laundry features:Laundry Room, Washer Hookup
- Amenities:Ceiling Fan(s), Clubhouse, Community Pool, Park, Playground
- Pool features:Community Pool
Parking
- Total parking spaces:3
- Parking description:Attached, Attached Garage, Garage, Garage Door Opener
- Garage:Yes
- Garage spaces:3

New listings near 491 Granard Street
- Open Sat, 1 to 5pmNew
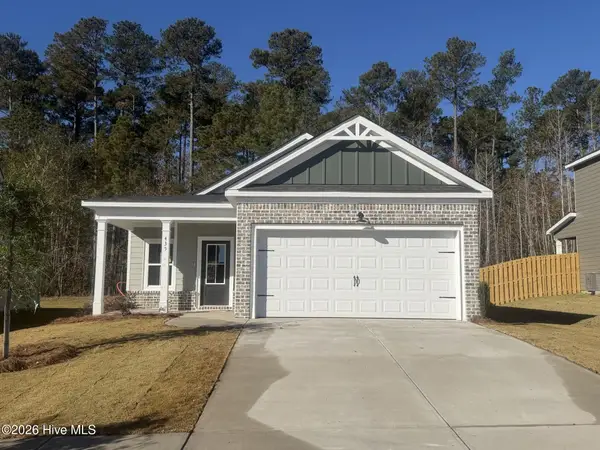 $309,900Active3 beds 2 baths1,479 sq. ft.
435 Granard Street, Grovetown, GA 30813
MLS# 100616369Listed by: MEYBOHM - NEW HOME DIV. - New
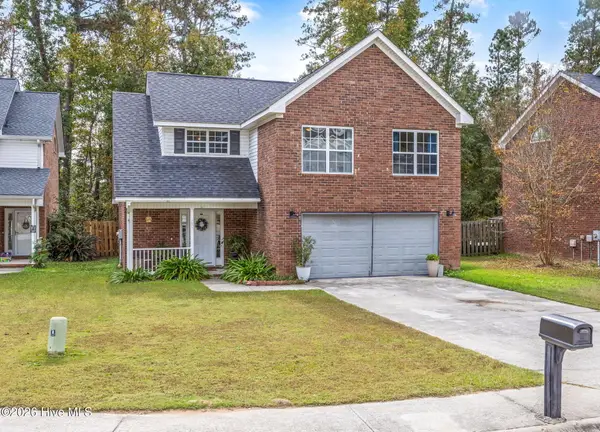 $340,000Active5 beds 3 baths2,318 sq. ft.
7577 Pleasantville Way, Grovetown, GA 30813
MLS# 100616319Listed by: MEYBOHM REAL ESTATE - EVANS - New
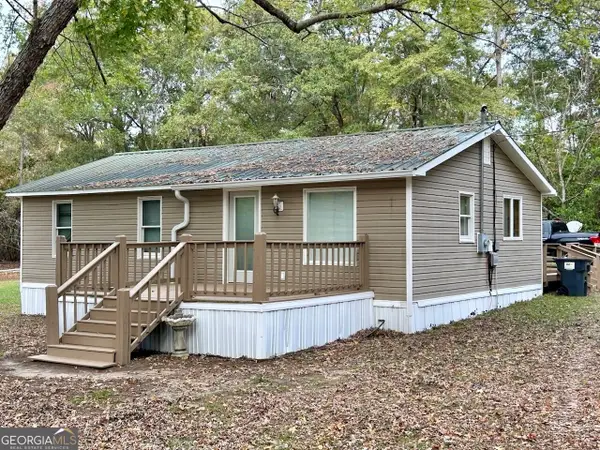 $140,000Active3 beds 1 baths912 sq. ft.
318 Whiskey Road, Grovetown, GA 30813
MLS# 10889943Listed by: Savannah Views Realty LLC - New
 $340,000Active4 beds 3 baths2,119 sq. ft.
2043 Limerick Court, Grovetown, GA 30813
MLS# 100616209Listed by: KELLER WILLIAMS REALTY AUGUSTA PARTNERS - New
 $243,900Active3 beds 2 baths1,519 sq. ft.
1065 Grove Landing Lane, Grovetown, GA 30813
MLS# 100616166Listed by: RE/MAX TRUE ADVANTAGE - New
 $290,000Active3 beds 3 baths1,941 sq. ft.
678 Shipley Avenue, Grovetown, GA 30813
MLS# 100616171Listed by: KELLER WILLIAMS REALTY AUGUSTA PARTNERS - New
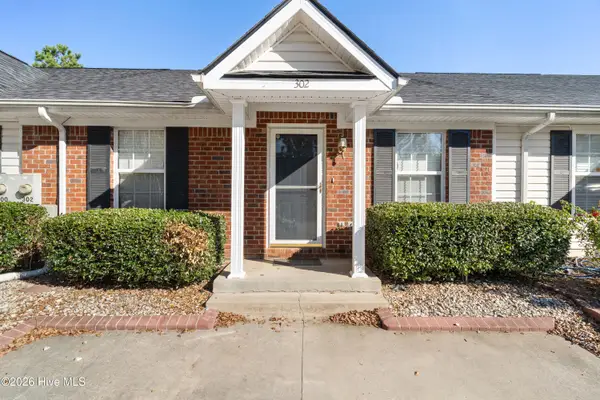 $180,000Active2 beds 2 baths1,092 sq. ft.
302 Beech Lane, Grovetown, GA 30813
MLS# 100616205Listed by: KELLER WILLIAMS REALTY AUGUSTA PARTNERS - New
 $175,000Active3 beds 2 baths1,512 sq. ft.
218 Langston Drive, Grovetown, GA 30813
MLS# 100616127Listed by: AUBEN REALTY, LLC - New
 $298,400Active4 beds 2 baths1,856 sq. ft.
205 Hazelwood Court, Grovetown, GA 30813
MLS# 100616131Listed by: KEY REALTY PARTNERS, LLC - New
 $289,999Active4 beds 2 baths1,865 sq. ft.
1161 Fawn Forest Road, Grovetown, GA 30813
MLS# 100616066Listed by: REAL BROKER, LLC


Protect your home and budget from life's surprises with an Assurant Home Warranty, backed by a partner that supports you through every step of homeownership. Explore Plans.
© 2023 - 2026 ERA Franchise Systems LLC. All rights reserved. ERA Franchise Systems LLC fully supports the principles of the Fair Housing Act and the Equal Opportunity Act. ERA, ERA Real Estate powered, and their respective logos are registered service marks of ERA Franchise Systems LLC. Each office is independently owned and operated.