
668 Ronaldsay Road, Grovetown, GA 30813
Local realty services provided by:ERA Wilder Realty
Upcoming open houses
- Wed, Aug 1211:00 am - 05:00 pm
- Thu, Aug 1311:00 am - 05:00 pm
- Fri, Aug 1411:00 am - 05:00 pm
- Sat, Aug 1511:00 am - 05:00 pm
- Sun, Aug 1601:00 pm - 05:00 pm
- Mon, Aug 1701:00 pm - 05:00 pm
- Tue, Aug 1811:00 am - 05:00 pm
- Wed, Aug 1911:00 am - 05:00 pm
- Thu, Aug 2011:15 am - 05:00 pm
- Fri, Aug 2111:00 am - 05:00 pm
- Sat, Aug 2211:00 am - 05:00 pm
- Sun, Aug 2301:00 pm - 05:00 pm
- Mon, Aug 2401:00 pm - 05:00 pm
- Tue, Aug 2511:00 am - 05:00 pm
- Wed, Aug 2611:00 am - 05:00 pm
- Thu, Aug 2711:00 am - 05:00 pm
- Fri, Aug 2811:00 am - 05:00 pm
- Sat, Aug 2911:00 am - 05:00 pm
- Sun, Aug 3001:00 pm - 05:00 pm
- Mon, Aug 3101:00 pm - 05:00 pm
Listed by: george r collins, tracy beard
Office: berkshire hathaway homeservices beazley realtors
MLS#:98250699
Source:NC_CCAR
Price summary
- Price:$376,900
- Price per sq. ft.:$169.39
About this home
Bill Beazley Homes is offering our largest incentives ever! Come take advantage of rates as low as 4.99% on VA & FHA loans, $10,000 dollars for closing costs, $7,000 dollars toward flex incentives (upgrades, closing costs, or to buy the rate down further) and an additional $5,000 dollar lender credit with our preferred lending partner.
Beautiful Oxford 3 plan by Bill Beazley Homes, offering 4 bedrooms and 2.5 baths with a thoughtfully designed layout. The primary bedroom and a flexible office space are located on the main level, along with a convenient main-level laundry room. The gourmet kitchen features granite countertops, a built-in oven and microwave, an additional range. The waterproof click flooring is throughout all main living areas and the bedrooms are finished with premium carpeting. There is tons of thoughtful storage throughout. Upstairs includes three additional spacious bedrooms and a full bath. Exterior features include covered front and rear porches, privacy fencing, and an automatic sprinkler system. Additional highlights include smart thermostat, smart doorbell, security system, CAT 6 wiring, and a builder warranty!
Located in Misty Meadows, this home offers access to community amenities such as nature trails, pavilion, fire pit, and ponds . Almost half of this community has dedicated greenspaces, which will have you loving where you live! Tucked away in nature, yet has convenient proximity to shopping, dining, and Fort Gordon. 625-MM-7009-01...
Contact an agent
Home facts
- Year built:2026
- Subdivision & Development:Misty Meadows
- Listing ID #:98250699
- Added:191 day(s) ago
- Updated:August 12, 2026 at 11:57 AM
Rooms and interior
- Bedrooms:4
- Total bathrooms:3
- Full bathrooms:2
- Half bathrooms:1
- Rooms Total:8
- Flooring:Carpet
- Kitchen Description:Dishwasher, Disposal, Kitchen Island, Pantry, Range
- Bedroom Description:Walk-In Closet(s)
- Living area:2,225 sq. ft.
Heating and cooling
- Cooling:Central Air
- Heating:Fireplace(s), Heating, Natural Gas
- Central air:Yes
Structure and exterior
- Roof:Composition
- Year built:2026
- Building area:2,225 sq. ft.
- Lot area:0.15 Acres
- Construction Materials:Fiber Cement, Stone, Wood Frame
- Exterior Features:Covered, Thermal Doors
- Foundation Description:Slab
- Levels:2 Story
Schools
- High school:Grovetown High
- Middle school:Columbia
- Elementary school:Baker Place Elementary
Finances and disclosures
- Price:$376,900
- Price per sq. ft.:$169.39
Features and amenities
- Appliances:Dishwasher, Disposal, Range
- Laundry features:Washer Hookup
- Amenities:Street Lights, Trail(s), Walk-In Closet(s)
Parking
- Total parking spaces:2
- Parking description:Attached, Attached Garage, Garage, Garage Door Opener
- Garage:Yes
- Garage spaces:2

New listings near 668 Ronaldsay Road
- New
 $364,000Active4 beds 3 baths2,472 sq. ft.
523 Fermoy Lane, Grovetown, GA 30813
MLS# 100595713Listed by: MEYBOHM REAL ESTATE - WHEELER - New
 $372,500Active3 beds 2 baths1,901 sq. ft.
2409 Laurens Street, Grovetown, GA 30813
MLS# 100595725Listed by: SOUTHEASTERN RESIDENTIAL, LLC - New
 $195,000Active2 beds 3 baths1,206 sq. ft.
1842 Butternut Drive, Grovetown, GA 30813
MLS# 100595728Listed by: KELLER WILLIAMS REALTY AUGUSTA PARTNERS - New
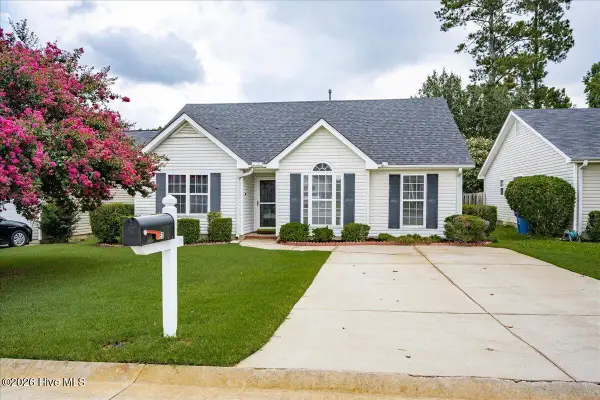 $219,000Active3 beds 2 baths1,191 sq. ft.
657 Devon Road, Grovetown, GA 30813
MLS# 100595603Listed by: MEYBOHM REAL ESTATE - EVANS - New
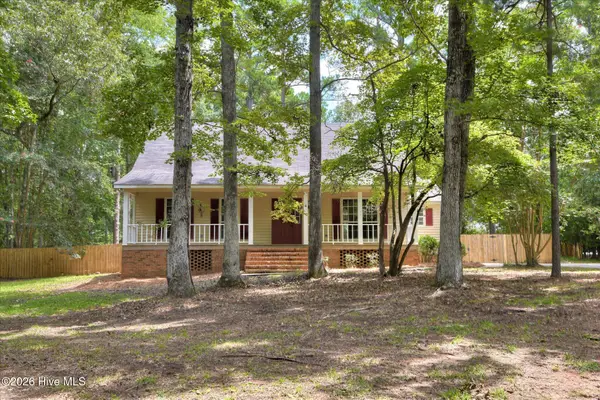 $395,000Active3 beds 3 baths2,363 sq. ft.
322 Sugarcreek Drive, Grovetown, GA 30813
MLS# 100595271Listed by: MEYBOHM REAL ESTATE - EVANS - New
 $325,000Active4 beds 3 baths1,943 sq. ft.
2085 Lonsdale Drive #Dh344, Grovetown, GA 30813
MLS# 100595401Listed by: IVEY REALTY ASSOCIATES, LLC - New
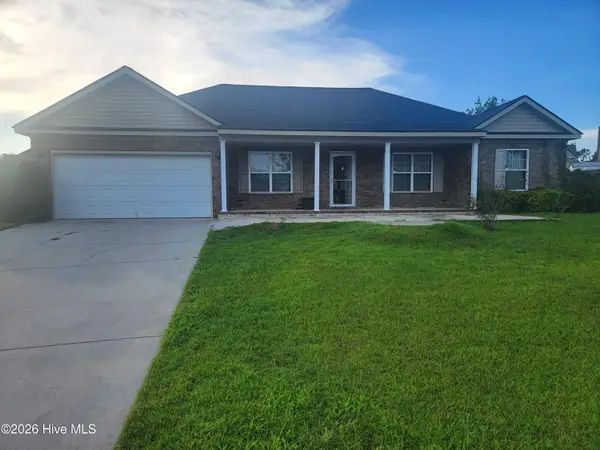 $320,000Active4 beds 2 baths2,184 sq. ft.
810 Reynolds Court, Grovetown, GA 30813
MLS# 100595314Listed by: RE/MAX TRUE ADVANTAGE - New
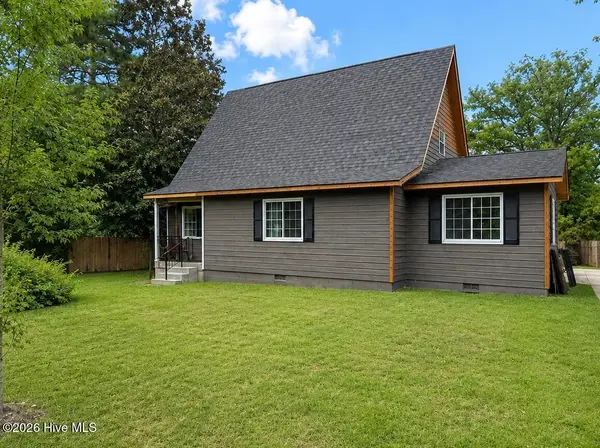 $219,999Active3 beds 2 baths1,612 sq. ft.
654 Gay Drive, Grovetown, GA 30813
MLS# 100595319Listed by: REALTY ONE GROUP VISIONARIES - New
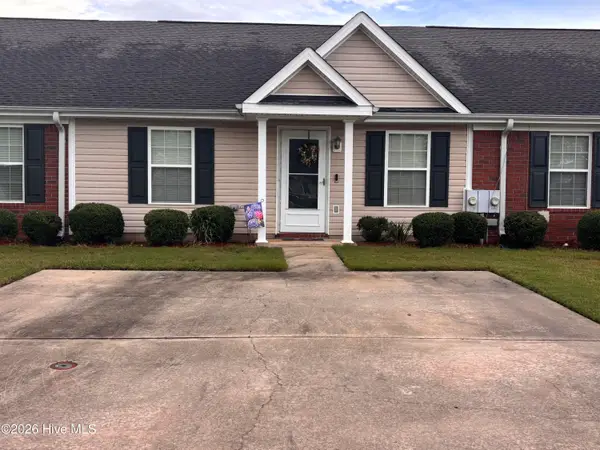 $182,900Active2 beds 2 baths1,092 sq. ft.
404 Newhaven Court, Grovetown, GA 30813
MLS# 100595305Listed by: ELAN REALTORS - New
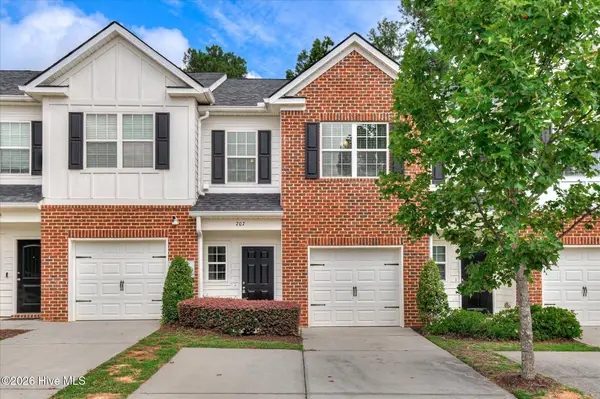 $209,900Active3 beds 3 baths1,392 sq. ft.
707 Benelli Court, Grovetown, GA 30813
MLS# 100595133Listed by: BETTER HOMES & GARDENS EXECUTIVE PARTNERS


Protect your home and budget from life's surprises with an Assurant Home Warranty, backed by a partner that supports you through every step of homeownership. Explore Plans.
© 2023 - 2026 ERA Franchise Systems LLC. All rights reserved. ERA Franchise Systems LLC fully supports the principles of the Fair Housing Act and the Equal Opportunity Act. ERA, ERA Real Estate powered, and their respective logos are registered service marks of ERA Franchise Systems LLC. Each office is independently owned and operated.