
678 Ronaldsay Road, Grovetown, GA 30813
Local realty services provided by:ERA Strother Real Estate
678 Ronaldsay Road,Grovetown, GA 30813
$455,900
- 4 Beds
- 4 Baths
- 2,529 sq. ft.
- Single family
- Active
Listed by: george r collins
Office: berkshire hathaway homeservices beazley realtors
MLS#:100613780
Source:NC_CCAR
Price summary
- Price:$455,900
- Price per sq. ft.:$180.27
About this home
Discover exceptional craftsmanship, thoughtful design, and modern comfort in the Kildare Plan, a beautiful new construction home by Pierwood Construction Co., located in the desirable Misty Meadows community of Grovetown! Offering 2,529 square feet, 4 bedrooms, 3.5 bathrooms, and a spacious, thoughtfully designed floor plan, this home combines attractive finishes with everyday functionality. Step inside from the welcoming front porch into the foyer, where the impressive Great Room awaits with soaring 10.5-foot ceilings and a beautiful stone gas fireplace that serves as a striking focal point. The open-concept design flows naturally into the beautifully appointed kitchen, featuring granite countertops, custom cabinetry, a stainless steel undermount sink, a large center island, gas cooktop, wall oven, and built-in microwave. A walk-in pantry with wood shelving provides abundant storage. Adjacent to the kitchen, the spacious breakfast and dining area offers an inviting setting for everyday meals and entertaining, with convenient access to the covered rear porch for additional outdoor enjoyment. The main-level owner's suite provides a comfortable retreat, complete with a beautifully designed ensuite bath featuring quartz countertops, separate vanities, a relaxing garden tub, and a spacious tiled walk-in shower. A generous walk-in closet with wood shelving completes the suite. Conveniently located off the garage, you'll find a functional mudroom, separate laundry room, and half bath. Upstairs, a versatile loft provides additional living space. Three generously sized bedrooms complete the second level, including one with a private ensuite bath, while a separate full bathroom serves the remaining two bedrooms. Quality finishes continue throughout, including durable, waterproof click flooring in the main-level living areas, tile flooring in all full bathrooms, and comfortable carpeting in the bedrooms and upstairs loft. Wood shelving in every closet adds another touch of quality and functionality. Additional features include smart-home-ready technology, pre-wiring for a security system, a tankless water heater, automatic front and rear lawn irrigation systems, and Bermuda sod. A builder-provided 2-10 home warranty adds another valuable benefit. Misty Meadows offers an appealing community setting that will, when the neighborhood is completed, offer a natural pond, with planned neighborhood amenities including a community-wide recreational walking path, gathering pavilion, and community fire pit. These amenities are designed to provide additional opportunities to enjoy the outdoors beyond your own backyard. Conveniently located in Grovetown, with access to area recreational areas, shopping, dining, and major transportation routes, this home offers an outstanding combination of quality construction, attractive design, and neighborhood amenities. Experience the craftsmanship of Pierwood Construction Co. and discover what makes 678 Ronaldsay Road a standout opportunity in Misty Meadows! Seller is offering a 7,000 dollar builder incentive to be used towards closing costs, upgrades or to buy down the interest rate. Up to $5,000 additional with preferred lending. Schedule your private tour today! 625-MM-0803-01...
Contact an agent
Home facts
- Year built:2026
- Subdivision & Development:Misty Meadows
- Listing ID #:100613780
- Added:8 day(s) ago
- Updated:November 10, 2026 at 02:26 PM
Rooms and interior
- Bedrooms:4
- Total bathrooms:4
- Full bathrooms:3
- Half bathrooms:1
- Rooms Total:7
- Flooring:Tile
- Bathrooms Description:Walk-in Shower
- Kitchen Description:Dishwasher, Disposal, Kitchen Island, Pantry
- Bedroom Description:Master Downstairs, Walk-In Closet(s)
- Living area:2,529 sq. ft.
Heating and cooling
- Cooling:Heat Pump
- Heating:Electric, Fireplace(s), Heat Pump, Heating, Hot Water, Natural Gas
Structure and exterior
- Roof:Architectural Shingle
- Year built:2026
- Building area:2,529 sq. ft.
- Lot area:0.14 Acres
- Lot Features:Level
- Construction Materials:Fiber Cement, Stone, Wood Frame
- Exterior Features:Covered, Patio, Porch
- Foundation Description:Slab
- Levels:2 Story
Schools
- High school:Grovetown High
- Middle school:Columbia
- Elementary school:Baker Place Elementary
Utilities
- Water:County Water, Water Connected
- Sewer:Sewer Connected
Finances and disclosures
- Price:$455,900
- Price per sq. ft.:$180.27
Features and amenities
- Appliances:Dishwasher, Disposal
- Laundry features:Laundry Room, Washer Hookup
- Amenities:Ceiling Fan(s), Street Lights, Trail(s), Walk-In Closet(s)
- Smart home:Yes
Parking
- Total parking spaces:2
- Parking description:Attached Garage, Concrete, Garage, Garage Door Opener, Paved
- Garage:Yes
- Garage spaces:2

New listings near 678 Ronaldsay Road
- New
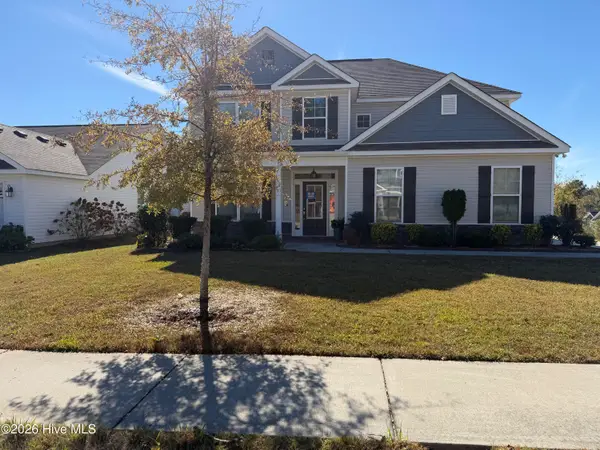 $285,000Active4 beds 3 baths2,191 sq. ft.
704 Fordham Road, Grovetown, GA 30813
MLS# 100615459Listed by: COLDWELL BANKER-WATSON & KNOX REAL ESTATE - New
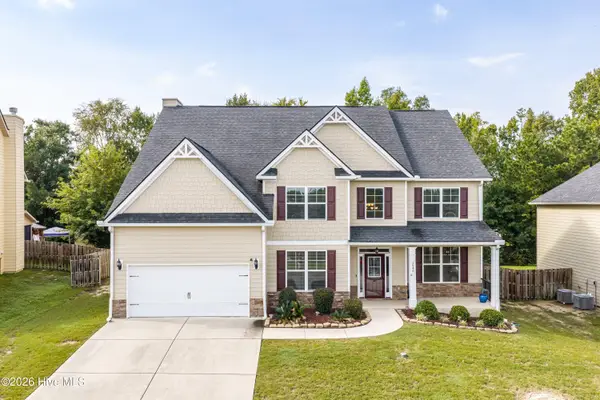 $459,900Active6 beds 5 baths4,604 sq. ft.
1540 Highwoods Pass, Grovetown, GA 30813
MLS# 100615247Listed by: MEYBOHM REAL ESTATE - EVANS - New
 $249,000Active3 beds 3 baths1,589 sq. ft.
521 Midland Passage, Grovetown, GA 30813
MLS# 100615173Listed by: KELLER WILLIAMS REALTY AUGUSTA PARTNERS - New
 $179,999Active2 beds 2 baths1,042 sq. ft.
4771 Brookwood Drive, Grovetown, GA 30813
MLS# 100615002Listed by: KELLER WILLIAMS REALTY AUGUSTA PARTNERS - New
 $327,900Active5 beds 3 baths2,388 sq. ft.
5091 Captain Drive, Grovetown, GA 30813
MLS# 226396Listed by: HEART AND KEY REALTY - New
 $335,000Active4 beds 2 baths2,024 sq. ft.
184 Radcliff Drive, Grovetown, GA 30813
MLS# 100614919Listed by: EXP REALTY, LLC - Open Sun, 1 to 3pmNew
 $234,000Active3 beds 2 baths1,345 sq. ft.
4709 Bantry Road, Grovetown, GA 30813
MLS# 100614239Listed by: MEYBOHM REAL ESTATE - EVANS - New
 $554,900Active5 beds 5 baths3,695 sq. ft.
101 Nicoles Way, Grovetown, GA 30813
MLS# 100614726Listed by: SUMMER HOUSE REALTY - New
 $361,000Active4 beds 4 baths2,431 sq. ft.
779 Herrington Drive, Grovetown, GA 30813
MLS# 100614750Listed by: RE/MAX REINVENTED - New
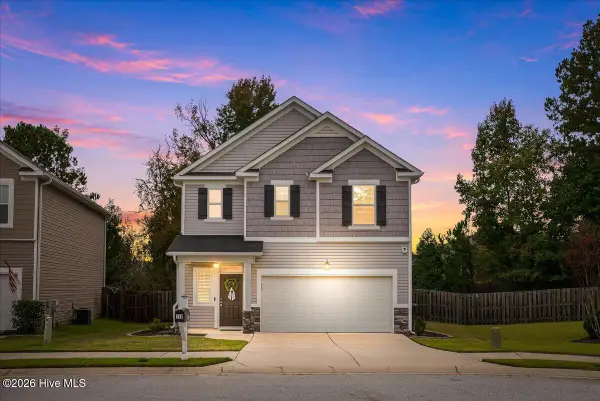 $279,900Active3 beds 3 baths1,696 sq. ft.
116 Kenosha Court, Grovetown, GA 30813
MLS# 100614617Listed by: EXP REALTY, LLC


Protect your home and budget from life's surprises with an Assurant Home Warranty, backed by a partner that supports you through every step of homeownership. Explore Plans.
© 2023 - 2026 ERA Franchise Systems LLC. All rights reserved. ERA Franchise Systems LLC fully supports the principles of the Fair Housing Act and the Equal Opportunity Act. ERA, ERA Real Estate powered, and their respective logos are registered service marks of ERA Franchise Systems LLC. Each office is independently owned and operated.