
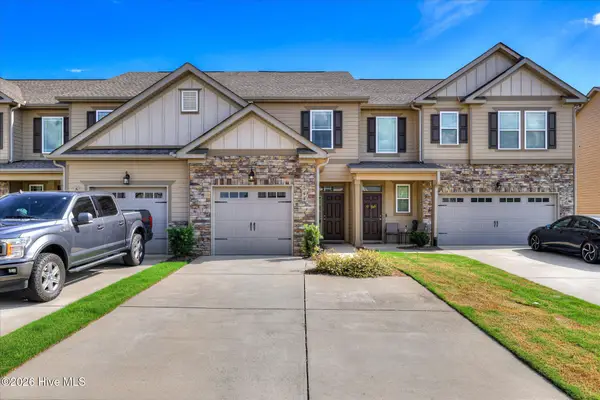
721 Gallaway Lane, Grovetown, GA 30813
Local realty services provided by:ERA Wilder Realty
721 Gallaway Lane,Grovetown, GA 30813
$304,900
- 4 Beds
- 3 Baths
- 2,644 sq. ft.
- Single family
- Active
Listed by: kim windham bragg
Office: bragg & associates real estate
MLS#:100592343
Source:NC_CCAR
Price summary
- Price:$304,900
- Price per sq. ft.:$115.32
About this home
Welcome home to High Grove and this spacious 4-bedroom, 2 full bath, 1 water closet home with an open floor plan. The property owners' suite features a luxury bath with soaking tub, walk-in shower, and an owner's closet. The main suite also features its own sitting area, a little oasis from the larger family room, complete with a cozy fireplace. There are hardwood floors throughout the main living areas, including the entry foyer, formal living room, and dining room. The eat-in kitchen features stained cabinets and granite countertops.
Contact an agent
Home facts
- Year built:2009
- Subdivision & Development:High Meadows
- Listing ID #:100592343
- Added:58 day(s) ago
- Updated:September 26, 2026 at 10:17 AM
Rooms and interior
- Bedrooms:4
- Total bathrooms:3
- Full bathrooms:2
- Half bathrooms:1
- Rooms Total:9
- Flooring:Carpet, Vinyl
- Dining Description:Eat-in Kitchen
- Bathrooms Description:Walk-in Shower
- Kitchen Description:Dishwasher, Disposal, Eat-in Kitchen
- Bedroom Description:Master Downstairs, Walk-In Closet(s)
- Living area:2,644 sq. ft.
Heating and cooling
- Cooling:Central Air
- Heating:Electric, Fireplace(s), Forced Air, Heat Pump, Heating
- Central air:Yes
Structure and exterior
- Roof:Composition
- Year built:2009
- Building area:2,644 sq. ft.
- Lot area:0.26 Acres
- Construction Materials:Brick Veneer, Vinyl Siding, Wood Frame
- Exterior Features:Patio
- Foundation Description:Slab
- Levels:2 Story
Schools
- High school:Grovetown High
- Middle school:Columbia
- Elementary school:Baker Place Elementary
Finances and disclosures
- Price:$304,900
- Price per sq. ft.:$115.32
Features and amenities
- Appliances:Dishwasher, Disposal
- Laundry features:Laundry Room, Washer Hookup
- Amenities:Blinds/Shades, Community Pool, Street Lights, Walk-In Closet(s)
- Pool features:Community Pool
Parking
- Total parking spaces:2
- Parking description:Attached, Attached Garage, Concrete, Garage, Garage Door Opener
- Garage:Yes
- Garage spaces:2

New listings near 721 Gallaway Lane
- New
 $327,000Active5 beds 3 baths2,511 sq. ft.
617 Speith Drive, Grovetown, GA 30813
MLS# 98203201Listed by: EXP REALTY, LLC - New
 $315,000Active3 beds 2 baths1,918 sq. ft.
516 Sebastian Drive, Grovetown, GA 30813
MLS# 100606300Listed by: KELLER WILLIAMS REALTY AUGUSTA PARTNERS - New
 $259,900Active3 beds 2 baths1,935 sq. ft.
122 Langston Drive, Grovetown, GA 30813
MLS# 100606301Listed by: LEADING EDGE REAL ESTATE - Open Sun, 2 to 4pmNew
 $325,000Active4 beds 3 baths2,901 sq. ft.
7600 Senators Ridge Drive, Grovetown, GA 30813
MLS# 100606033Listed by: KELLER WILLIAMS REALTY AUGUSTA PARTNERS - New
 $391,000Active4 beds 3 baths3,048 sq. ft.
1131 Attfield Drive #Dh297, Grovetown, GA 30813
MLS# 100605965Listed by: IVEY REALTY ASSOCIATES, LLC - New
 $179,900Active5.72 Acres
167 S Old Belair Road, Grovetown, GA 30813
MLS# 100605749Listed by: MEYBOHM REAL ESTATE - EVANS - New
 $357,500Active4 beds 3 baths2,759 sq. ft.
4408 Raleigh Drive, Grovetown, GA 30813
MLS# 100605630Listed by: HUGHSTON HOMES MARKETING, INC. - Open Sun, 1 to 3pm
 $250,000Active2 beds 3 baths1,400 sq. ft.
544 Vinings Drive, Grovetown, GA 30813
MLS# 100597793Listed by: MEYBOHM REAL ESTATE - EVANS - New
 $649,000Active3 beds 4 baths4,199 sq. ft.
2508 Queens Court, Grovetown, GA 30813
MLS# 100605191Listed by: EXP REALTY, LLC - New
 $249,900Active3 beds 2 baths1,460 sq. ft.
2011 Sylvan Lake Drive, Grovetown, GA 30813
MLS# 100604954Listed by: KELLER WILLIAMS REALTY AUGUSTA PARTNERS


Protect your home and budget from life's surprises with an Assurant Home Warranty, backed by a partner that supports you through every step of homeownership. Explore Plans.
© 2023 - 2026 ERA Franchise Systems LLC. All rights reserved. ERA Franchise Systems LLC fully supports the principles of the Fair Housing Act and the Equal Opportunity Act. ERA, ERA Real Estate powered, and their respective logos are registered service marks of ERA Franchise Systems LLC. Each office is independently owned and operated.