
721 Ronaldsay Road, Grovetown, GA 30813
Local realty services provided by:ERA Strother Real Estate
721 Ronaldsay Road,Grovetown, GA 30813
$429,900
- 4 Beds
- 3 Baths
- 2,760 sq. ft.
- Single family
- Active
Upcoming open houses
- Tue, May 2611:00 am - 05:00 pm
- Wed, May 2711:00 am - 05:00 pm
- Thu, May 2811:00 am - 05:00 pm
- Fri, May 2911:00 am - 05:00 pm
- Sat, May 3011:00 am - 05:00 pm
- Sun, May 3101:00 pm - 05:00 pm
Listed by: george r collins, laura walker
Office: berkshire hathaway homeservices beazley realtors
MLS#:98198616
Source:NC_CCAR
Price summary
- Price:$429,900
- Price per sq. ft.:$155.76
About this home
Welcome to a home that blends modern style, everyday comfort, and effortless living. Positioned on a desirable corner lot with peaceful pond views just across the street, the Driftwood 2 by Bill Beazley Homes offers refined design in the distinctive community of Misty Meadows.
Step inside to an inviting main level designed for connection and flow. The gourmet kitchen anchors the heart of the home, opening seamlessly to a spacious dining area and expansive great room featuring a cozy gas fireplace -- perfect for gathering, entertaining, or relaxing evenings in. A versatile flex room at the front of the home provides the ideal space for a home office, library, or creative retreat.
Upstairs, privacy and comfort take center stage. Three generously sized secondary bedrooms with ample closet space are thoughtfully separated from the luxurious primary suite. The owner's retreat features elegant ceiling detail, a spa-inspired bath with dual vanities, tiled shower, 6-foot garden tub, linen storage, private water closet, and a large walk-in closet with convenient attic access. An upstairs laundry room adds everyday convenience right where it's needed most.
Outdoor living extends your space even further. Enjoy morning coffee on the welcoming front porch or unwind on the covered back porch overlooking a fully fenced backyard designed for low-maintenance living. The side-entry garage enhances curb appeal while providing added privacy.
Additional features include architectural shingles, durable Evacore click flooring, tankless water heater, abundant closet storage, and smart home readiness and CAT6/RG6 wiring.
Residents of Misty Meadows enjoy sidewalks, open green spaces, underground utilities, and nature-inspired amenities including a community pavilion and firepit overlooking the scenic neighborhood pond. Conveniently located near Euchee Creek Trailhead, Patriots Park, and Fort Gordon, this location supports both recreation and an easy commute.
Builder will contribute 3% of loan amount to buy down interest rate through the end of May, with preferred lenders. Builder is also offering a 7000 dollar incentive to use towards closing costs or upgrades.
Move-in ready and designed for modern lifestyles, this home delivers comfort, character, and convenience in one exceptional package. Professional photographs may contain virtual staging. 625-MM-7009-01...
Contact an agent
Home facts
- Year built:2025
- Listing ID #:98198616
- Added:221 day(s) ago
- Updated:May 26, 2026 at 02:26 AM
Rooms and interior
- Bedrooms:4
- Total bathrooms:3
- Full bathrooms:2
- Half bathrooms:1
- Rooms Total:8
- Flooring:Carpet
- Dining Description:Eat-in Kitchen
- Kitchen Description:Dishwasher, Disposal, Eat-in Kitchen, Kitchen Island, Range
- Bedroom Description:Walk-In Closet(s)
- Living area:2,760 sq. ft.
Heating and cooling
- Cooling:Central Air
- Heating:Fireplace(s), Heating, Natural Gas
- Central air:Yes
Structure and exterior
- Roof:Composition
- Year built:2025
- Building area:2,760 sq. ft.
- Lot area:0.15 Acres
- Construction Materials:Fiber Cement, Wood Frame
- Exterior Features:Patio, Thermal Doors
- Foundation Description:Slab
- Levels:2 Story
Schools
- High school:Grovetown High
- Middle school:Columbia
- Elementary school:Baker Place Elementary
Finances and disclosures
- Price:$429,900
- Price per sq. ft.:$155.76
Features and amenities
- Appliances:Dishwasher, Disposal, Range
- Laundry features:Washer Hookup
- Amenities:Street Lights, Trail(s), Walk-In Closet(s)
- Smart home:Yes
Parking
- Total parking spaces:2
- Parking description:Attached, Attached Garage, Garage Door Opener
- Garage:Yes
- Garage spaces:2

New listings near 721 Ronaldsay Road
- New
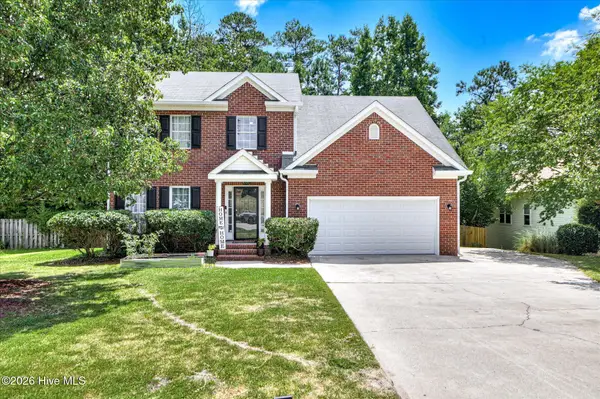 $309,900Active4 beds 3 baths2,054 sq. ft.
4700 Perry Mill Circle, Grovetown, GA 30813
MLS# 100576505Listed by: THE REALTY STUDIO - New
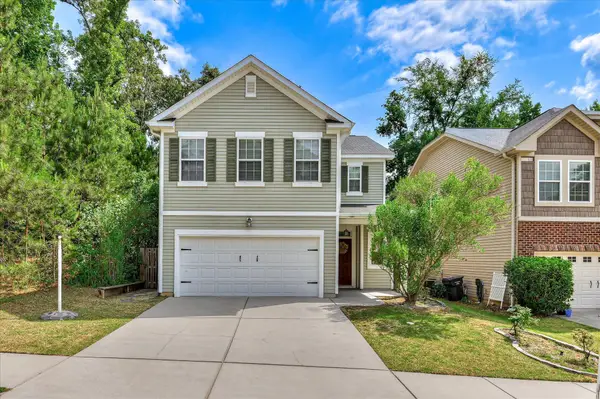 $299,900Active3 beds 3 baths1,891 sq. ft.
723 Kensey Park Lane, Grovetown, GA 30813
MLS# 223598Listed by: KELLER WILLIAMS REALTY AUGUSTA PARTNERS - New
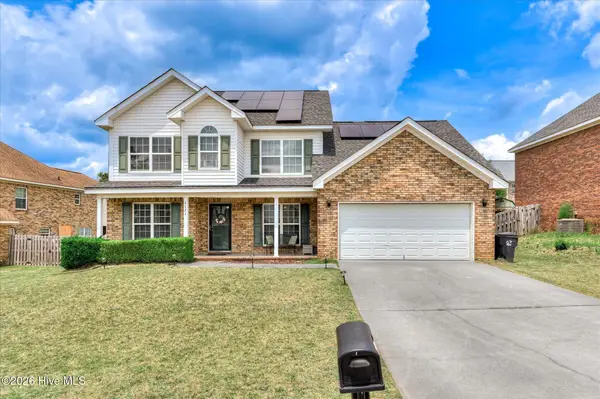 $330,000Active5 beds 3 baths2,613 sq. ft.
6121 Independence Way, Grovetown, GA 30813
MLS# 100576409Listed by: RE/MAX TRUE ADVANTAGE - New
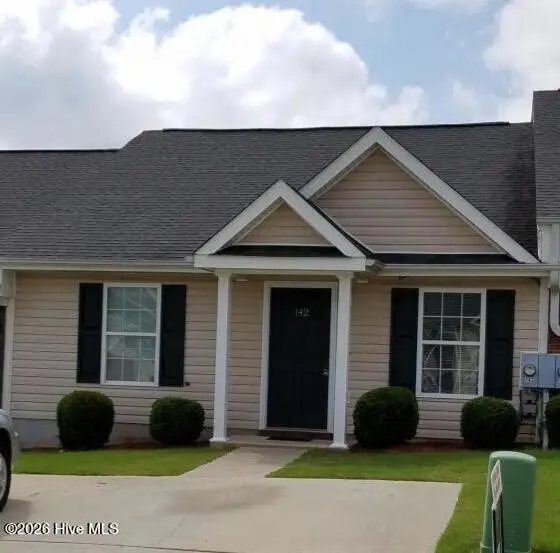 $187,900Active2 beds 2 baths1,078 sq. ft.
142 Brandimere Drive, Grovetown, GA 30813
MLS# 100576255Listed by: ELAN REALTORS - Open Sun, 1 to 3pmNew
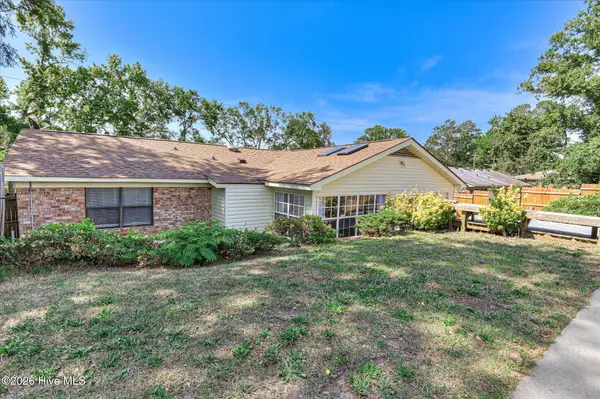 $250,000Active3 beds 2 baths1,750 sq. ft.
102 Old Berzelia Road, Grovetown, GA 30813
MLS# 100576251Listed by: KELLER WILLIAMS REALTY AUGUSTA PARTNERS - New
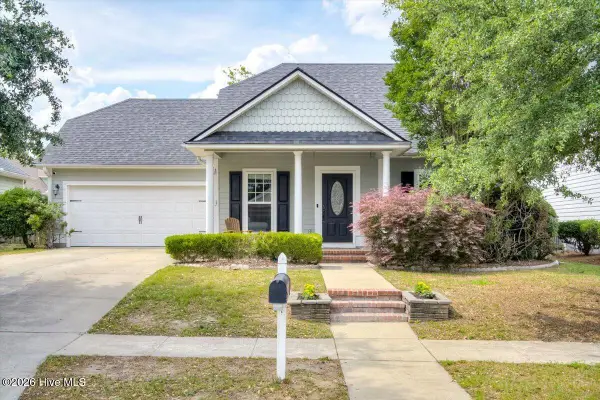 $307,000Active3 beds 2 baths1,636 sq. ft.
2108 Magnolia Parkway, Grovetown, GA 30813
MLS# 100576182Listed by: KELLER WILLIAMS REALTY AUGUSTA PARTNERS - New
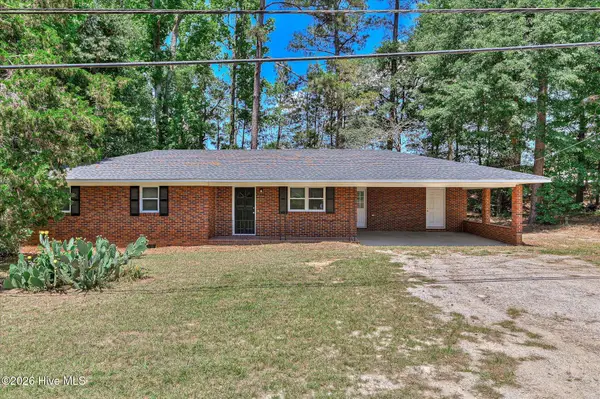 $229,000Active3 beds 2 baths1,383 sq. ft.
4413 Wrightsboro Road, Grovetown, GA 30813
MLS# 100576205Listed by: BLANCHARD & CALHOUN - SN - New
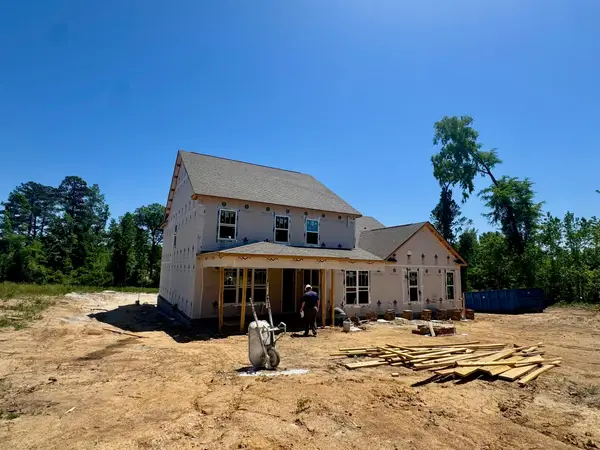 $669,900Active5 beds 4 baths3,285 sq. ft.
205 Marsdale Drive, Grovetown, GA 30813
MLS# 100576153Listed by: DEFOOR REALTY - New
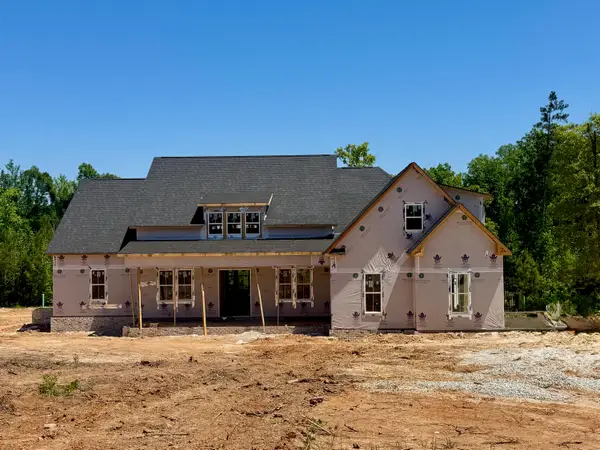 $799,900Active4 beds 5 baths3,361 sq. ft.
970 Fairbourne Drive, Grovetown, GA 30813
MLS# 100576157Listed by: DEFOOR REALTY - New
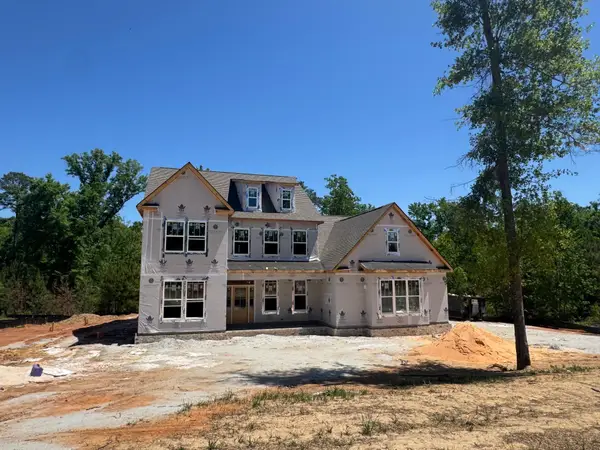 $679,900Active5 beds 4 baths3,285 sq. ft.
988 Fairbourne Drive, Grovetown, GA 30813
MLS# 100576161Listed by: DEFOOR REALTY


Protect your home and budget from life's surprises with an Assurant Home Warranty, backed by a partner that supports you through every step of homeownership. Explore Plans.
© 2023 - 2026 ERA Franchise Systems LLC. All rights reserved. ERA Franchise Systems LLC fully supports the principles of the Fair Housing Act and the Equal Opportunity Act. ERA, ERA Real Estate powered, and their respective logos are registered service marks of ERA Franchise Systems LLC. Each office is independently owned and operated.