
818 Dara Corners, Grovetown, GA 30813
Local realty services provided by:ERA Wilder Realty
818 Dara Corners,Grovetown, GA 30813
$280,000
- 3 Beds
- 3 Baths
- 1,704 sq. ft.
- Single family
- Active
Listed by: lawrence k keys
Office: d.r. horton realty of georgia, inc.
MLS#:98257202
Source:NC_CCAR
Price summary
- Price:$280,000
- Price per sq. ft.:$164.32
About this home
FENCE INCLUDED & BUILDER OFFERING HUGE SELLERS CONCESSIONS!!!
MOVE-IN READY!!
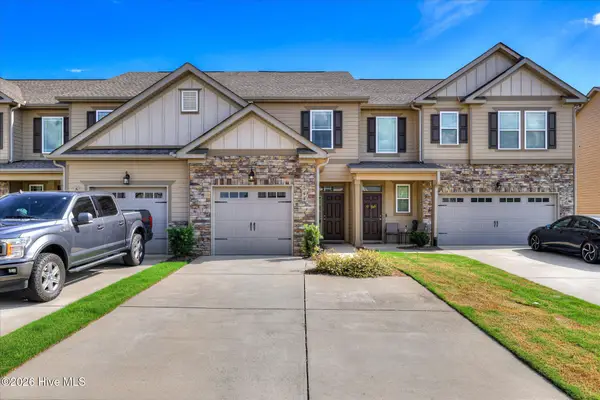
The Allendale streetscape appeal starts with its beautiful rocking chair front porch. Then enter into a large living room area with room to entertain, relax, and/or work. A sizable U-shaped kitchen includes a convenient granite top island with storage and plenty of cabinetry for those who love to cook. Upstairs, each bedroom features sizeable walk-in closets with the primary suite offering its own bathroom with oversized walk-in shower, linen closet, and double vanity with timeless granite countertops.
Standard features of this home include gutters on all sides, energy-efficient double-pane windows throughout and user-friendly smart home technology that enhances your lifestyle with innovation and convenience. Enjoy endless hot showers with a tankless hot water heater, shade from complimentary 2-inch faux-wood white blinds, durability with MANOR flooring, and fully landscaped yard with accompanying Hunter irrigation system.
You'll love coming home to The Estates at Deer Hollow with its variety of community amenities, including a resort-style swimming pool, clubhouse, pickle ball courts, park, playground, and Euchee Creek walking trail. The neighborhood offers the peace of suburban living while being just a short drive from the vibrant city of Augusta. Grovetown is known for its excellent schools, welcoming community, Fort Gordon Cyber Command Military Base, and convenient shopping and dining options.
Photos used for illustrative purposes and do not depict actual home but same floorplan. MOVE -IN READY...
Contact an agent
Home facts
- Year built:2026
- Subdivision & Development:The Estates At Deer Hollow
- Listing ID #:98257202
- Added:143 day(s) ago
- Updated:September 26, 2026 at 10:17 AM
Rooms and interior
- Bedrooms:3
- Total bathrooms:3
- Full bathrooms:2
- Half bathrooms:1
- Rooms Total:5
- Flooring:Carpet
- Dining Description:Eat-in Kitchen
- Bathrooms Description:Walk-in Shower
- Kitchen Description:Dishwasher, Disposal, Eat-in Kitchen, Gas Range, Kitchen Island, Pantry
- Bedroom Description:Walk-In Closet(s)
- Living area:1,704 sq. ft.
Heating and cooling
- Cooling:Central Air
- Heating:Forced Air, Heating, Natural Gas
- Central air:Yes
Structure and exterior
- Roof:Architectural Shingle
- Year built:2026
- Building area:1,704 sq. ft.
- Lot area:0.14 Acres
- Lot Features:Interior Lot
- Construction Materials:Brick, Fiber Cement, Wood Frame
- Exterior Features:Irrigation System, Patio
- Foundation Description:Slab
- Levels:2 Story
Schools
- High school:Harlem
- Middle school:Harlem
- Elementary school:Euchee Creek
Utilities
- Water:Water Connected
Finances and disclosures
- Price:$280,000
- Price per sq. ft.:$164.32
Features and amenities
- Appliances:Dishwasher, Disposal
- Laundry features:Laundry Closet, Washer Hookup
- Amenities:Blinds/Shades, Cabana, Ceiling Fan(s), Community Pool, Jogging Path, Park, Pickleball, Picnic Area, Playground, Street Lights, Trail(s), Walk-In Closet(s)
- Pool features:Community Pool
- Smart home:Yes
Parking
- Total parking spaces:2
- Parking description:Attached, Attached Garage, Garage, Garage Door Opener, Parking Pad, Paved
- Garage:Yes
- Garage spaces:2

New listings near 818 Dara Corners
- New
 $327,000Active5 beds 3 baths2,511 sq. ft.
617 Speith Drive, Grovetown, GA 30813
MLS# 98203201Listed by: EXP REALTY, LLC - New
 $315,000Active3 beds 2 baths1,918 sq. ft.
516 Sebastian Drive, Grovetown, GA 30813
MLS# 100606300Listed by: KELLER WILLIAMS REALTY AUGUSTA PARTNERS - New
 $259,900Active3 beds 2 baths1,935 sq. ft.
122 Langston Drive, Grovetown, GA 30813
MLS# 100606301Listed by: LEADING EDGE REAL ESTATE - Open Sun, 2 to 4pmNew
 $325,000Active4 beds 3 baths2,901 sq. ft.
7600 Senators Ridge Drive, Grovetown, GA 30813
MLS# 100606033Listed by: KELLER WILLIAMS REALTY AUGUSTA PARTNERS - New
 $391,000Active4 beds 3 baths3,048 sq. ft.
1131 Attfield Drive #Dh297, Grovetown, GA 30813
MLS# 100605965Listed by: IVEY REALTY ASSOCIATES, LLC - New
 $179,900Active5.72 Acres
167 S Old Belair Road, Grovetown, GA 30813
MLS# 100605749Listed by: MEYBOHM REAL ESTATE - EVANS - New
 $357,500Active4 beds 3 baths2,759 sq. ft.
4408 Raleigh Drive, Grovetown, GA 30813
MLS# 100605630Listed by: HUGHSTON HOMES MARKETING, INC. - Open Sun, 1 to 3pm
 $250,000Active2 beds 3 baths1,400 sq. ft.
544 Vinings Drive, Grovetown, GA 30813
MLS# 100597793Listed by: MEYBOHM REAL ESTATE - EVANS - New
 $649,000Active3 beds 4 baths4,199 sq. ft.
2508 Queens Court, Grovetown, GA 30813
MLS# 100605191Listed by: EXP REALTY, LLC - New
 $249,900Active3 beds 2 baths1,460 sq. ft.
2011 Sylvan Lake Drive, Grovetown, GA 30813
MLS# 100604954Listed by: KELLER WILLIAMS REALTY AUGUSTA PARTNERS


Protect your home and budget from life's surprises with an Assurant Home Warranty, backed by a partner that supports you through every step of homeownership. Explore Plans.
© 2023 - 2026 ERA Franchise Systems LLC. All rights reserved. ERA Franchise Systems LLC fully supports the principles of the Fair Housing Act and the Equal Opportunity Act. ERA, ERA Real Estate powered, and their respective logos are registered service marks of ERA Franchise Systems LLC. Each office is independently owned and operated.