
873 Kilworth Circle #32, Grovetown, GA 30813
Local realty services provided by:ERA Wilder Realty
873 Kilworth Circle #32,Grovetown, GA 30813
$435,000
- 5 Beds
- 3 Baths
- 2,802 sq. ft.
- Single family
- Active
Listed by: andy higgins, meghan bishop
Office: meybohm real estate - evans
MLS#:100613500
Source:NC_CCAR
Price summary
- Price:$435,000
- Price per sq. ft.:$155.25
About this home
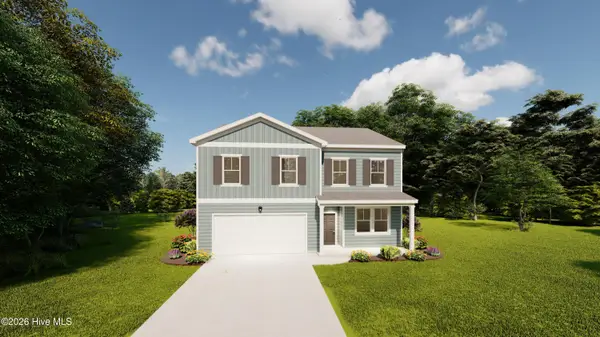
Welcome home to this beautiful 5-bedroom, 3-bath home, built in 2024 with plenty of room to live, gather, and relax! With 2,787 square feet, this home offers an open layout that makes everyday living and entertaining feel easy. The main living areas feature LVP flooring, while the formal dining room is ready for holiday meals and special occasions. A main-floor bedroom and full bath make a great space for guests. Upstairs, you'll find the owner suite and three additional bedrooms with room for everyone. Step out to the screened-in back porch and enjoy your morning coffee, an evening meal, or a quiet moment at the end of the day. Come see all this home has to offer!
Contact an agent
Home facts
- Year built:2024
- Subdivision & Development:Quaker Knoll
- Listing ID #:100613500
- Added:1 day(s) ago
- Updated:November 01, 2026 at 02:48 PM
Rooms and interior
- Bedrooms:5
- Total bathrooms:3
- Full bathrooms:3
- Rooms Total:9
- Flooring:Carpet
- Dining Description:Eat-in Kitchen
- Kitchen Description:Dishwasher, Disposal, Eat-in Kitchen, Kitchen Island, Pantry, Range
- Bedroom Description:Walk-In Closet(s)
- Living area:2,802 sq. ft.
Heating and cooling
- Cooling:Central Air
- Heating:Electric, Fireplace Insert, Fireplace(s), Heat Pump, Heating
- Central air:Yes
Structure and exterior
- Roof:Composition
- Year built:2024
- Building area:2,802 sq. ft.
- Lot area:0.25 Acres
- Construction Materials:Fiber Cement, Stone, Wood Frame
- Exterior Features:Covered, Patio, Thermal Doors
- Foundation Description:Slab
- Levels:2 Story
Schools
- High school:Harlem
- Middle school:Harlem
- Elementary school:Euchee Creek
Utilities
- Water:Water Connected
- Sewer:Sewer Connected
Finances and disclosures
- Price:$435,000
- Price per sq. ft.:$155.25
Features and amenities
- Appliances:Dishwasher, Disposal, Range
- Laundry features:Washer Hookup
- Amenities:Street Lights, Walk-In Closet(s)
Parking
- Total parking spaces:2
- Parking description:Attached, Attached Garage, Garage, Garage Door Opener
- Garage:Yes
- Garage spaces:2

New listings near 873 Kilworth Circle #32
 $347,300Pending4 beds 3 baths2,454 sq. ft.
1158 Attfield Drive #Dh320, Grovetown, GA 30813
MLS# 100613497Listed by: IVEY REALTY ASSOCIATES, LLC- $347,300Pending4 beds 3 baths2,454 sq. ft.
1158 Attfield Drive #Dh320, Grovetown, GA 30813
MLS# 100613497Listed by: IVEY REALTY ASSOCIATES, LLC - $347,300Pending4 beds 3 baths2,454 sq. ft.
1158 Attfield Drive #Dh320, Grovetown, GA 30813
MLS# 100613497Listed by: IVEY REALTY ASSOCIATES, LLC - $347,300Pending4 beds 3 baths2,454 sq. ft.
1158 Attfield Drive #Dh320, Grovetown, GA 30813
MLS# 100613497Listed by: IVEY REALTY ASSOCIATES, LLC - $347,300Pending4 beds 3 baths2,454 sq. ft.
1158 Attfield Drive #Dh320, Grovetown, GA 30813
MLS# 100613497Listed by: IVEY REALTY ASSOCIATES, LLC - $347,300Pending4 beds 3 baths2,454 sq. ft.
1158 Attfield Drive #Dh320, Grovetown, GA 30813
MLS# 100613497Listed by: IVEY REALTY ASSOCIATES, LLC - $347,300Pending4 beds 3 baths2,454 sq. ft.
1158 Attfield Drive #Dh320, Grovetown, GA 30813
MLS# 100613497Listed by: IVEY REALTY ASSOCIATES, LLC - $347,300Pending4 beds 3 baths2,454 sq. ft.
1158 Attfield Drive #Dh320, Grovetown, GA 30813
MLS# 100613497Listed by: IVEY REALTY ASSOCIATES, LLC - $347,300Pending4 beds 3 baths2,454 sq. ft.
1158 Attfield Drive #Dh320, Grovetown, GA 30813
MLS# 100613497Listed by: IVEY REALTY ASSOCIATES, LLC - $347,300Pending4 beds 3 baths2,454 sq. ft.
1158 Attfield Drive #Dh320, Grovetown, GA 30813
MLS# 100613497Listed by: IVEY REALTY ASSOCIATES, LLC


Protect your home and budget from life's surprises with an Assurant Home Warranty, backed by a partner that supports you through every step of homeownership. Explore Plans.
© 2023 - 2026 ERA Franchise Systems LLC. All rights reserved. ERA Franchise Systems LLC fully supports the principles of the Fair Housing Act and the Equal Opportunity Act. ERA, ERA Real Estate powered, and their respective logos are registered service marks of ERA Franchise Systems LLC. Each office is independently owned and operated.