
930 Holbrook Drive, Grovetown, GA 30813
Local realty services provided by:ERA Strother Real Estate
930 Holbrook Drive,Grovetown, GA 30813
$379,900
- 4 Beds
- 3 Baths
- 2,192 sq. ft.
- Single family
- Active
Upcoming open houses
- Fri, May 2911:00 am - 05:00 pm
- Sat, May 3011:00 am - 05:00 pm
- Sun, May 3101:00 pm - 05:00 pm
- Fri, Jun 0511:00 am - 05:00 pm
- Sat, Jun 0611:00 am - 05:00 pm
- Sun, Jun 0701:00 pm - 05:00 pm
- Fri, Jun 1211:00 am - 05:00 pm
- Sat, Jun 1311:00 am - 05:00 pm
- Sun, Jun 1401:00 pm - 05:00 pm
- Fri, Jun 1911:00 am - 05:00 pm
- Sat, Jun 2011:00 am - 05:00 pm
- Sun, Jun 2101:00 pm - 05:00 pm
- Fri, Jun 2611:00 am - 05:00 pm
- Sat, Jun 2711:00 am - 05:00 pm
Listed by: laura walker, tracy beard
Office: berkshire hathaway homeservices beazley realtors
MLS#:98202220
Source:NC_CCAR
Price summary
- Price:$379,900
- Price per sq. ft.:$173.31
About this home
Welcome to the Victoria Plan by renowned builder Pierwood Construction, located in the final phase of the highly sought-after Kelarie community in Columbia County. This move-in-ready beautifully designed 4-bedroom, 2.5-bath home perfectly balances style and functionality, featuring the primary bedroom on the main level with a spacious en-suite complete with a luxurious 6-foot soaker tub for ultimate relaxation. The great room impresses with soaring vaulted ceilings, creating an open and airy atmosphere ideal for entertaining or unwinding. A convenient half bath on the main level ensures comfort for guests and everyday living. Upstairs, three additional bedrooms and a versatile loft provide ample space for work, play, or relaxation.
Inside, the home showcases waterproof click flooring throughout the main living areas, premium carpet in the bedrooms, and ceramic tile in all bathrooms, perfectly combining style with durability. The open-concept kitchen is a chef's dream, featuring a large island, gas range, stainless steel appliances, custom wood cabinetry, and a spacious pantry ideal for both everyday living and entertaining. Enjoy the outdoors year-round with both a covered front porch and a rear porch, as well as an included sprinkler system to keep your yard looking its best. Plus enjoy privacy in your fully fenced backyard!
Nestled in Kelarie, this vibrant community offers a resort-style pool, activity field, and paved recreational trails--all just minutes from I-20, medical districts, premier shopping destinations, and Fort Gordon. Don't miss your opportunity to own a new construction home in one of Columbia County's most desirable neighborhoods. Schedule your private tour today! Builder is offering an 15,000 dollar incentive that can be used to cover your closing costs, lower your mortgage rate, or purchase upgrades such as appliances or even a screened porch! Only a few homes remain in our final phase, Don't wait!!!
Professional photographs may contain virtual staging.
625-KR-0803-01...
Contact an agent
Home facts
- Year built:2025
- Listing ID #:98202220
- Added:221 day(s) ago
- Updated:May 26, 2026 at 02:26 AM
Rooms and interior
- Bedrooms:4
- Total bathrooms:3
- Full bathrooms:2
- Half bathrooms:1
- Rooms Total:7
- Flooring:Carpet
- Dining Description:Eat-in Kitchen
- Kitchen Description:Dishwasher, Disposal, Eat-in Kitchen, Kitchen Island, Pantry, Range
- Bedroom Description:Walk-In Closet(s)
- Living area:2,192 sq. ft.
Heating and cooling
- Cooling:Central Air
- Heating:Electric, Fireplace(s), Heating, Natural Gas
- Central air:Yes
Structure and exterior
- Roof:Composition
- Year built:2025
- Building area:2,192 sq. ft.
- Lot area:0.21 Acres
- Construction Materials:Fiber Cement, Stone, Wood Frame
- Exterior Features:Covered, Thermal Doors
- Foundation Description:Slab
- Levels:2 Story
Schools
- High school:Grovetown High
- Middle school:Columbia
- Elementary school:Baker Place Elementary
Finances and disclosures
- Price:$379,900
- Price per sq. ft.:$173.31
Features and amenities
- Appliances:Dishwasher, Disposal, Range
- Laundry features:Washer Hookup
- Amenities:Community Pool, Street Lights, Trail(s), Walk-In Closet(s)
- Pool features:Community Pool
Parking
- Total parking spaces:2
- Parking description:Attached, Attached Garage, Garage, Garage Door Opener
- Garage:Yes
- Garage spaces:2

New listings near 930 Holbrook Drive
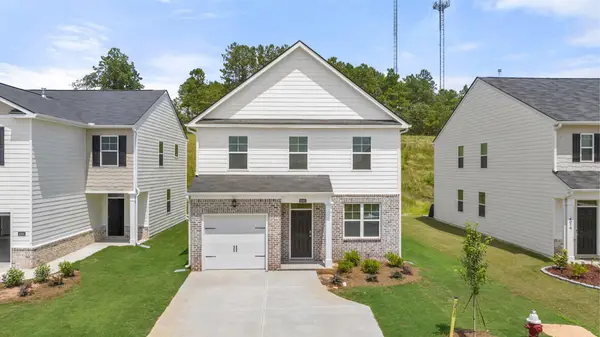 $288,730Pending3 beds 3 baths1,663 sq. ft.
813 Dara Corners, Grovetown, GA 30813
MLS# 100576695Listed by: D.R. HORTON REALTY OF GEORGIA, INC.- New
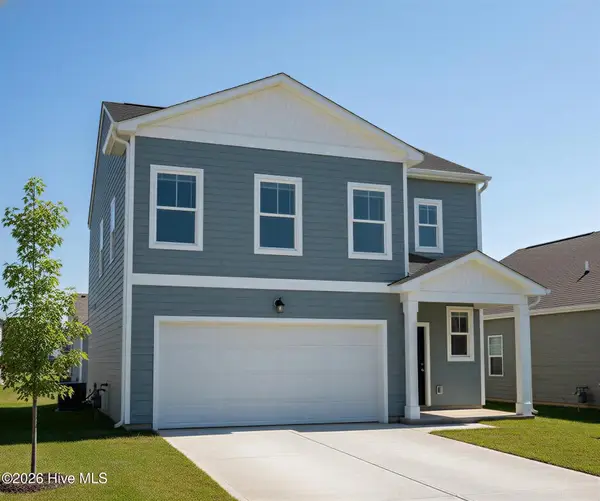 $315,000Active4 beds 3 baths2,241 sq. ft.
2070 Lonsdale Drive #Dh341, Grovetown, GA 30813
MLS# 100576678Listed by: IVEY REALTY ASSOCIATES, LLC - New
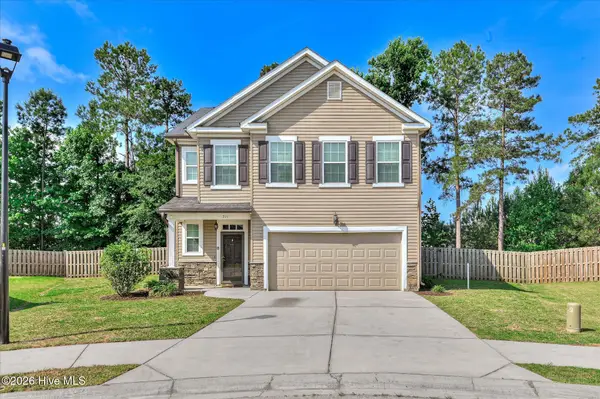 $310,000Active3 beds 3 baths2,078 sq. ft.
511 Brantley Cove Circle, Grovetown, GA 30813
MLS# 100576651Listed by: CENTURY 21 MAGNOLIA - New
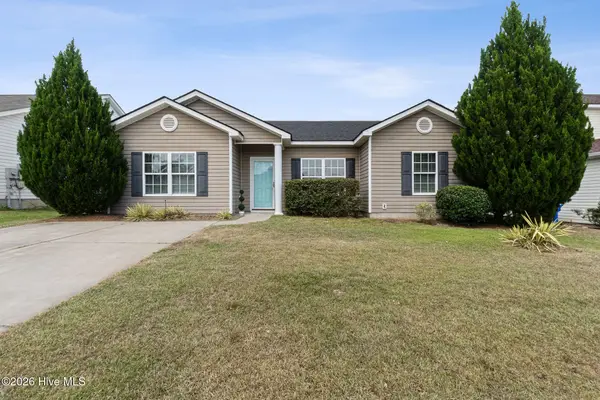 $254,900Active3 beds 2 baths1,265 sq. ft.
762 Keyes Drive, Grovetown, GA 30813
MLS# 100576652Listed by: AUBEN REALTY, LLC - New
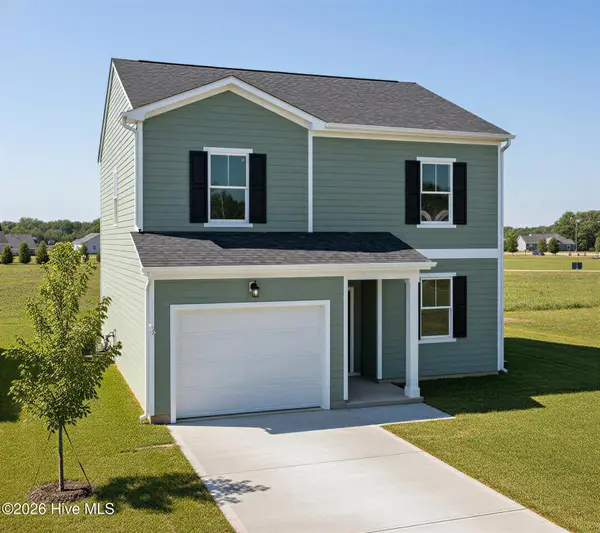 $277,500Active3 beds 3 baths1,566 sq. ft.
2068 Lonsdale Drive #Dh340, Grovetown, GA 30813
MLS# 100576671Listed by: IVEY REALTY ASSOCIATES, LLC - New
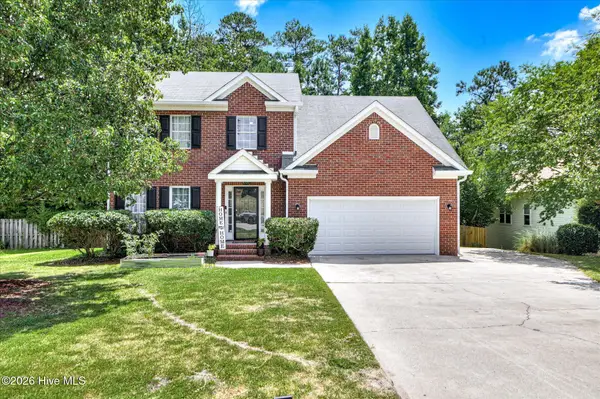 $309,900Active4 beds 3 baths2,054 sq. ft.
4700 Perry Mill Circle, Grovetown, GA 30813
MLS# 100576505Listed by: THE REALTY STUDIO - New
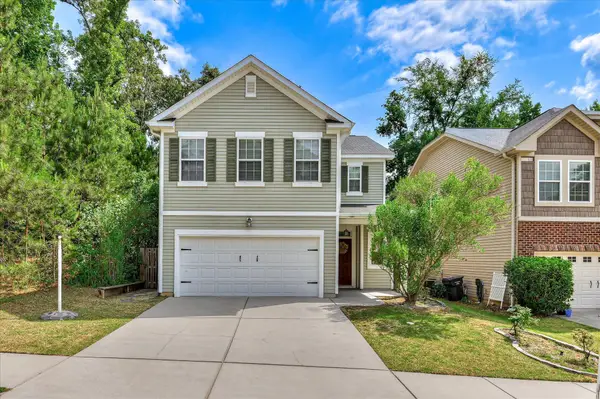 $299,900Active3 beds 3 baths1,891 sq. ft.
723 Kensey Park Lane, Grovetown, GA 30813
MLS# 223598Listed by: KELLER WILLIAMS REALTY AUGUSTA PARTNERS - New
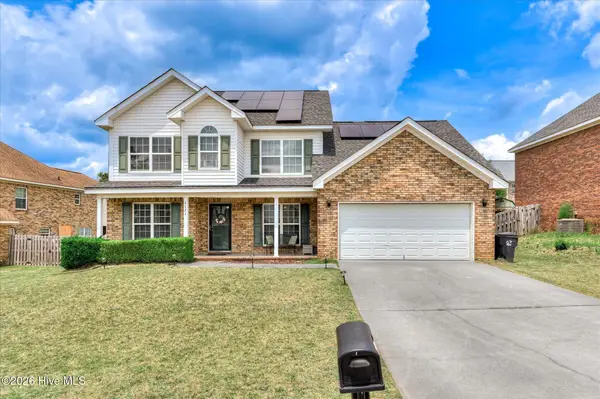 $330,000Active5 beds 3 baths2,613 sq. ft.
6121 Independence Way, Grovetown, GA 30813
MLS# 100576409Listed by: RE/MAX TRUE ADVANTAGE - New
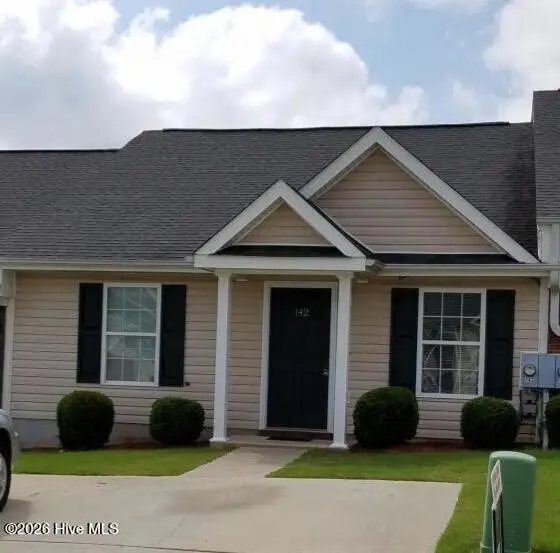 $187,900Active2 beds 2 baths1,078 sq. ft.
142 Brandimere Drive, Grovetown, GA 30813
MLS# 100576255Listed by: ELAN REALTORS - Open Sun, 1 to 3pmNew
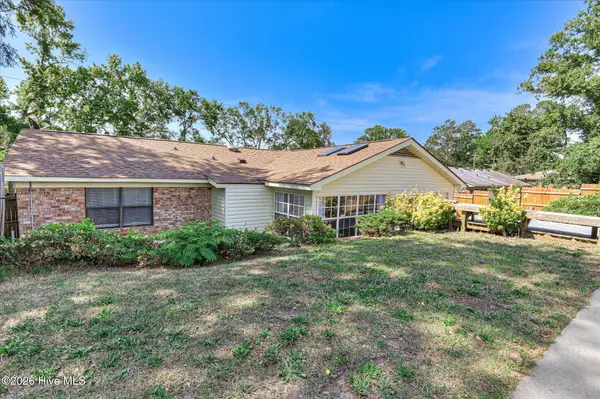 $250,000Active3 beds 2 baths1,750 sq. ft.
102 Old Berzelia Road, Grovetown, GA 30813
MLS# 100576251Listed by: KELLER WILLIAMS REALTY AUGUSTA PARTNERS


Protect your home and budget from life's surprises with an Assurant Home Warranty, backed by a partner that supports you through every step of homeownership. Explore Plans.
© 2023 - 2026 ERA Franchise Systems LLC. All rights reserved. ERA Franchise Systems LLC fully supports the principles of the Fair Housing Act and the Equal Opportunity Act. ERA, ERA Real Estate powered, and their respective logos are registered service marks of ERA Franchise Systems LLC. Each office is independently owned and operated.