
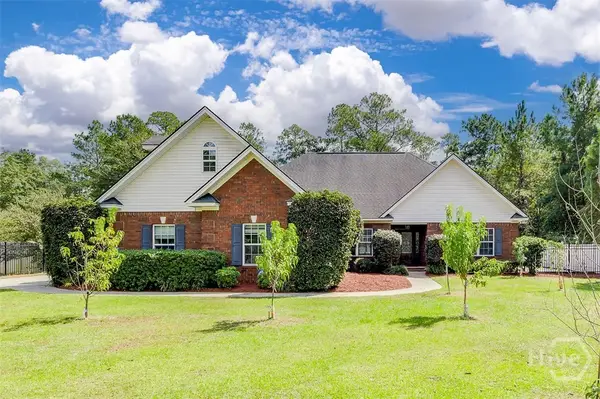
10 High Meadow Crossing, Guyton, GA 31312
Local realty services provided by:ERA Kings Bay Realty
10 High Meadow Crossing,Guyton, GA 31312
$369,900
- 4 Beds
- 3 Baths
- 2,814 sq. ft.
- Single family
- Active
Listed by: the hutson group, lauren ash
Office: century 21 results
MLS#:10831983
Source:METROMLS
Price summary
- Price:$369,900
- Price per sq. ft.:$131.45
- Monthly HOA dues:$33.33
About this home
Welcome to 10 High Meadow Crossing, a stunning newer-construction 4-bedroom, 2.5-bath residence in the heart of Guyton, GA! This spacious 2,800 sq ft home blends timeless elegance with modern comfort. Step into an impressive front room/dining area crowned by a gorgeous coffered ceiling, adding architectural charm and sophistication. The open, light-filled floor plan flows effortlessly into a warm and inviting living space, ideal for entertaining or relaxing. Unwind on the covered back porch, overlooking a fully fenced backyard that offers privacy and peace of mind. Located within Effingham Countys top-rated school district, this home combines quality construction with a friendly, small-town atmosphere. Guyton offers charming Southern living with easy access to Savannah, Pooler, and Springfield. This move-in ready gem combines style, space, and an unbeatable location in one of the areas most desirable communities.
Contact an agent
Home facts
- Year built:2023
- Subdivision & Development:Mossy Hollow
- Listing ID #:10831983
- Updated:October 09, 2026 at 11:32 AM
Rooms and interior
- Bedrooms:4
- Total bathrooms:3
- Full bathrooms:2
- Half bathrooms:1
- Bathrooms Description:Double Vanity, Separate Shower
- Kitchen Description:Breakfast Area, Dishwasher, Microwave, Refrigerator
- Living area:2,814 sq. ft.
Heating and cooling
- Cooling:Central Air, Electric
- Heating:Central, Electric
- Central air:Yes
Structure and exterior
- Roof:Composition
- Year built:2023
- Building area:2,814 sq. ft.
- Lot area:0.23 Acres
- Lot Features:Level, Private
- Architectural Style:Traditional
- Construction Materials:Vinyl Siding
- Exterior Features:Deck/Patio
- Foundation Description:Slab
- Levels:2 Story
Schools
- High school:Effingham
- Middle school:Effingham
- Elementary school:Guyton
Utilities
- Water:Public
- Sewer:Public Sewer
Finances and disclosures
- Price:$369,900
- Price per sq. ft.:$131.45
- Tax amount:$3,614 (2025)
Features and amenities
- Appliances:Dishwasher, Electric Water Heater, Microwave, Refrigerator
- Laundry features:Upper Level
- Amenities:Electric Water Heater, High Ceilings, Split Foyer, Two Story Foyer
Parking
- Parking description:Attached
 2026 Georgia MLS. All rights reserved. Information Deem Reliable But Not Guaranteed October 9, 2026
New listings near 10 High Meadow Crossing
- New
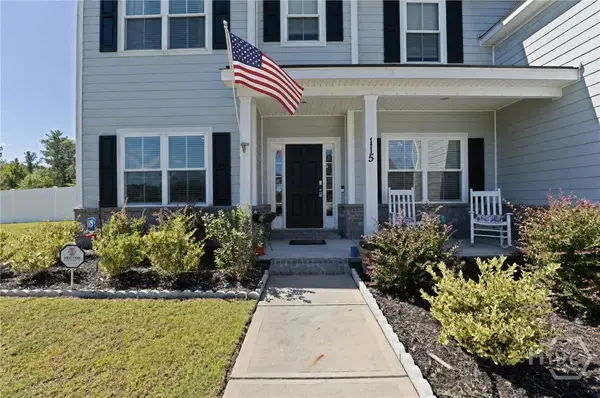 $535,000Active5 beds 4 baths3,574 sq. ft.
115 Finch Lane, Guyton, GA 31312
MLS# SA366085Listed by: ROOST REALTY - Open Sun, 1 to 3pmNew
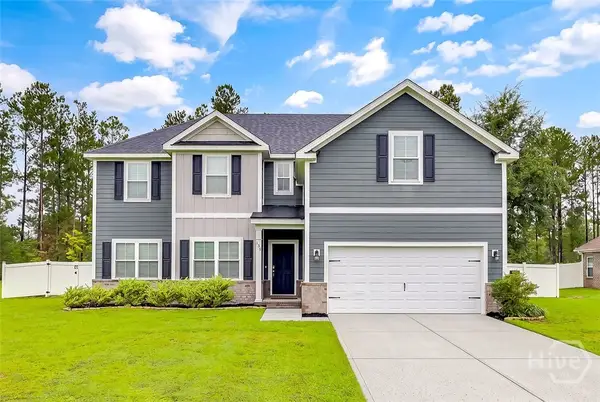 $424,900Active4 beds 3 baths2,684 sq. ft.
138 Sapphire Circle, Guyton, GA 31312
MLS# SA366023Listed by: HOMEHEART REALTY LLC - New
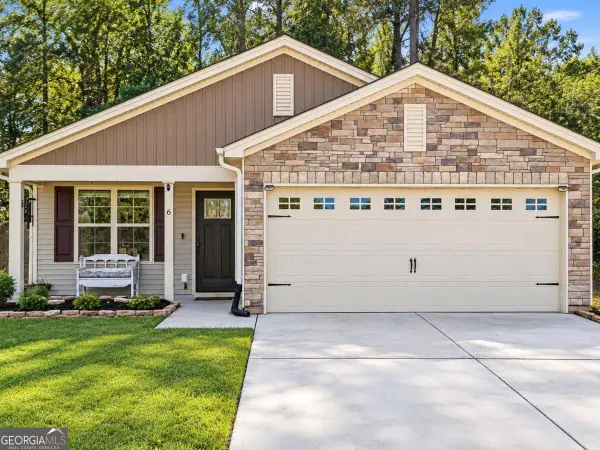 $315,000Active3 beds 2 baths1,612 sq. ft.
6 Easy Street, Guyton, GA 31312
MLS# 10868335Listed by: Next Move Real Estate - New
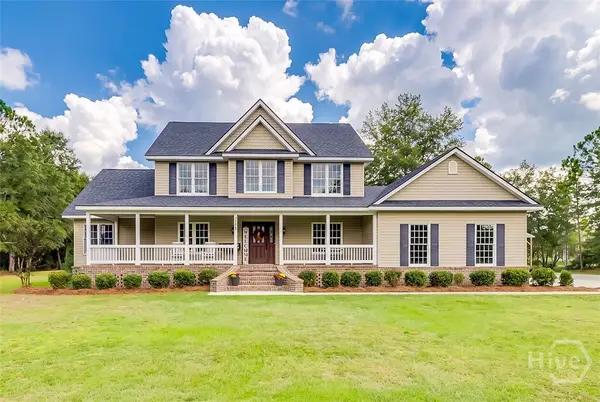 $799,900Active4 beds 3 baths2,870 sq. ft.
3571 Blue Jay Road, Guyton, GA 31312
MLS# SA365958Listed by: NEXT MOVE REAL ESTATE LLC - New
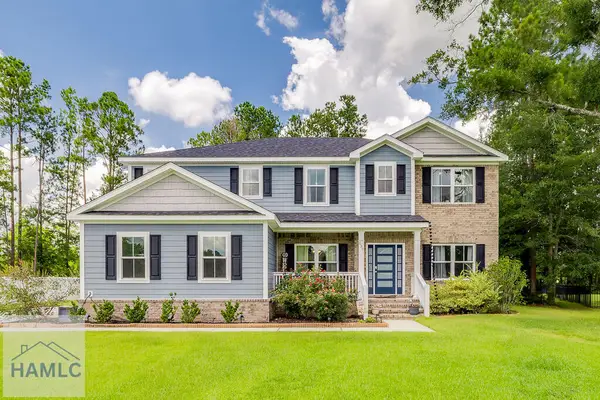 $519,900Active5 beds 3 baths3,301 sq. ft.
130 Sapphire Circle, Guyton, GA 31312
MLS# 171887Listed by: KELLER WILLIAMS REALTY COASTAL AREA PARTNERS - New
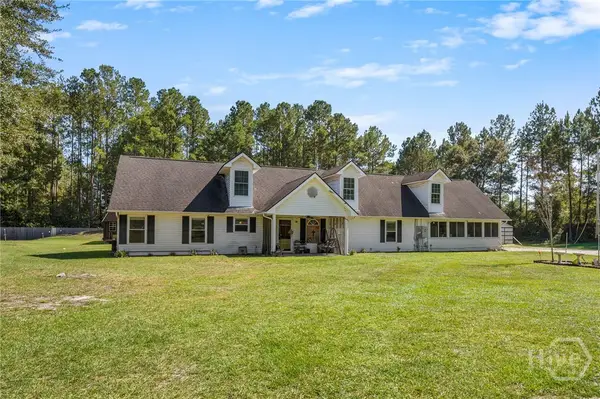 $525,000Active4 beds 3 baths2,266 sq. ft.
2715 Courthouse Road, Guyton, GA 31312
MLS# SA365894Listed by: CENTURY 21 LUXE REAL ESTATE - Open Sat, 11am to 1pmNew
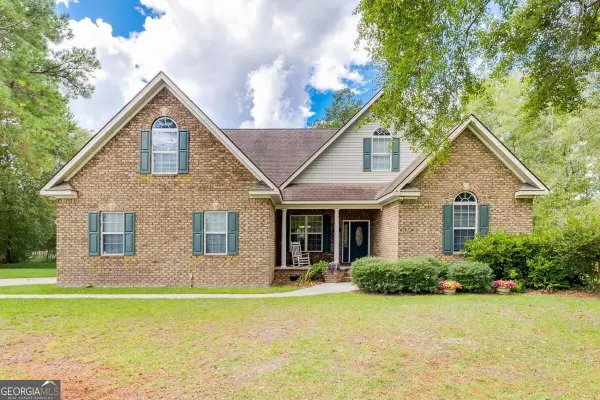 $399,000Active4 beds 2 baths2,220 sq. ft.
327 Westminster Drive, Guyton, GA 31312
MLS# 10866754Listed by: Next Move Real Estate - New
 $275,000Active3 beds 2 baths1,680 sq. ft.
3339 Courthouse Road, Guyton, GA 31312
MLS# SA365510Listed by: KELLER WILLIAMS COASTAL AREA P - New
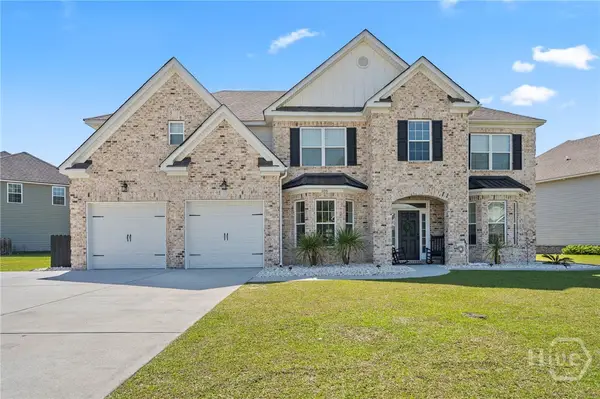 $564,900Active5 beds 4 baths3,812 sq. ft.
106 Clover Point Circle, Guyton, GA 31312
MLS# SA365748Listed by: BETTER HOMES AND GARDENS REAL - New
 $595,000Active4 beds 4 baths2,985 sq. ft.
215 Zittrouer Road, Guyton, GA 31312
MLS# SA365750Listed by: SEABOLT REAL ESTATE


Protect your home and budget from life's surprises with an Assurant Home Warranty, backed by a partner that supports you through every step of homeownership. Explore Plans.
© 2023 - 2026 ERA Franchise Systems LLC. All rights reserved. ERA Franchise Systems LLC fully supports the principles of the Fair Housing Act and the Equal Opportunity Act. ERA, ERA Real Estate powered, and their respective logos are registered service marks of ERA Franchise Systems LLC. Each office is independently owned and operated.