
105 Timber Circle, Guyton, GA 31312
Local realty services provided by:ERA Kings Bay Realty
105 Timber Circle,Guyton, GA 31312
$525,000
- 5 Beds
- 4 Baths
- 4,000 sq. ft.
- Single family
- Active
Listed by: dee moncrief
Office: coast & country real estate experts
MLS#:10888331
Source:METROMLS
Price summary
- Price:$525,000
- Price per sq. ft.:$131.25
- Monthly HOA dues:$102
About this home
SELLER INCENTIVE! Up to $12,000 toward allowable buyer closing costs and/or interest rate buydown with an acceptable offer! Welcome to 105 Timber Trail Circle in gated Covered Bridge Plantation. This 5-bedroom, 4-bath home offers approximately 4,000 square feet, but the outdoor spaces really set it apart. The owners put a lot of thought into the landscaping, with established plantings, beautiful walkways, an expansive brick-paver patio with built-in fire pit, a separate sitting area, and a screened porch overlooking the backyard. Inside youll find beautiful flooring throughout the main living areas, a formal dining room with coffered ceiling, a private study, living room with fireplace, and a kitchen with granite countertops, double ovens, and walk-in pantry. A main-floor guest suite adds flexibility. Upstairs youll find a spacious bonus room and a primary suite with its own sitting area and fireplace. Seller incentive is subject to an acceptable offer and lender guidelines.
Contact an agent
Home facts
- Year built:2021
- Subdivision & Development:Covered Bridge Plantation
- Listing ID #:10888331
- Updated:November 12, 2026 at 01:09 PM
Rooms and interior
- Bedrooms:5
- Total bathrooms:4
- Full bathrooms:4
- Flooring:Laminate, Tile
- Dining Description:Separate Room
- Bathrooms Description:Double Vanity, Separate Shower, Soaking Tub, Tile Bath
- Kitchen Description:Breakfast Area, Breakfast Bar, Cooktop, Country Kitchen, Dishwasher, Disposal, Double Oven, Kitchen Island, Microwave, Refrigerator, Solid Surface Counters, Walk-in Pantry
- Bedroom Description:Walk-In Closet(s)
- Living area:4,000 sq. ft.
Heating and cooling
- Cooling:Ceiling Fan(s), Central Air, Electric, Heat Pump
- Heating:Central, Electric, Heat Pump
- Central air:Yes
Structure and exterior
- Roof:Composition
- Year built:2021
- Building area:4,000 sq. ft.
- Lot area:0.45 Acres
- Lot Features:Cul-De-Sac, Level, Private
- Architectural Style:Traditional
- Construction Materials:Brick, Concrete
- Exterior Features:Deck/Patio, Screened
- Foundation Description:Slab
- Levels:2 Story
Schools
- High school:South Effingham
- Middle school:South Effingham
- Elementary school:Marlow
Utilities
- Water:Public
- Sewer:Public Sewer
Finances and disclosures
- Price:$525,000
- Price per sq. ft.:$131.25
- Tax amount:$4,630 (2026)
Features and amenities
- Appliances:Cooktop, Dishwasher, Disposal, Double Oven, Electric Water Heater, Microwave, Refrigerator
- Laundry features:Laundry, Upper Level
- Amenities:Carbon Monoxide Detector(s), Double Pane Windows, Electric Water Heater, High Ceilings, Pulldown Attic Stairs, Security System, Split Foyer, Tray Ceiling(s), Two Story Foyer, Vaulted Ceiling(s)
Parking
- Total parking spaces:4
- Parking description:Attached, Garage, Garage Door Opener, Off Street Parking, Side/Rear Entrance
- Garage:Yes
 2026 Georgia MLS. All rights reserved. Information Deem Reliable But Not Guaranteed November 12, 2026
New listings near 105 Timber Circle
- New
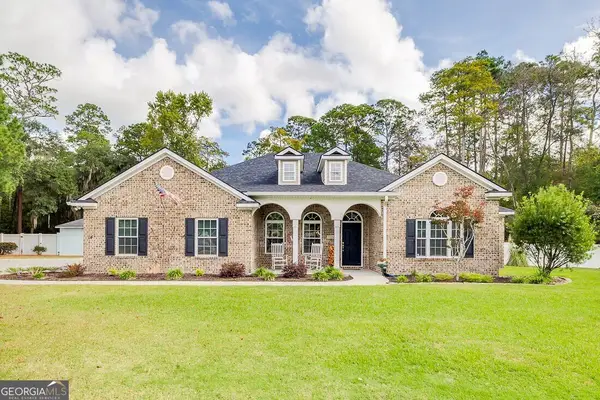 $455,000Active4 beds 3 baths2,028 sq. ft.
114 Myrtlewood Court, Guyton, GA 31312
MLS# 10889049Listed by: Next Move Real Estate 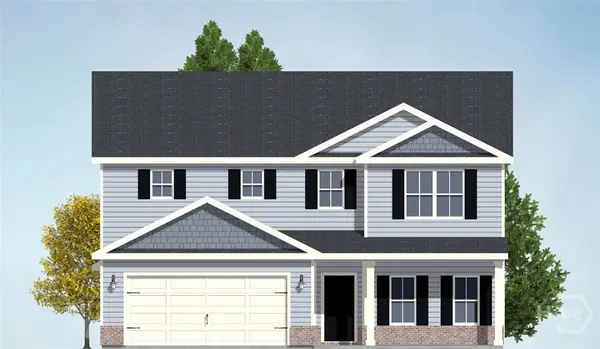 $378,603Pending4 beds 3 baths2,371 sq. ft.
677 Majestic Drive, Guyton, GA 31312
MLS# SA367984Listed by: INTEGRITY REAL ESTATE LLC- $378,603Pending4 beds 3 baths2,371 sq. ft.
677 Majestic Drive, Guyton, GA 31312
MLS# SA367984Listed by: INTEGRITY REAL ESTATE LLC - $378,603Pending4 beds 3 baths2,371 sq. ft.
677 Majestic Drive, Guyton, GA 31312
MLS# SA367984Listed by: INTEGRITY REAL ESTATE LLC - $378,603Pending4 beds 3 baths2,371 sq. ft.
677 Majestic Drive, Guyton, GA 31312
MLS# SA367984Listed by: INTEGRITY REAL ESTATE LLC - $378,603Pending4 beds 3 baths2,371 sq. ft.
677 Majestic Drive, Guyton, GA 31312
MLS# SA367984Listed by: INTEGRITY REAL ESTATE LLC - $378,603Pending4 beds 3 baths2,371 sq. ft.
677 Majestic Drive, Guyton, GA 31312
MLS# SA367984Listed by: INTEGRITY REAL ESTATE LLC - $378,603Pending4 beds 3 baths2,371 sq. ft.
677 Majestic Drive, Guyton, GA 31312
MLS# SA367984Listed by: INTEGRITY REAL ESTATE LLC - $378,603Pending4 beds 3 baths2,371 sq. ft.
677 Majestic Drive, Guyton, GA 31312
MLS# SA367984Listed by: INTEGRITY REAL ESTATE LLC - $378,603Pending4 beds 3 baths2,371 sq. ft.
677 Majestic Drive, Guyton, GA 31312
MLS# SA367984Listed by: INTEGRITY REAL ESTATE LLC


Protect your home and budget from life's surprises with an Assurant Home Warranty, backed by a partner that supports you through every step of homeownership. Explore Plans.
© 2023 - 2026 ERA Franchise Systems LLC. All rights reserved. ERA Franchise Systems LLC fully supports the principles of the Fair Housing Act and the Equal Opportunity Act. ERA, ERA Real Estate powered, and their respective logos are registered service marks of ERA Franchise Systems LLC. Each office is independently owned and operated.