
107 Kingsley Drive N, Guyton, GA 31312
Local realty services provided by:ERA Kings Bay Realty
107 Kingsley Drive N,Guyton, GA 31312
$349,900
- 3 Beds
- 2 Baths
- 1,744 sq. ft.
- Single family
- Active
Listed by: david rotundo
Office: re/max 1st choice realty
MLS#:10855515
Source:METROMLS
Price summary
- Price:$349,900
- Price per sq. ft.:$200.63
About this home
Welcome home to 107 N Kingsley Dr in the Village at Kingsley - a 2016 ranch-style home on over half an acre (0.53 AC) with NO HOA! This 3-bedroom, 2-bath, 1,744 sq ft home offers an open great room with a vaulted ceiling and cozy fireplace, wood flooring throughout the living areas, and tile in all the wet areas. The kitchen features granite countertops and stainless steel appliances and flows easily into the dining area, making everyday living and entertaining a breeze. Retreat to the spacious primary suite with a private bath featuring a garden tub. Step outside to the covered back porch overlooking a huge backyard with plenty of room to play, garden, or add your own touches. Conveniently located with quick access to Hwy 17 for an easy commute. Some photos have been virtually staged. Dont miss this one - schedule your showing today!
Contact an agent
Home facts
- Year built:2016
- Subdivision & Development:The Village at Kingsley
- Listing ID #:10855515
- Updated:October 01, 2026 at 04:27 AM
Rooms and interior
- Bedrooms:3
- Total bathrooms:2
- Full bathrooms:2
- Flooring:Laminate, Tile
- Bathrooms Description:Double Vanity, Separate Shower, Soaking Tub
- Kitchen Description:Dishwasher, Microwave, Refrigerator
- Living area:1,744 sq. ft.
Heating and cooling
- Cooling:Central Air, Electric, Heat Pump
- Heating:Central, Electric, Heat Pump
- Central air:Yes
Structure and exterior
- Roof:Tar/Gravel
- Year built:2016
- Building area:1,744 sq. ft.
- Lot area:0.53 Acres
- Lot Features:Level
- Architectural Style:Ranch
- Construction Materials:Vinyl Siding
- Exterior Features:Deck/Patio
- Foundation Description:Slab
- Levels:1 Story
Schools
- High school:Effingham
- Middle school:Effingham
- Elementary school:Sandhill
Utilities
- Water:Public
- Sewer:Septic Tank
Finances and disclosures
- Price:$349,900
- Price per sq. ft.:$200.63
- Tax amount:$3,043 (2024)
Features and amenities
- Appliances:Dishwasher, Dryer, Electric Water Heater, Microwave, Refrigerator, Washer
- Laundry features:Common Area, Dryer, Washer
- Amenities:Electric Water Heater, Vaulted Ceiling(s)
Parking
- Parking description:Garage Door Opener
- Garage:Yes
 2026 Georgia MLS. All rights reserved. Information Deem Reliable But Not Guaranteed October 1, 2026
New listings near 107 Kingsley Drive N
- New
 $539,999Active5 beds 3 baths3,521 sq. ft.
100 Finch Lane, Guyton, GA 31312
MLS# 10855810Listed by: RE/MAX Eagle Creek Realty - New
 $524,900Active4 beds 3 baths2,508 sq. ft.
3158 Midland Road, Guyton, GA 31312
MLS# SA365578Listed by: NEXT MOVE REAL ESTATE LLC - New
 $269,900Active3 beds 2 baths1,347 sq. ft.
305 Timber View Drive, Guyton, GA 31312
MLS# SA363349Listed by: BETTER HOMES AND GARDENS REAL 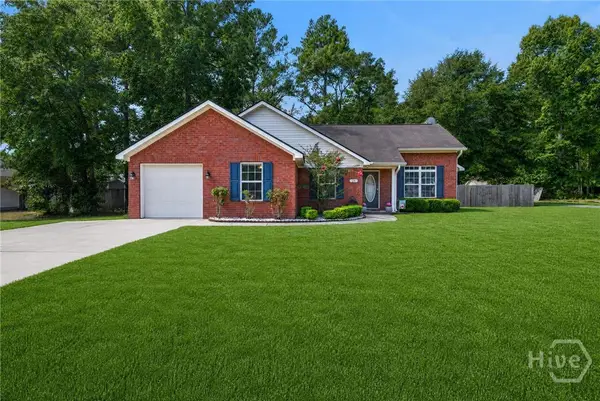 $295,000Active4 beds 2 baths1,621 sq. ft.
26A Hidden Creek Drive, Guyton, GA 31312
MLS# SA363267Listed by: LPT REALTY LLC- New
 $225,000Active9 Acres
0 Courthouse Road, Guyton, GA 31312
MLS# SA365379Listed by: CENTURY 21 SOLOMON PROPERTIES - New
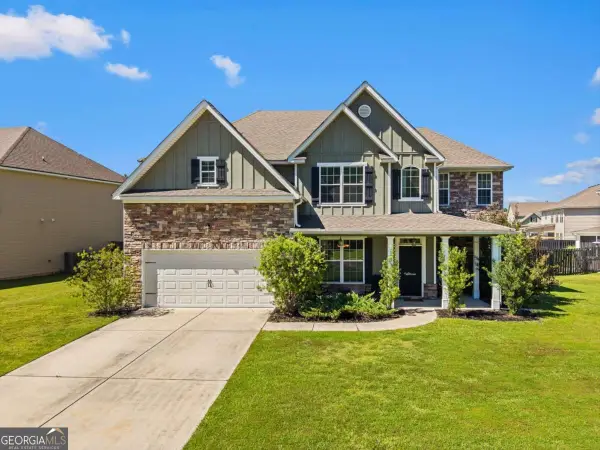 $479,000Active5 beds 4 baths3,555 sq. ft.
108 Clover Circle, Guyton, GA 31312
MLS# 10854705Listed by: RE/MAX 1st Choice Realty - New
 $479,000Active5 beds 4 baths3,555 sq. ft.
108 Clover Pointe Circle, Guyton, GA 31312
MLS# SA365482Listed by: RE/MAX 1ST CHOICE REALTY - New
 $224,900Active3 beds 2 baths1,280 sq. ft.
2923 Sandhill Road, Guyton, GA 31312
MLS# SA365425Listed by: EXP REALTY LLC - New
 $625,000Active3 beds 3 baths1,839 sq. ft.
2120 Courthouse Road, Guyton, GA 31312
MLS# SA365377Listed by: CENTURY 21 SOLOMON PROPERTIES


Protect your home and budget from life's surprises with an Assurant Home Warranty, backed by a partner that supports you through every step of homeownership. Explore Plans.
© 2023 - 2026 ERA Franchise Systems LLC. All rights reserved. ERA Franchise Systems LLC fully supports the principles of the Fair Housing Act and the Equal Opportunity Act. ERA, ERA Real Estate powered, and their respective logos are registered service marks of ERA Franchise Systems LLC. Each office is independently owned and operated.