
125 Sams Drive, Guyton, GA 31312
Local realty services provided by:ERA Strother Real Estate
125 Sams Drive,Guyton, GA 31312
$399,900
- 5 Beds
- 3 Baths
- 3,259 sq. ft.
- Single family
- Active
Listed by: brian friday
Office: mcintosh realty team llc.
MLS#:SA363390
Source:NC_CCAR
Price summary
- Price:$399,900
- Price per sq. ft.:$122.71
About this home
PRICE REDUCED TO $399,900! EXCEPTIONAL VALUE AT UNDER $123 PER SQUARE FOOT! Discover incredible space and value in the desirable South Effingham school district! This spacious 5-bedroom, 3-bath home offers an impressive 3,259 square feet of living space with plenty of room for everyone. The thoughtfully designed floor plan features a convenient downstairs bedroom, a kitchen with beautiful granite countertops, generous living areas, and an exceptionally large primary bedroom suite offering a comfortable private retreat. Whether you're entertaining guests or simply enjoying everyday living, this home offers the space and flexibility you've been looking for. OVER 3,200 SQUARE FEET FOR UNDER $400,000! An outstanding opportunity to own a spacious home in a sought-after location at a tremendous value. Schedule your showing today!
Contact an agent
Home facts
- Year built:2023
- Subdivision & Development:The Woodlands
- Listing ID #:SA363390
- Added:61 day(s) ago
- Updated:October 28, 2026 at 11:13 AM
Rooms and interior
- Bedrooms:5
- Total bathrooms:3
- Full bathrooms:3
- Kitchen Description:Dishwasher, Disposal, Kitchen Island, Microwave, Pantry, Range, Refrigerator
- Living area:3,259 sq. ft.
Heating and cooling
- Cooling:Central Air
- Heating:Electric, Heating
- Central air:Yes
Structure and exterior
- Year built:2023
- Building area:3,259 sq. ft.
- Lot area:0.15 Acres
- Architectural Style:Traditional
- Construction Materials:Brick, Vinyl Siding
- Exterior Features:Covered, Patio, Porch
- Foundation Description:Slab
Finances and disclosures
- Price:$399,900
- Price per sq. ft.:$122.71
Features and amenities
- Appliances:Dishwasher, Disposal, Range, Refrigerator
- Laundry features:Laundry Room, Washer Hookup
Parking
- Parking description:Attached, Garage Door Opener
- Garage:Yes
- Garage spaces:2

New listings near 125 Sams Drive
- New
 $199,900Active3 beds 2 baths1,792 sq. ft.
2227 Little Mccall, Guyton, GA 31312
MLS# SA367123Listed by: LPT REALTY LLC - New
 $510,000Active4 beds 2 baths2,406 sq. ft.
239 Zittrouer Road, Guyton, GA 31312
MLS# SA367213Listed by: EXP REALTY LLC - New
 $61,500Active0.42 Acres
600 Poplar Street, Guyton, GA 31312
MLS# 10880004Listed by: Platinum Landmark Realty - New
 $625,000Active3 beds 4 baths
927 Honey Road, Guyton, GA 31312
MLS# 10879057Listed by: RE/MAX 1st Choice Realty - New
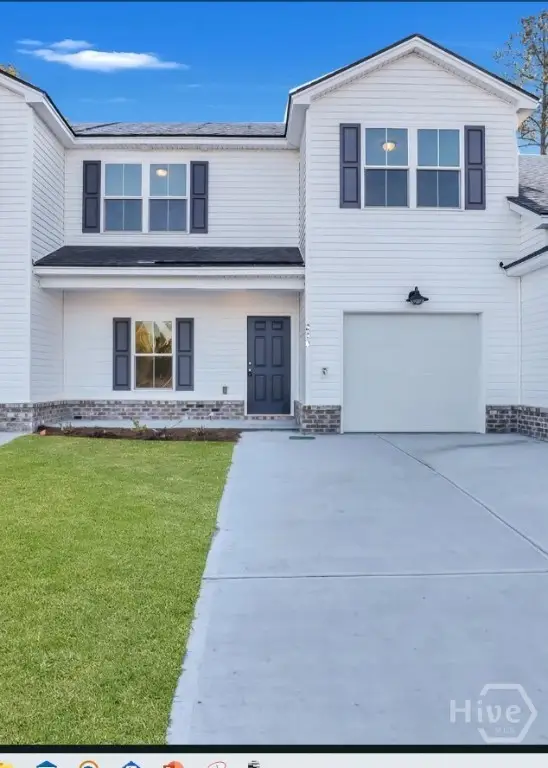 $225,000Active3 beds 3 baths1,506 sq. ft.
227 Haisley Run, Guyton, GA 31312
MLS# SA367051Listed by: SEABOLT REAL ESTATE - New
 $299,900Active3 beds 2 baths1,575 sq. ft.
105 Linton Lane, Guyton, GA 31312
MLS# SA367015Listed by: RE/MAX SAVANNAH - New
 $299,900Active3 beds 3 baths1,215 sq. ft.
114 Dailey Drive, Guyton, GA 31312
MLS# SA366738Listed by: ROBIN LANCE REALTY - New
 $349,900Active5 beds 3 baths2,340 sq. ft.
118 Aruba Road, Guyton, GA 31312
MLS# 10877602Listed by: Platinum Properties - New
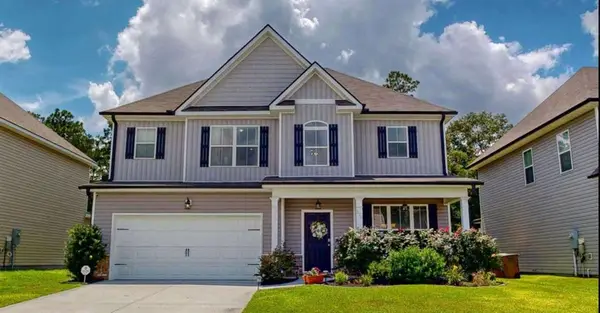 $375,000Active4 beds 3 baths
126 Sams Drive, Guyton, GA 31312
MLS# 7857429Listed by: ATLANTA COMMUNITIES - New
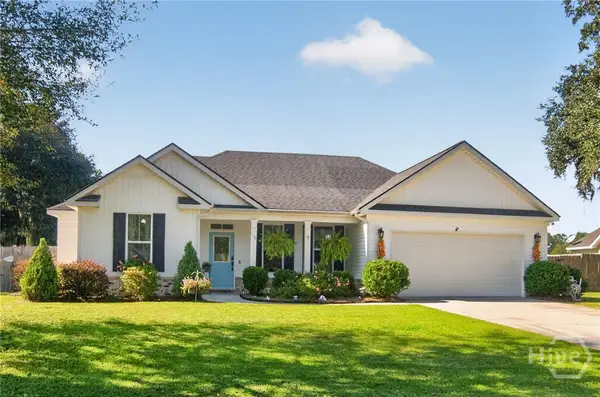 $379,000Active4 beds 2 baths1,834 sq. ft.
110 Amelia Court, Guyton, GA 31312
MLS# SA366390Listed by: CORCORAN AUSTIN HILL REALTY


Protect your home and budget from life's surprises with an Assurant Home Warranty, backed by a partner that supports you through every step of homeownership. Explore Plans.
© 2023 - 2026 ERA Franchise Systems LLC. All rights reserved. ERA Franchise Systems LLC fully supports the principles of the Fair Housing Act and the Equal Opportunity Act. ERA, ERA Real Estate powered, and their respective logos are registered service marks of ERA Franchise Systems LLC. Each office is independently owned and operated.