
181 Saddleclub Way, Guyton, GA 31312
Local realty services provided by:ERA Wilder Realty
Listed by: ashley miner
Office: next move real estate llc.
MLS#:SA361717
Source:NC_CCAR
Price summary
- Price:$522,000
- Price per sq. ft.:$128.38
About this home
Welcome to 181 Saddleclub Way in Belmont Glen, one of Guyton's sought-after communities in South Effingham! This spacious 5-bedroom, 4-full-bath home offers approximately 4,066 square feet, peaceful lagoon views, and a flexible floor plan designed for everyday living and entertaining. Fresh updates throughout make this move-in-ready home truly stand out.
The bright, open main level features a welcoming foyer, formal dining room, spacious living area with fireplace, and a beautifully positioned kitchen overlooking the lagoon. Recent kitchen improvements include brand-new appliances and a new sink. A main-level guest suite with dual walk-in closets and a full bath offers excellent flexibility for guests, multigenerational living, or a private home office.
Upstairs, you'll find four additional bedrooms and a versatile loft that can easily become a playroom, media room, home office, or second living space. The private owner's retreat features its own fireplace and a spa-like bathroom with dual vanities, soaking tub, separate shower, and walk-in closet.
Enjoy the peaceful lagoon backdrop from the extended paver patio, perfect for morning coffee, outdoor dining, or entertaining. Additional recent improvements include fresh interior paint, refreshed landscaping, new attic insulation, and repaired subflooring.
Belmont Glen residents enjoy an impressive collection of neighborhood amenities, including a community pool, fitness center, playground, and tennis facilities. Conveniently located in Guyton with easy access to South Effingham schools, shopping, dining, and the greater Savannah area. DISCLAIMER! Certain listing photos have been digitally enhanced/virtually staged for illustrative purposes. No digitally enhanced image is intended to misrepresent the current condition or appearance of the property....
Contact an agent
Home facts
- Year built:2019
- Subdivision & Development:Belmont Glen
- Listing ID #:SA361717
- Added:47 day(s) ago
- Updated:October 22, 2026 at 10:31 AM
Rooms and interior
- Bedrooms:5
- Total bathrooms:4
- Full bathrooms:4
- Kitchen Description:Dishwasher, Disposal, Double Oven, Microwave, Pantry
- Living area:4,066 sq. ft.
Heating and cooling
- Cooling:Central Air
- Heating:Electric, Heating
- Central air:Yes
Structure and exterior
- Year built:2019
- Building area:4,066 sq. ft.
- Lot area:0.21 Acres
- Architectural Style:Traditional
- Construction Materials:Brick
Finances and disclosures
- Price:$522,000
- Price per sq. ft.:$128.38
Features and amenities
- Appliances:Dishwasher, Disposal, Double Oven
- Laundry features:Laundry Room
Parking
- Parking description:Attached, Garage Door Opener
- Garage:Yes
- Garage spaces:2
- Carport spaces:2

New listings near 181 Saddleclub Way
- New
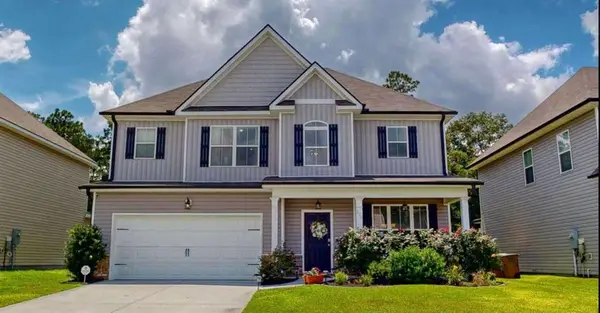 $375,000Active4 beds 3 baths
126 Samsdrive, Guyton, GA 31312
MLS# 7857429Listed by: ATLANTA COMMUNITIES - New
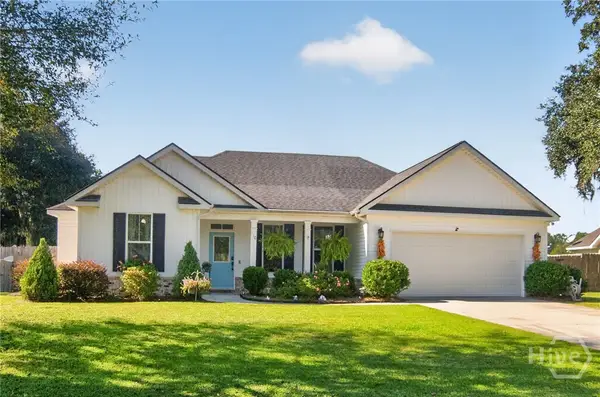 $379,000Active4 beds 2 baths1,834 sq. ft.
110 Amelia Court, Guyton, GA 31312
MLS# SA366390Listed by: CORCORAN AUSTIN HILL REALTY - New
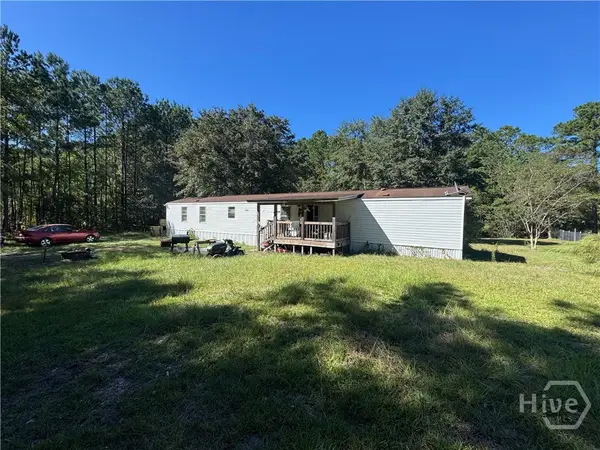 $139,900Active3 beds 2 baths1,216 sq. ft.
124 Burnt Tree Drive, Guyton, GA 31312
MLS# SA366741Listed by: SALT MARSH REALTY LLC - New
 $435,000Active4 beds 3 baths2,644 sq. ft.
111 Saint Matthews Road, Guyton, GA 31312
MLS# 10875317Listed by: Coldwell Banker Access Realty - New
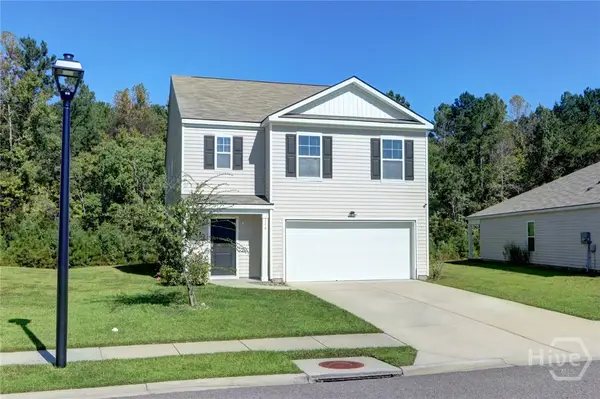 $323,500Active5 beds 3 baths2,361 sq. ft.
116 Aruba Road, Guyton, GA 31312
MLS# SA366319Listed by: BHHS BAY STREET REALTY GROUP - New
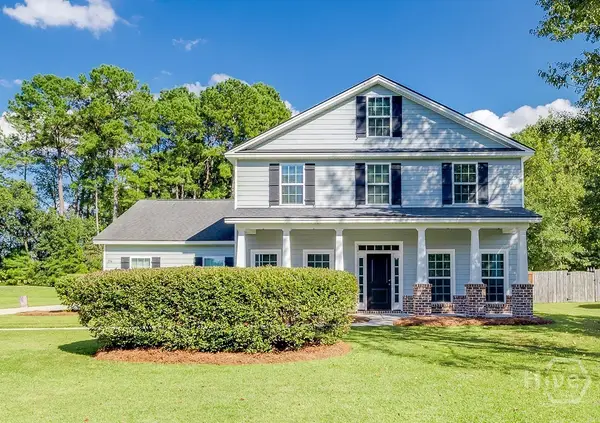 $470,000Active4 beds 3 baths2,720 sq. ft.
236 Veranda Avenue, Guyton, GA 31312
MLS# SA366631Listed by: LEGACY REALTY & INVESTMENT MAN - New
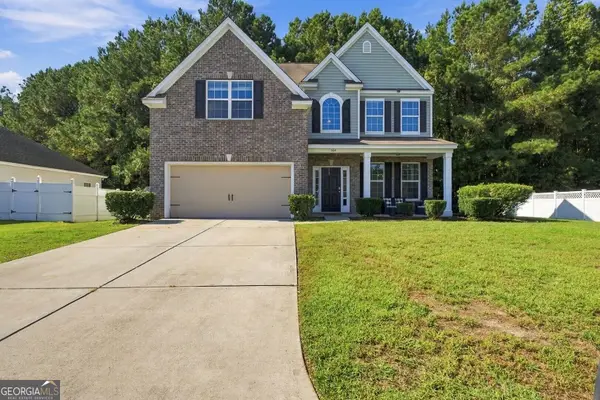 $399,999Active4 beds 3 baths
508 Amsonia Circle, Guyton, GA 31312
MLS# 10874770Listed by: NextHome Lowery Legacy Group - New
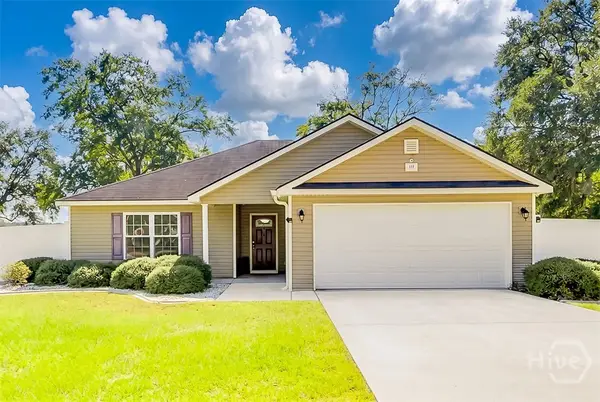 $369,000Active4 beds 2 baths1,638 sq. ft.
117 S 3rd (third) Street, Guyton, GA 31312
MLS# SA366643Listed by: BETTER HOMES AND GARDENS REAL - New
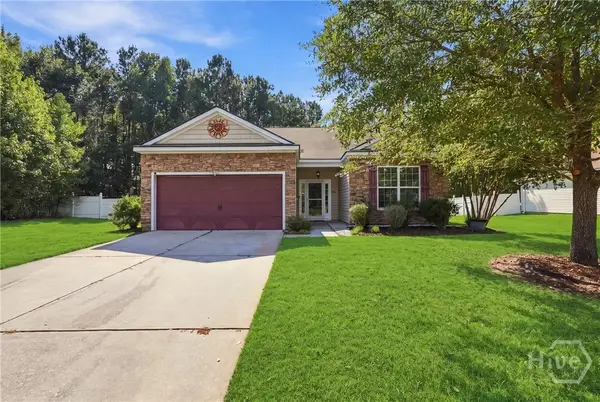 $299,900Active3 beds 2 baths1,580 sq. ft.
514 Amsonia Circle, Guyton, GA 31312
MLS# SA366593Listed by: SCHUMAN SIGNATURE REALTY LLC 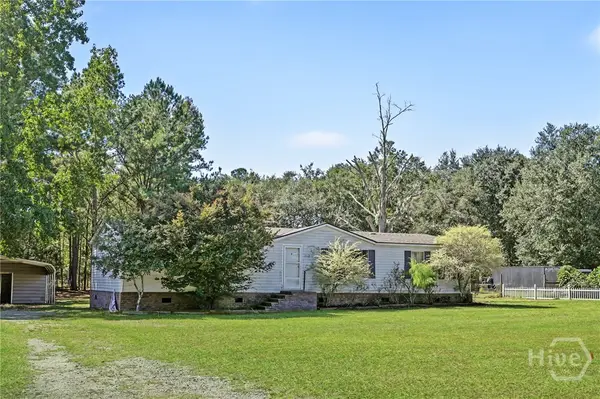 $129,900Pending3 beds 2 baths1,624 sq. ft.
112 Stonesthrow Court, Guyton, GA 31312
MLS# SA366509Listed by: SEAPORT REAL ESTATE GROUP


Protect your home and budget from life's surprises with an Assurant Home Warranty, backed by a partner that supports you through every step of homeownership. Explore Plans.
© 2023 - 2026 ERA Franchise Systems LLC. All rights reserved. ERA Franchise Systems LLC fully supports the principles of the Fair Housing Act and the Equal Opportunity Act. ERA, ERA Real Estate powered, and their respective logos are registered service marks of ERA Franchise Systems LLC. Each office is independently owned and operated.