
220 Haisley Run, Guyton, GA 31312
Local realty services provided by:ERA Hirsch Real Estate Team
Listed by: lina berrios
Office: real broker, llc
MLS#:10823851
Source:METROMLS
Price summary
- Price:$274,900
- Price per sq. ft.:$162.28
About this home
LOOKING FOR MORE SPACE WITHOUT THE UPKEEP? This move in ready 4 bedroom, 2.5 bath END UNIT townhome in Belmont Glen offers the space of a larger home with the convenience of low maintenance living. One of its standout features is the PRIMARY SUITE ON THE MAIN FLOOR, giving you comfort, privacy, and an easy everyday layout. Inside, natural light and high ceilings create a bright, open feel. The kitchen is designed for gathering with quartz countertops, stainless steel appliances, upgraded cabinetry, tile backsplash, pantry, and a large island overlooking the open living and dining areas. The main level primary suite features a walk in closet and dual vanities. Upstairs, three additional bedrooms provide flexible space for family, guests, a home office, hobby room, or workout space. You will also appreciate the walk in attic storage, spray foam insulation, private patio, one car garage, and professionally maintained landscaping. As an end unit, this home offers added privacy and natural light while keeping exterior maintenance simple. Belmont Glen residents can enjoy a community pool, fitness center, tennis courts, clubhouse, and sidewalks. The location makes everyday life convenient with access to Pooler, Savannah, Gulfstream, the Hyundai Metaplant, shopping, dining, and major highways, making this an attractive option for buyers looking for more space while staying connected to the Savannah area. And there is more value waiting for the next owner. With an acceptable offer, the seller is offering UP TO $5,000 TOWARD BUYER CLOSING COSTS plus a ONE YEAR HOME WARRANTY. 4 BEDROOMS. PRIMARY SUITE ON MAIN. END UNIT. GARAGE. COMMUNITY AMENITIES. LOW MAINTENANCE LIVING. MOVE IN READY. BUYER INCENTIVES. Come see how much space, convenience, and value this Belmont Glen home has to offer....
Contact an agent
Home facts
- Year built:2022
- Subdivision & Development:New Haven at Belmont Glen
- Listing ID #:10823851
- Updated:September 27, 2026 at 10:50 AM
Rooms and interior
- Bedrooms:4
- Total bathrooms:3
- Full bathrooms:2
- Half bathrooms:1
- Flooring:Carpet, Laminate, Vinyl
- Bathrooms Description:Double Vanity
- Kitchen Description:Dishwasher, Microwave, Oven/Range (Combo)
- Bedroom Description:Master On Main Level, Walk-In Closet(s)
- Living area:1,694 sq. ft.
Heating and cooling
- Cooling:Ceiling Fan(s), Electric
- Heating:Electric
Structure and exterior
- Roof:Tile
- Year built:2022
- Building area:1,694 sq. ft.
- Lot area:0.13 Acres
- Lot Features:Level
- Architectural Style:Traditional
- Construction Materials:Brick, Vinyl Siding, Wood Siding
- Foundation Description:Slab
- Levels:2 Story
Schools
- High school:South Effingham
- Middle school:South Effingham
- Elementary school:South Effingham
Utilities
- Water:Public, Water Available
- Sewer:Public Sewer
Finances and disclosures
- Price:$274,900
- Price per sq. ft.:$162.28
- Tax amount:$3,654 (25)
Features and amenities
- Appliances:Dishwasher, Electric Water Heater, Microwave, Oven/Range (Combo)
- Laundry features:Upper Level
- Amenities:Electric Water Heater
Parking
- Total parking spaces:2
- Parking description:Attached, Garage, Garage Door Opener, Guest
- Garage:Yes
 2026 Georgia MLS. All rights reserved. Information Deem Reliable But Not Guaranteed September 27, 2026
New listings near 220 Haisley Run
- New
 $750,000Active3 beds 2 baths2,184 sq. ft.
3555 Noel C Conaway Road, Guyton, GA 31312
MLS# 10853911Listed by: Next Move Real Estate - New
 $625,000Active5 beds 3 baths3,180 sq. ft.
110 Vintage Drive, Guyton, GA 31312
MLS# SA365166Listed by: CENTURY 21 SOLOMON PROPERTIES - New
 $599,900Active5 beds 4 baths4,100 sq. ft.
87 Crestview Drive, Guyton, GA 31312
MLS# 171782Listed by: REALTY ONE GROUP INCLUSION - New
 $520,000Active5 beds 4 baths4,112 sq. ft.
117 Broken Bit Circle, Guyton, GA 31312
MLS# SA365296Listed by: BEYCOME BROKERAGE REALTY LLC - Open Sun, 1 to 3pmNew
 $404,900Active3 beds 2 baths1,642 sq. ft.
271 Heidt Landing Road, Guyton, GA 31312
MLS# SA364967Listed by: BETTER HOMES AND GARDENS REAL - New
 $309,900Active4 beds 2 baths1,604 sq. ft.
59 Farrington Circle, Guyton, GA 31312
MLS# 10852420Listed by: eXp Realty - New
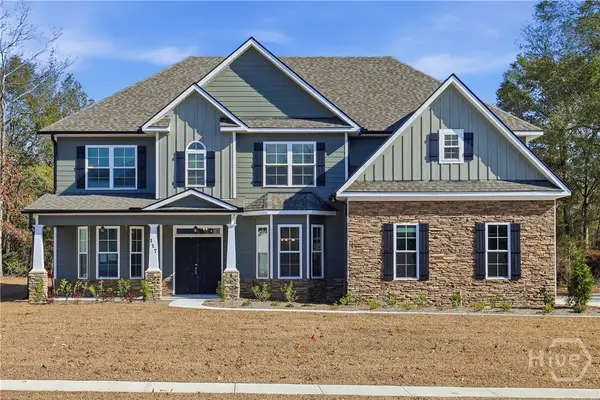 $593,000Active5 beds 4 baths4,000 sq. ft.
117 Concord Drive, Guyton, GA 31312
MLS# SA365097Listed by: HOUSTON PREMIER REALTY LLC - New
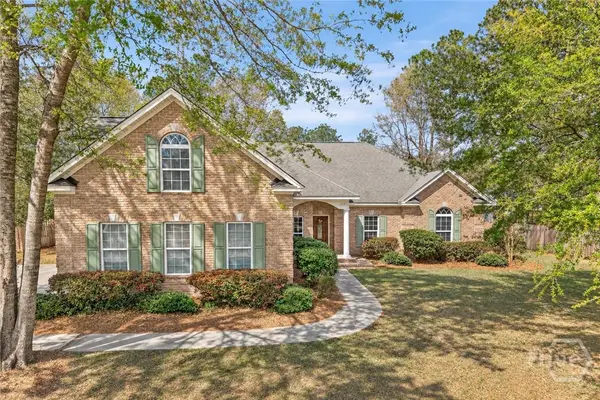 $425,000Active4 beds 2 baths2,214 sq. ft.
110 S Effingham Plantation Drive, Guyton, GA 31312
MLS# SA365059Listed by: REAL BROKER, LLC - New
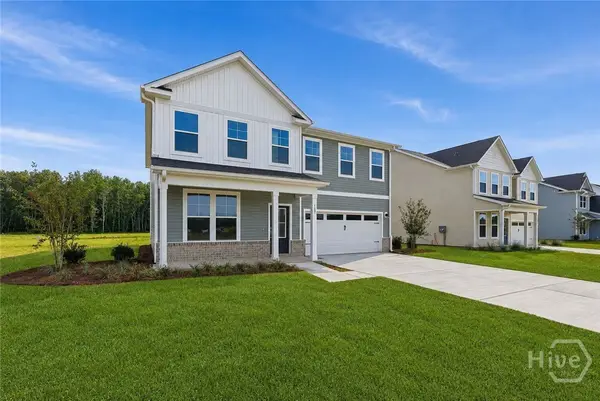 $394,990Active4 beds 4 baths2,686 sq. ft.
100 Teresa Lane, Guyton, GA 31312
MLS# SA365004Listed by: SM GEORGIA BROKERAGE LLC - New
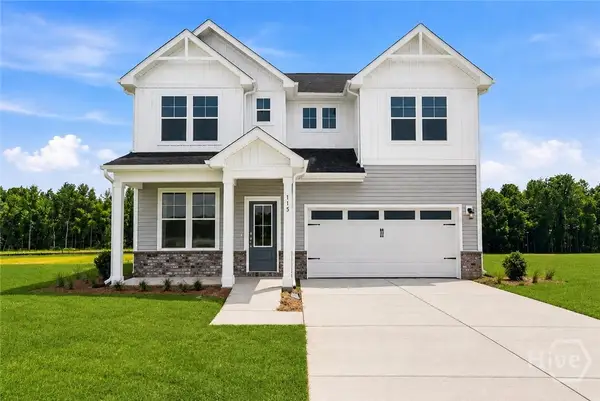 $379,990Active4 beds 3 baths2,460 sq. ft.
114 Teresa Lane, Guyton, GA 31312
MLS# SA365007Listed by: SM GEORGIA BROKERAGE LLC


Protect your home and budget from life's surprises with an Assurant Home Warranty, backed by a partner that supports you through every step of homeownership. Explore Plans.
© 2023 - 2026 ERA Franchise Systems LLC. All rights reserved. ERA Franchise Systems LLC fully supports the principles of the Fair Housing Act and the Equal Opportunity Act. ERA, ERA Real Estate powered, and their respective logos are registered service marks of ERA Franchise Systems LLC. Each office is independently owned and operated.