
300 Timberlake Drive, Guyton, GA 31312
Local realty services provided by:ERA Hirsch Real Estate Team
300 Timberlake Drive,Guyton, GA 31312
$344,450
- 4 Beds
- 2 Baths
- 1,884 sq. ft.
- Single family
- Active
Listed by: kristen bashlor brown
Office: bhhs kennedy realty
MLS#:10805047
Source:METROMLS
Price summary
- Price:$344,450
- Price per sq. ft.:$182.83
- Monthly HOA dues:$20.83
About this home
MOVE-IN READY | BEAUTIFUL LAKE VIEWS | $9,000 BUILDER INCENTIVE! Ask about Keystone Homes' FHA Forward Commitment Program offering interest rates as low as 5.99% for qualified buyers! Welcome to the Hamilton II, a beautifully designed 4-bedroom, 2-bath home that perfectly blends modern style, comfort, and functionality! Step inside to discover a bright, spacious open-concept floor plan featuring a stunning kitchen with crisp white cabinetry, a contrasting matte black island, granite countertops, and plenty of space for cooking, entertaining, and gathering. The kitchen flows seamlessly into the inviting living and dining areas, making everyday living and hosting a breeze! The desirable split-bedroom layout provides added privacy, with a spacious owner's suite featuring a large walk-in closet and private bath complete with dual vanities. Three additional bedrooms offer plenty of flexibility for guests, hobbies, or a home office. Step outside to your extended back patio and take in the peaceful lake views-an ideal setting for morning coffee, weekend cookouts, or simply unwinding at the end of the day! WHY WAIT TO BUILD WHEN THIS BEAUTIFUL HOME IS MOVE-IN READY? Don't miss your opportunity to own a brand-new home with beautiful finishes, a functional floor plan, and a relaxing waterfront backdrop! Builder incentives and FHA Forward Commitment Program are available for a limited time, subject to lender approval, program eligibility, terms and conditions, and change without notice....
Contact an agent
Home facts
- Year built:2026
- Subdivision & Development:Timberlake
- Listing ID #:10805047
- Updated:October 22, 2026 at 11:17 AM
Rooms and interior
- Bedrooms:4
- Total bathrooms:2
- Full bathrooms:2
- Flooring:Carpet, Vinyl
- Bathrooms Description:Double Vanity, Separate Shower
- Kitchen Description:Breakfast Area, Breakfast Bar, Dishwasher, Kitchen Island, Microwave, Oven/Range (Combo), Pantry
- Bedroom Description:Split Bedroom Plan, Walk-In Closet(s)
- Living area:1,884 sq. ft.
Heating and cooling
- Cooling:Central Air, Electric
- Heating:Central, Electric
- Central air:Yes
Structure and exterior
- Roof:Composition
- Year built:2026
- Building area:1,884 sq. ft.
- Lot area:0.19 Acres
- Lot Features:Level
- Architectural Style:Ranch
- Construction Materials:Vinyl Siding
- Exterior Features:Deck/Patio
- Foundation Description:Slab
- Levels:1 Story
Schools
- High school:South Effingham
- Middle school:South Effingham
- Elementary school:Marlow
Utilities
- Water:Public
- Sewer:Public Sewer
Finances and disclosures
- Price:$344,450
- Price per sq. ft.:$182.83
Features and amenities
- Appliances:Dishwasher, Electric Water Heater, Microwave, Oven/Range (Combo)
- Laundry features:Laundry
- Amenities:Double Pane Windows, Electric Water Heater, Pulldown Attic Stairs, Smoke Detector(s)
Parking
- Parking description:Attached, Garage, Garage Door Opener
- Garage:Yes
 2026 Georgia MLS. All rights reserved. Information Deem Reliable But Not Guaranteed October 22, 2026
New listings near 300 Timberlake Drive
- New
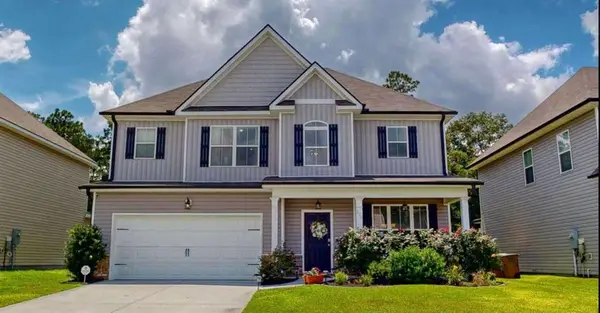 $375,000Active4 beds 3 baths
126 Samsdrive, Guyton, GA 31312
MLS# 7857429Listed by: ATLANTA COMMUNITIES - New
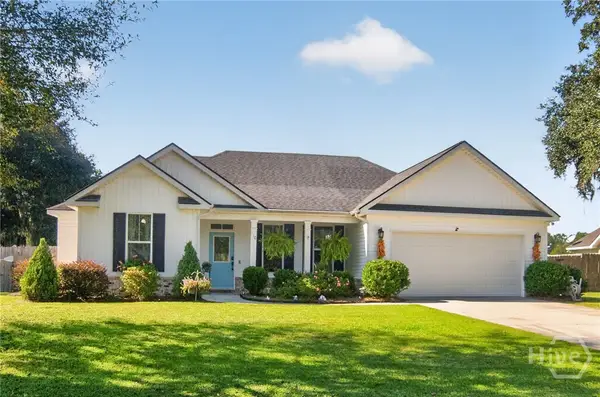 $379,000Active4 beds 2 baths1,834 sq. ft.
110 Amelia Court, Guyton, GA 31312
MLS# SA366390Listed by: CORCORAN AUSTIN HILL REALTY - New
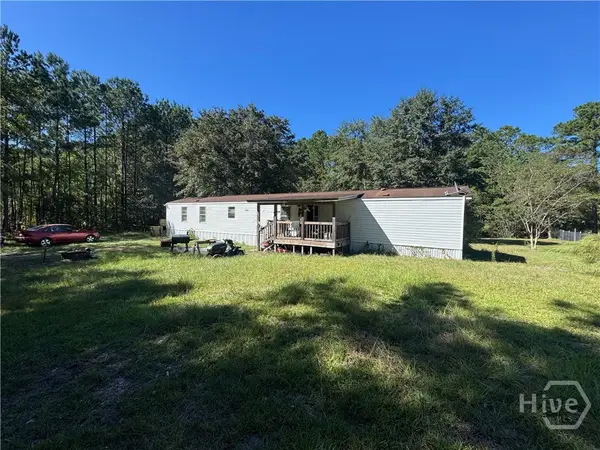 $139,900Active3 beds 2 baths1,216 sq. ft.
124 Burnt Tree Drive, Guyton, GA 31312
MLS# SA366741Listed by: SALT MARSH REALTY LLC - New
 $435,000Active4 beds 3 baths2,644 sq. ft.
111 Saint Matthews Road, Guyton, GA 31312
MLS# 10875317Listed by: Coldwell Banker Access Realty - New
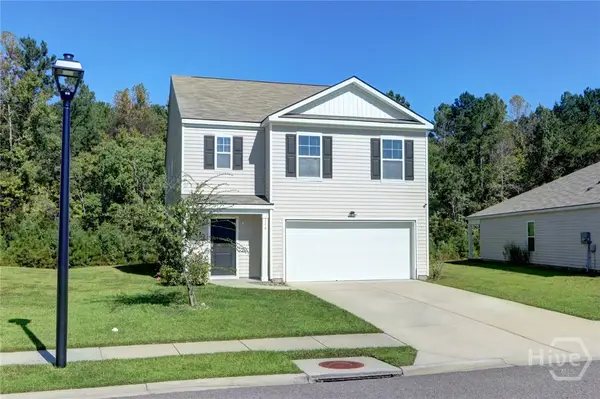 $323,500Active5 beds 3 baths2,361 sq. ft.
116 Aruba Road, Guyton, GA 31312
MLS# SA366319Listed by: BHHS BAY STREET REALTY GROUP - New
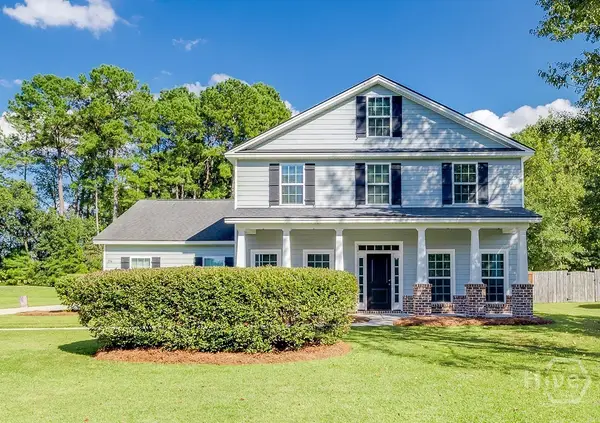 $470,000Active4 beds 3 baths2,720 sq. ft.
236 Veranda Avenue, Guyton, GA 31312
MLS# SA366631Listed by: LEGACY REALTY & INVESTMENT MAN - New
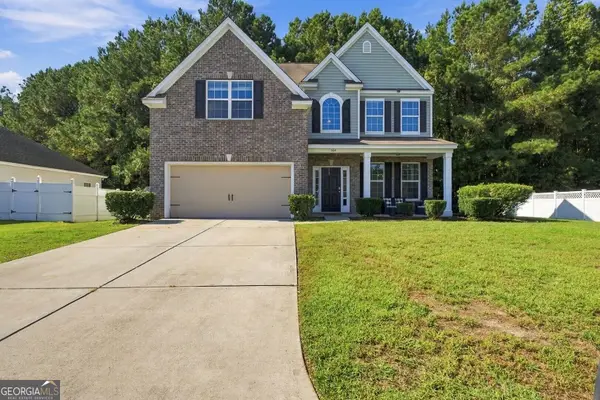 $399,999Active4 beds 3 baths
508 Amsonia Circle, Guyton, GA 31312
MLS# 10874770Listed by: NextHome Lowery Legacy Group - New
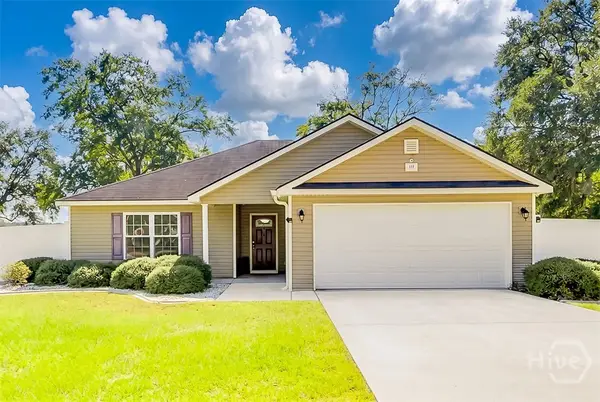 $369,000Active4 beds 2 baths1,638 sq. ft.
117 S 3rd (third) Street, Guyton, GA 31312
MLS# SA366643Listed by: BETTER HOMES AND GARDENS REAL - New
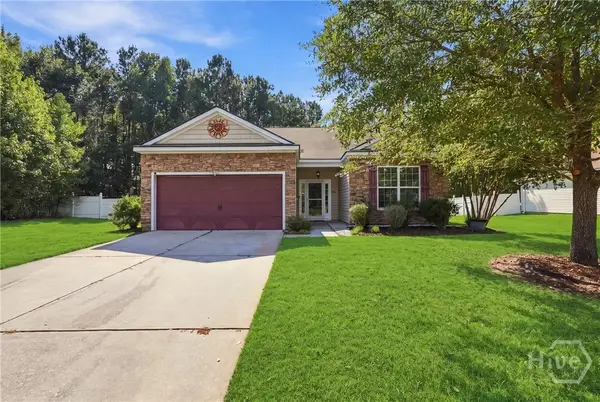 $299,900Active3 beds 2 baths1,580 sq. ft.
514 Amsonia Circle, Guyton, GA 31312
MLS# SA366593Listed by: SCHUMAN SIGNATURE REALTY LLC 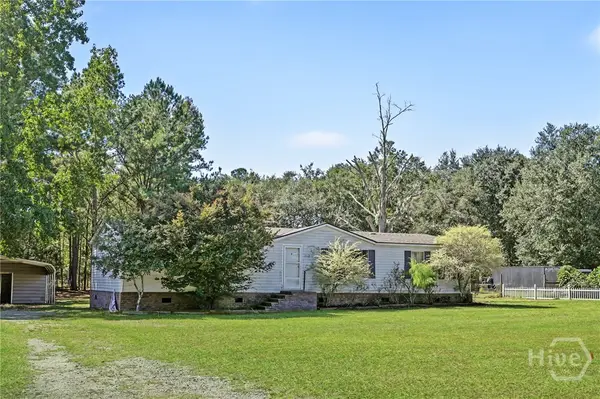 $129,900Pending3 beds 2 baths1,624 sq. ft.
112 Stonesthrow Court, Guyton, GA 31312
MLS# SA366509Listed by: SEAPORT REAL ESTATE GROUP


Protect your home and budget from life's surprises with an Assurant Home Warranty, backed by a partner that supports you through every step of homeownership. Explore Plans.
© 2023 - 2026 ERA Franchise Systems LLC. All rights reserved. ERA Franchise Systems LLC fully supports the principles of the Fair Housing Act and the Equal Opportunity Act. ERA, ERA Real Estate powered, and their respective logos are registered service marks of ERA Franchise Systems LLC. Each office is independently owned and operated.