
305 Timber View Drive, Guyton, GA 31312
Local realty services provided by:ERA Wilder Realty
305 Timber View Drive,Guyton, GA 31312
$269,900
- 3 Beds
- 2 Baths
- 1,347 sq. ft.
- Single family
- Active
Listed by: jeffrey v. strausl
Office: better homes and gardens real
MLS#:SA363349
Source:NC_CCAR
Price summary
- Price:$269,900
- Price per sq. ft.:$200.37
About this home
Welcome to this charming single-story home located in a quiet Guyton neighborhood. Built in 2007, this property features an efficient 1,347-square-foot floor plan that maximizes comfort and ease of living. The interior features a split floor plan with a master suite, two bedrooms, 1 full guest bathroom, a galley kitchen, and a mix of tile and all new carpet flooring. Outside, the 8,712-square-foot lot provides a private and fully fenced backyard, attached garage for parking, and large out building for additional storage. This is a wonderful opportunity for anyone looking for a cozy residence in a peaceful community.
Contact an agent
Home facts
- Year built:2007
- Subdivision & Development:Timberlake
- Listing ID #:SA363349
- Added:1 day(s) ago
- Updated:October 01, 2026 at 04:56 AM
Rooms and interior
- Bedrooms:3
- Total bathrooms:2
- Full bathrooms:2
- Kitchen Description:Dishwasher, Microwave, Pantry, Range, Refrigerator, Self Cleaning Oven
- Living area:1,347 sq. ft.
Heating and cooling
- Cooling:Central Air
- Heating:Electric, Heating
- Central air:Yes
Structure and exterior
- Year built:2007
- Building area:1,347 sq. ft.
- Lot area:0.2 Acres
- Architectural Style:Ranch
- Construction Materials:Frame, Vinyl Siding
- Exterior Features:Patio
- Foundation Description:Slab
Finances and disclosures
- Price:$269,900
- Price per sq. ft.:$200.37
Features and amenities
- Appliances:Dishwasher, Dryer, Range, Refrigerator, Self Cleaning Oven, Washer
- Laundry features:Dryer, In Hall, Laundry Room, Washer, Washer Hookup
- Amenities:Ceiling Fan(s)
Parking
- Parking description:Attached
- Garage:Yes

New listings near 305 Timber View Drive
- New
 $539,999Active5 beds 3 baths3,521 sq. ft.
100 Finch Lane, Guyton, GA 31312
MLS# 10855810Listed by: RE/MAX Eagle Creek Realty - New
 $524,900Active4 beds 3 baths2,508 sq. ft.
3158 Midland Road, Guyton, GA 31312
MLS# SA365578Listed by: NEXT MOVE REAL ESTATE LLC - New
 $349,900Active3 beds 2 baths1,744 sq. ft.
107 Kingsley Drive N, Guyton, GA 31312
MLS# 10855515Listed by: RE/MAX 1st Choice Realty 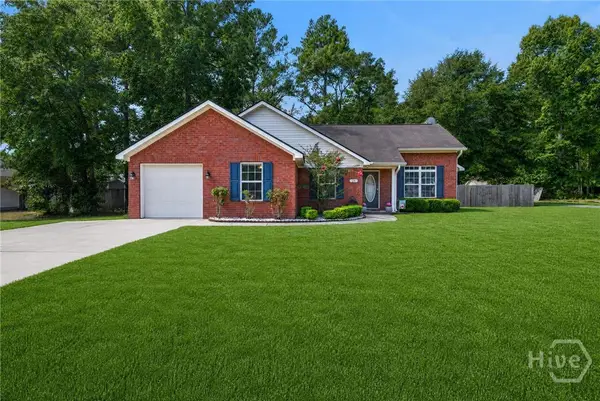 $295,000Active4 beds 2 baths1,621 sq. ft.
26A Hidden Creek Drive, Guyton, GA 31312
MLS# SA363267Listed by: LPT REALTY LLC- New
 $225,000Active9 Acres
0 Courthouse Road, Guyton, GA 31312
MLS# SA365379Listed by: CENTURY 21 SOLOMON PROPERTIES - New
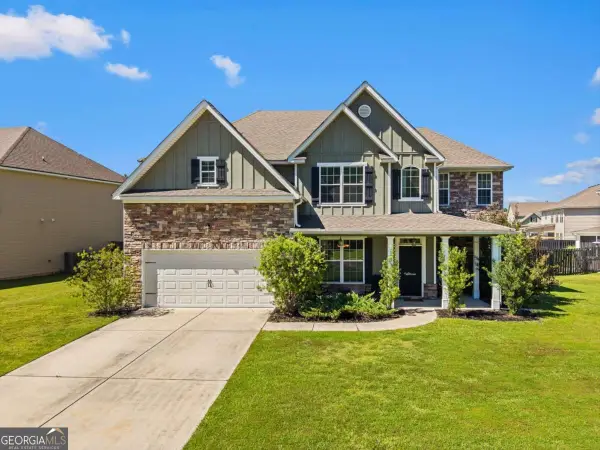 $479,000Active5 beds 4 baths3,555 sq. ft.
108 Clover Circle, Guyton, GA 31312
MLS# 10854705Listed by: RE/MAX 1st Choice Realty - New
 $479,000Active5 beds 4 baths3,555 sq. ft.
108 Clover Pointe Circle, Guyton, GA 31312
MLS# SA365482Listed by: RE/MAX 1ST CHOICE REALTY - New
 $224,900Active3 beds 2 baths1,280 sq. ft.
2923 Sandhill Road, Guyton, GA 31312
MLS# SA365425Listed by: EXP REALTY LLC - New
 $625,000Active3 beds 3 baths1,839 sq. ft.
2120 Courthouse Road, Guyton, GA 31312
MLS# SA365377Listed by: CENTURY 21 SOLOMON PROPERTIES


Protect your home and budget from life's surprises with an Assurant Home Warranty, backed by a partner that supports you through every step of homeownership. Explore Plans.
© 2023 - 2026 ERA Franchise Systems LLC. All rights reserved. ERA Franchise Systems LLC fully supports the principles of the Fair Housing Act and the Equal Opportunity Act. ERA, ERA Real Estate powered, and their respective logos are registered service marks of ERA Franchise Systems LLC. Each office is independently owned and operated.