
3544 Ga Highway 119 S, Guyton, GA 31312
Local realty services provided by:ERA Sunrise Realty
3544 Ga Highway 119 S,Guyton, GA 31312
$398,900
- 3 Beds
- 2 Baths
- 1,752 sq. ft.
- Single family
- Active
Listed by: lisa mock, mallory updegraff
Office: georgia real estate & management co.
MLS#:10827236
Source:METROMLS
Price summary
- Price:$398,900
- Price per sq. ft.:$227.68
About this home
Remarks Privacy, space, and a rejuvenated new look in Guyton! Set on beautiful acreage with wooded frontage providing a natural buffer from the road, this renovated and refreshed 3-bedroom, 2-bath home offers the perfect blend of comfort and country living. Inside, you'll find an inviting floor plan with a cozy wood-burning fireplace, along with a dedicated dining room accented by French doors and updates throughout that make the home feel fresh and move-in ready. Outside is where this property really shines - enjoy your own pond, plenty of room to spread out, a fenced portion of the backyard, a storage shed, and a separate well house. A covered carport includes an additional storage or utility room for even more functionality. With acreage, privacy, outdoor space, and a beautifully updated interior, this Guyton property has so much to offer!
Contact an agent
Home facts
- Year built:1988
- Subdivision & Development:None
- Listing ID #:10827236
- Updated:August 20, 2026 at 10:56 AM
Rooms and interior
- Bedrooms:3
- Total bathrooms:2
- Full bathrooms:2
- Flooring:Tile, Vinyl
- Kitchen Description:Dishwasher, Oven/Range (Combo), Refrigerator
- Bedroom Description:Master On Main Level
- Living area:1,752 sq. ft.
Heating and cooling
- Cooling:Central Air, Electric
- Heating:Central, Electric
- Central air:Yes
Structure and exterior
- Roof:Composition
- Year built:1988
- Building area:1,752 sq. ft.
- Lot area:4.54 Acres
- Lot Features:Level, Open Lot, Private
- Architectural Style:Traditional
- Construction Materials:Vinyl Siding
- Exterior Features:Deck
- Foundation Description:Pillar/Post/Pier
- Levels:1 Story
Schools
- High school:Effingham
- Middle school:Effingham
- Elementary school:Guyton
Utilities
- Water:Well
- Sewer:Septic Tank
Finances and disclosures
- Price:$398,900
- Price per sq. ft.:$227.68
- Tax amount:$5,373 (2025)
Features and amenities
- Appliances:Dishwasher, Electric Water Heater, Oven/Range (Combo), Refrigerator
- Laundry features:In Hall, Laundry
- Amenities:Electric Water Heater
Parking
- Parking description:Attached, Carport
 2026 Georgia MLS. All rights reserved. Information Deem Reliable But Not Guaranteed August 20, 2026
New listings near 3544 Ga Highway 119 S
- New
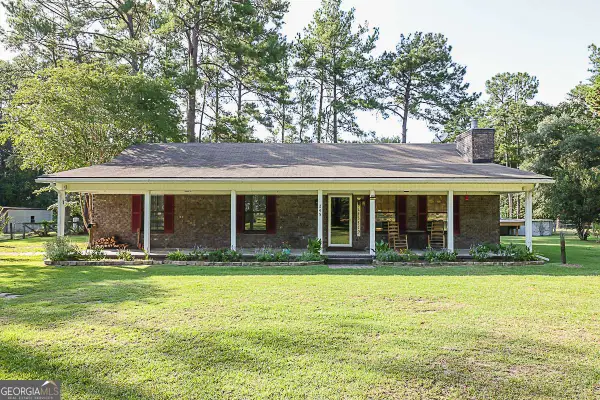 $599,900Active3 beds 2 baths1,916 sq. ft.
245 Brittingham Road, Guyton, GA 31312
MLS# 10829174Listed by: Next Move Real Estate - Open Sat, 10am to 12pmNew
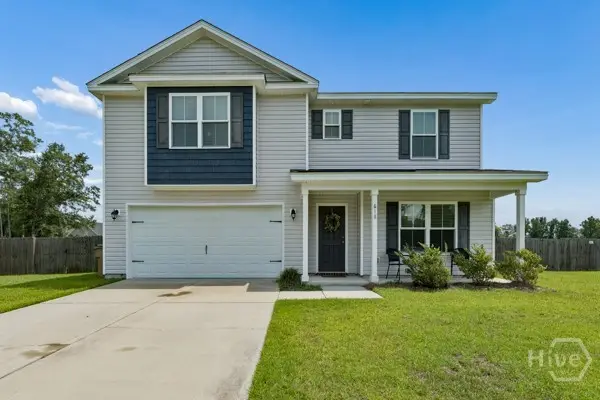 $399,000Active4 beds 3 baths2,733 sq. ft.
618 Bledsoe Drive, Guyton, GA 31312
MLS# SA362817Listed by: SEAPORT REAL ESTATE GROUP  $351,990Pending4 beds 2 baths1,774 sq. ft.
131 Sabel Court, Guyton, GA 31312
MLS# SA362815Listed by: DR HORTON REALTY OF GEORGIA- New
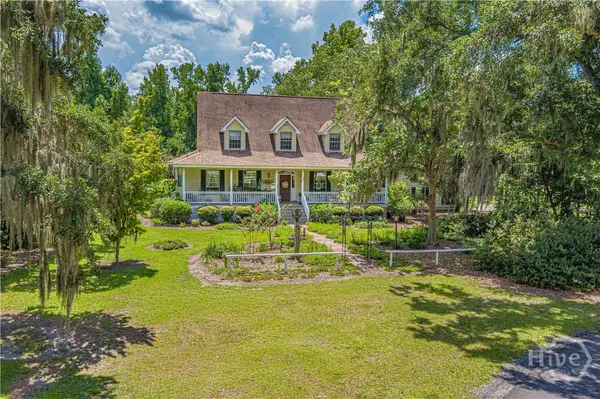 $925,000Active4 beds 4 baths3,403 sq. ft.
1536 Little Mccall Road, Guyton, GA 31312
MLS# SA362775Listed by: NEXT MOVE REAL ESTATE LLC - New
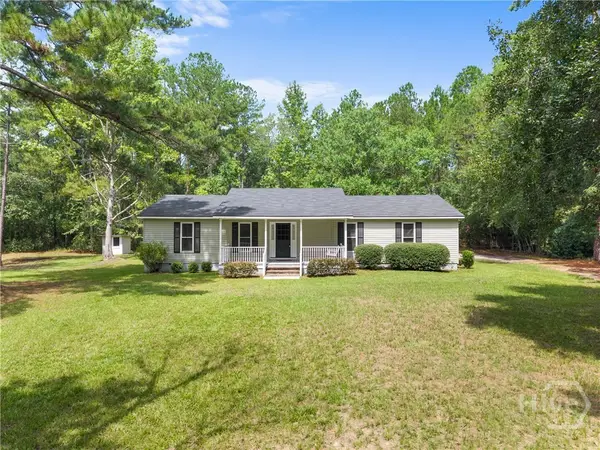 $398,900Active3 beds 2 baths1,752 sq. ft.
3544 S 119 Highway, Guyton, GA 31312
MLS# SA362789Listed by: GEORGIA REAL ESTATE AND MANAGE - New
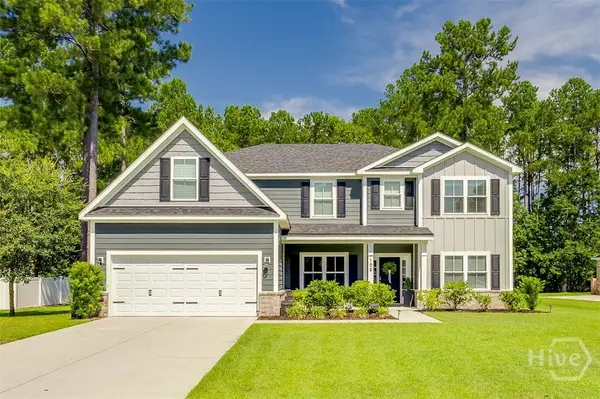 $499,900Active4 beds 3 baths3,297 sq. ft.
108 Ruby Trail, Guyton, GA 31312
MLS# SA362845Listed by: RE/MAX SAVANNAH - New
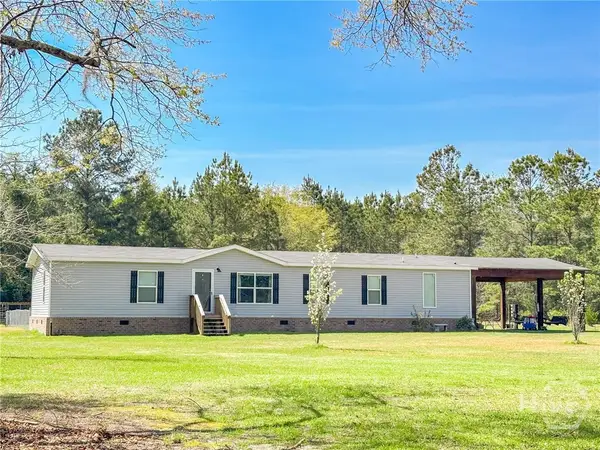 $660,000Active4 beds 2 baths2,016 sq. ft.
702 Griffin Lake Road, Guyton, GA 31312
MLS# SA362869Listed by: COAST & COUNTRY RE EXPERTS - New
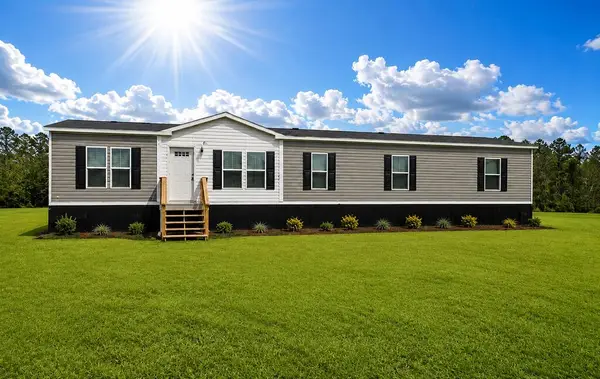 $260,000Active4 beds 3 baths1,975 sq. ft.
271 Williams Road, Guyton, GA 31312
MLS# 171280Listed by: SEASIDE REALTY SERVICES - New
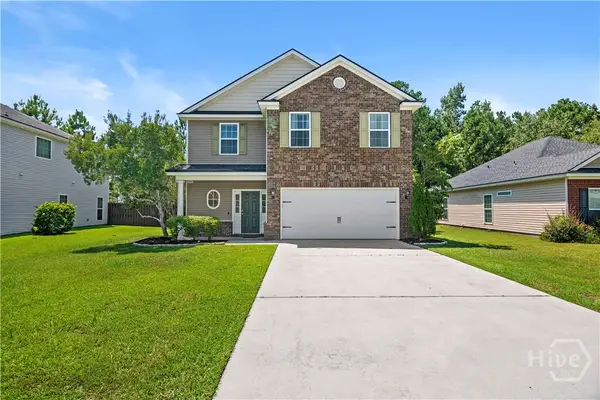 $365,000Active4 beds 3 baths2,208 sq. ft.
203 Cypress Creek Lane, Guyton, GA 31312
MLS# SA362658Listed by: REALTY ONE GROUP INCLUSION


Protect your home and budget from life's surprises with an Assurant Home Warranty, backed by a partner that supports you through every step of homeownership. Explore Plans.
© 2023 - 2026 ERA Franchise Systems LLC. All rights reserved. ERA Franchise Systems LLC fully supports the principles of the Fair Housing Act and the Equal Opportunity Act. ERA, ERA Real Estate powered, and their respective logos are registered service marks of ERA Franchise Systems LLC. Each office is independently owned and operated.