
711 Majestic Drive, Guyton, GA 31312
Local realty services provided by:ERA Southeast Coastal Real Estate
Upcoming open houses
- Sun, Oct 0401:00 pm - 04:00 pm
Listed by: tomeca mcpherson
Office: howard hanna allen tate real estate
MLS#:171810
Source:GA_HABOR
Price summary
- Price:$415,000
- Price per sq. ft.:$151.96
- Monthly HOA dues:$25
About this home
Welcome to Buckingham Plantation in South Guyton! This stunning 2-story Wysteria plan by Horizon Home Builders offers 4 bedrooms, 3 full baths, a study/flex room, and an inviting open-concept layout. The gourmet kitchen features granite countertops, a large island, tile backsplash, stainless steel appliances, double oven and separate cooktop. The spacious family room showcases an electric fireplace with shiplap accent, while luxury vinyl plank flooring adds style throughout the main living areas. A main-level bedroom and full bath provide an ideal guest suite. Upstairs, enjoy a spacious loft, convenient laundry room, and luxurious owner's suite with soaking garden tub, separate tiled shower, double vanity, private water closet, and massive walk-in closet. Two additional bedrooms and a full bath complete the second floor. Relax on the 12x17 covered back porch, perfect for entertaining or unwinding. Added features include a Tesla charging setup in the garage, professionally installed security system and cameras, plus South Effingham School District. Conveniently located near I-95, Gulfstream, Pooler and Savannah. Buyer Concession offer at 1% of Sales Price. *Some photos are enhanced by Ai....
Contact an agent
Home facts
- Year built:2022
- Subdivision & Development:Buckingham Plantation
- Listing ID #:171810
- Added:1 day(s) ago
- Updated:September 30, 2026 at 11:46 AM
Rooms and interior
- Bedrooms:4
- Total bathrooms:3
- Full bathrooms:3
- Rooms Total:7
- Dining Description:Dining/Kitchen Combo
- Kitchen Description:Cooktop, Dishwasher, Microwave, Pantry
- Living area:2,731 sq. ft.
Structure and exterior
- Roof:Shingle
- Year built:2022
- Building area:2,731 sq. ft.
- Architectural Style:Traditional
- Construction Materials:Vinyl Siding
Schools
- High school:South Effingham
- Middle school:South Effingham
- Elementary school:MARLOW
Utilities
- Water:Public Water
- Sewer:Public Sewer
Finances and disclosures
- Price:$415,000
- Price per sq. ft.:$151.96
Features and amenities
- Laundry features:Washer/Dryer Hookup
- Amenities:Shelving
Parking
- Parking description:Attached, Garage, Two Car
New listings near 711 Majestic Drive
- New
 $349,900Active3 beds 2 baths1,744 sq. ft.
107 Kingsley Drive N, Guyton, GA 31312
MLS# 10855515Listed by: RE/MAX 1st Choice Realty
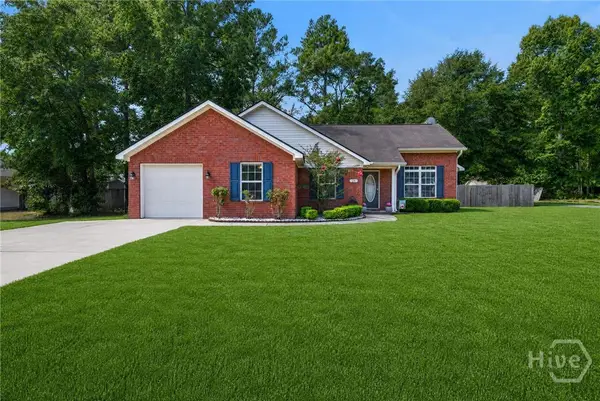 $295,000Active4 beds 2 baths1,621 sq. ft.
26A Hidden Creek Drive, Guyton, GA 31312
MLS# SA363267Listed by: LPT REALTY LLC- New
 $225,000Active9 Acres
0 Courthouse Road, Guyton, GA 31312
MLS# SA365379Listed by: CENTURY 21 SOLOMON PROPERTIES - New
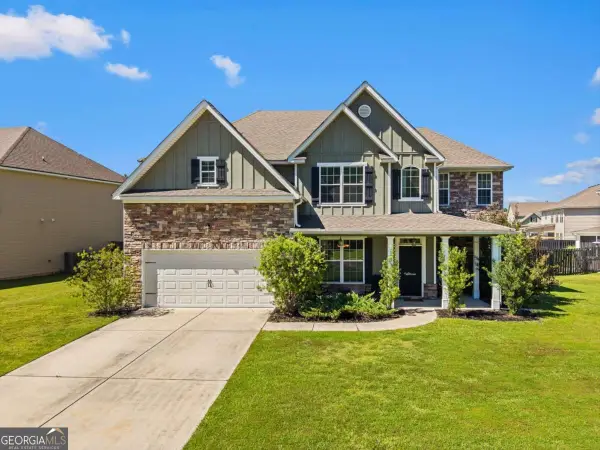 $479,000Active5 beds 4 baths3,555 sq. ft.
108 Clover Circle, Guyton, GA 31312
MLS# 10854705Listed by: RE/MAX 1st Choice Realty - New
 $479,000Active5 beds 4 baths3,555 sq. ft.
108 Clover Pointe Circle, Guyton, GA 31312
MLS# SA365482Listed by: RE/MAX 1ST CHOICE REALTY - New
 $224,900Active3 beds 2 baths1,280 sq. ft.
2923 Sandhill Road, Guyton, GA 31312
MLS# SA365425Listed by: EXP REALTY LLC - New
 $625,000Active3 beds 3 baths1,839 sq. ft.
2120 Courthouse Road, Guyton, GA 31312
MLS# SA365377Listed by: CENTURY 21 SOLOMON PROPERTIES - New
 $750,000Active3 beds 2 baths2,184 sq. ft.
3555 Noel C Conaway Road, Guyton, GA 31312
MLS# 10853911Listed by: Next Move Real Estate - New
 $625,000Active5 beds 3 baths3,180 sq. ft.
110 Vintage Drive, Guyton, GA 31312
MLS# SA365166Listed by: CENTURY 21 SOLOMON PROPERTIES


Protect your home and budget from life's surprises with an Assurant Home Warranty, backed by a partner that supports you through every step of homeownership. Explore Plans.
© 2023 - 2026 ERA Franchise Systems LLC. All rights reserved. ERA Franchise Systems LLC fully supports the principles of the Fair Housing Act and the Equal Opportunity Act. ERA, ERA Real Estate powered, and their respective logos are registered service marks of ERA Franchise Systems LLC. Each office is independently owned and operated.