
87 Crestview Drive, Guyton, GA 31312
Local realty services provided by:ERA Southeast Coastal Real Estate
Listed by: sika smith
Office: realty one group inclusion
MLS#:171782
Source:GA_HABOR
Price summary
- Price:$599,900
- Price per sq. ft.:$146.32
- Monthly HOA dues:$102
About this home
Welcome home to 87 Crestview Drive, where Southern elegance and everyday comfort meet in the prestigious Covered Bridge community of Guyton. Set on 0.52 acres in Phase 2, this beautiful 5-bedroom, 3.5-bath home offers approximately 4,100 square feet of space designed for relaxing, entertaining, and enjoying life at home. Inside, warm details make every room feel inviting, from updated light fixtures and ceiling fans in every bedroom to fireplaces in both the living room and the luxurious main-level primary suite. The primary bath offers a true retreat with a soaking tub, separate shower, and oversized walk-in closet, while the formal dining room adds a touch of timeless Southern charm. The kitchen is made for gathering, and the home includes a full-size LG washer and dryer for added convenience. Step outside to the screened-in back patio and enjoy quiet mornings or peaceful evenings overlooking the fully fenced backyard. An HOA-approved storage house and two-car garage provide extra space and practicality without taking away from the home's polished feel. With generous living space, thoughtful upgrades, and a tranquil setting, 87 Crestview Drive offers the kind of comfort that makes you want to slow down, settle in, and stay awhile....
Contact an agent
Home facts
- Year built:2021
- Subdivision & Development:Covered Bridge Plantation
- Listing ID #:171782
- Added:1 day(s) ago
- Updated:September 25, 2026 at 04:51 AM
Rooms and interior
- Bedrooms:5
- Total bathrooms:4
- Full bathrooms:3
- Half bathrooms:1
- Rooms Total:15
- Dining Description:Dining/Kitchen Combo, Dining/Living Combo, Eat-in Kitchen, Formal Dining Room
- Kitchen Description:Cooktop, Dishwasher, Microwave, Pantry, Refrigerator
- Living area:4,100 sq. ft.
Structure and exterior
- Roof:Shingle
- Year built:2021
- Building area:4,100 sq. ft.
- Lot area:0.52 Acres
- Lot Features:Covenants, Curb & Gutter, Detached Building
- Architectural Style:Traditional
- Construction Materials:Brick, Vinyl Siding
- Levels:2 Story
Schools
- High school:South Effingham
- Middle school:South Effingham
- Elementary school:MARLOW
Utilities
- Water:Public Water, Water Available
- Sewer:Public Sewer, Sewer Available
Finances and disclosures
- Price:$599,900
- Price per sq. ft.:$146.32
Features and amenities
- Laundry features:Dryer, Washer, Washer/Dryer Hookup
- Amenities:Bonus Room, Breakfast Bar, Great Room, Study
Parking
- Parking description:Carport, Garage
New listings near 87 Crestview Drive
- New
 $520,000Active5 beds 4 baths4,112 sq. ft.
117 Broken Bit, Guyton, GA 31312
MLS# SA365296Listed by: BEYCOME BROKERAGE REALTY LLC - Open Sun, 1 to 3pmNew
 $404,900Active3 beds 2 baths1,642 sq. ft.
271 Heidt Landing Road, Guyton, GA 31312
MLS# SA364967Listed by: BETTER HOMES AND GARDENS REAL - New
 $309,900Active4 beds 2 baths1,604 sq. ft.
59 Farrington Circle, Guyton, GA 31312
MLS# 10852420Listed by: eXp Realty
- New
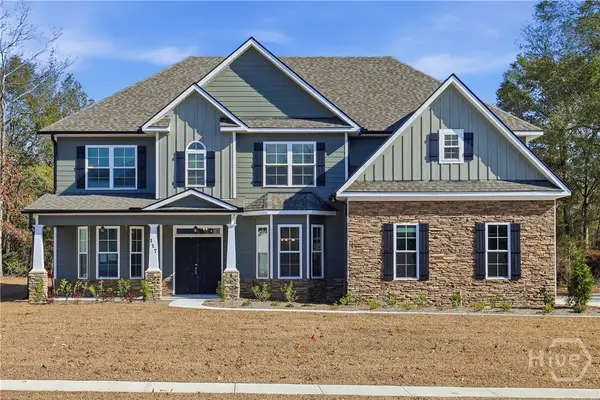 $593,000Active5 beds 4 baths4,000 sq. ft.
117 Concord Drive, Guyton, GA 31312
MLS# SA365097Listed by: HOUSTON PREMIER REALTY LLC - New
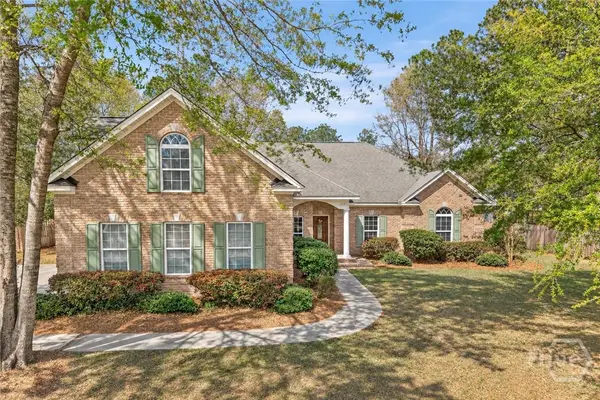 $425,000Active4 beds 2 baths2,214 sq. ft.
110 S Effingham Plantation Drive, Guyton, GA 31312
MLS# SA365059Listed by: REAL BROKER, LLC - New
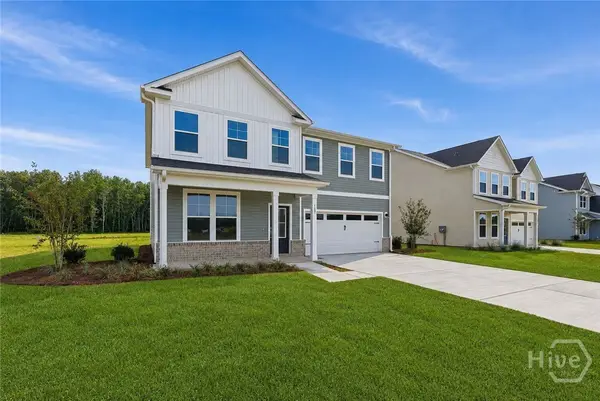 $394,990Active4 beds 4 baths2,686 sq. ft.
100 Teresa Lane, Guyton, GA 31312
MLS# SA365004Listed by: SM GEORGIA BROKERAGE LLC - New
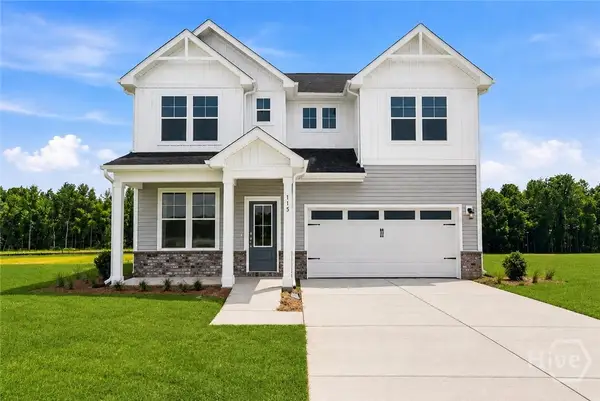 $379,990Active4 beds 3 baths2,460 sq. ft.
114 Teresa Lane, Guyton, GA 31312
MLS# SA365007Listed by: SM GEORGIA BROKERAGE LLC - Open Fri, 11am to 5pmNew
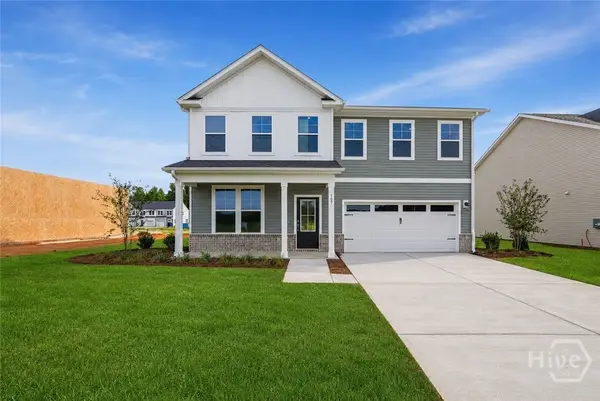 $389,990Active4 beds 4 baths2,686 sq. ft.
107 Miller Chapel Boulevard, Guyton, GA 31312
MLS# SA365021Listed by: SM GEORGIA BROKERAGE LLC - New
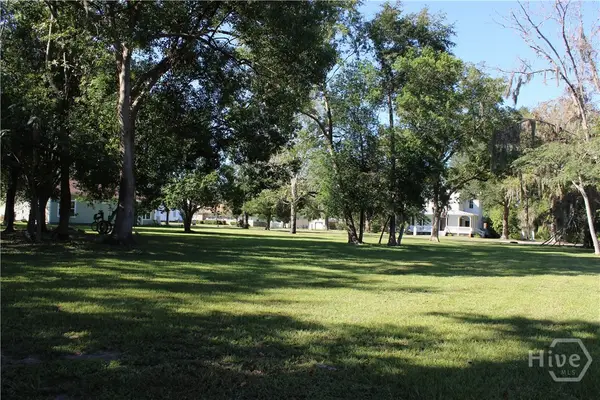 $90,000Active0.57 Acres
0 Church Street, Guyton, GA 31312
MLS# SA364889Listed by: NEXT MOVE REAL ESTATE LLC


Protect your home and budget from life's surprises with an Assurant Home Warranty, backed by a partner that supports you through every step of homeownership. Explore Plans.
© 2023 - 2026 ERA Franchise Systems LLC. All rights reserved. ERA Franchise Systems LLC fully supports the principles of the Fair Housing Act and the Equal Opportunity Act. ERA, ERA Real Estate powered, and their respective logos are registered service marks of ERA Franchise Systems LLC. Each office is independently owned and operated.