
4170 Shadow Garden Drive, Hahira, GA 31632
Local realty services provided by:ERA Towne Square Realty, Inc.
4170 Shadow Garden Drive,Hahira, GA 31632
$260,000
- 3 Beds
- 2 Baths
- 1,544 sq. ft.
- Single family
- Active
Listed by: kelsey wiggins
Office: southern classic realtors
MLS#:10839127
Source:METROMLS
Price summary
- Price:$260,000
- Price per sq. ft.:$168.39
- Monthly HOA dues:$12.08
About this home
Welcome to this beautiful 3 bedroom, 2 bathroom home in Nelson Hill Subdivision, complete with a community playground and pond! With a newer HVAC system (2023) and LVP flooring added to all bedrooms in 2023, this home offers **no carpet throughout!** Outside, you'll find low-maintenance vinyl siding, a 2-car garage, and a covered front porch. Step inside to a welcoming foyer that opens into the spacious open floor plan. The living room features a tray ceiling and beautiful windows spanning the back of the home, filling the space with natural light. Just off the living room, the dining area flows into the kitchen featuring stainless steel appliances, custom cabinetry, tiled backsplash, pantry, island with bar seating, and plenty of workspace. The split floor plan places the laundry room and primary suite on the left side of the home. The spacious primary bedroom features a tray ceiling and en-suite bathroom with dual sinks, tiled walk-in shower, soaking tub with tile detailing, and separate his-and-hers closets. On the opposite side, you'll find two generously sized bedrooms, including one with a vaulted ceiling, along with a full guest bathroom and double linen closets for additional storage. Step outside to enjoy the screened-in patio, additional concrete pad, and beautifully privacy-fenced backyard. Just 17 minutes to Moody Air Force base and minutes to the interstate, grocery stores and dining, you will love this convenient location! USDA eligible!...
Contact an agent
Home facts
- Year built:2017
- Subdivision & Development:Nelson Hill
- Listing ID #:10839127
- Updated:October 22, 2026 at 11:17 AM
Rooms and interior
- Bedrooms:3
- Total bathrooms:2
- Full bathrooms:2
- Flooring:Tile, Vinyl
- Bathrooms Description:Separate Shower, Soaking Tub
- Kitchen Description:Microwave, Oven/Range (Combo), Refrigerator, Stainless Steel Appliance(s)
- Bedroom Description:Split Bedroom Plan, Walk-In Closet(s)
- Living area:1,544 sq. ft.
Heating and cooling
- Cooling:Ceiling Fan(s), Central Air
- Heating:Central
- Central air:Yes
Structure and exterior
- Year built:2017
- Building area:1,544 sq. ft.
- Lot area:0.11 Acres
- Lot Features:Private
- Architectural Style:Craftsman
- Construction Materials:Vinyl Siding
- Levels:1 Story
Schools
- High school:Other
- Middle school:Other
- Elementary school:Other
Utilities
- Water:Public, Water Available
- Sewer:Public Sewer, Sewer Connected
Finances and disclosures
- Price:$260,000
- Price per sq. ft.:$168.39
- Tax amount:$2,325 (2025)
Features and amenities
- Appliances:Electric Water Heater, Microwave, Oven/Range (Combo), Refrigerator, Stainless Steel Appliance(s)
- Laundry features:Laundry, Laundry Closet
- Amenities:Electric Water Heater, Tray Ceiling(s), Vaulted Ceiling(s)
Parking
- Parking description:Garage
- Garage:Yes
 2026 Georgia MLS. All rights reserved. Information Deem Reliable But Not Guaranteed October 22, 2026
New listings near 4170 Shadow Garden Drive
- New
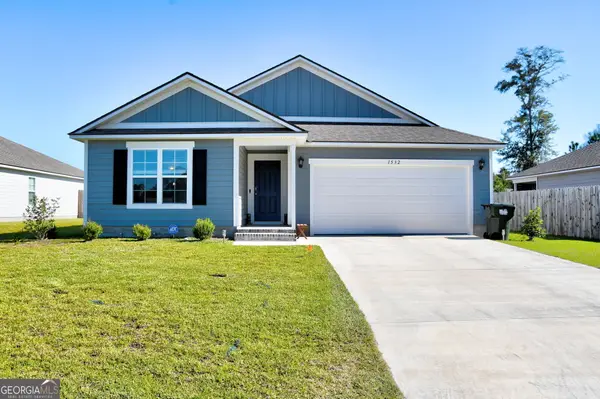 $325,000Active5 beds 3 baths2,043 sq. ft.
1532 Beverly Lane, Hahira, GA 31632
MLS# 10875648Listed by: eXp Realty - New
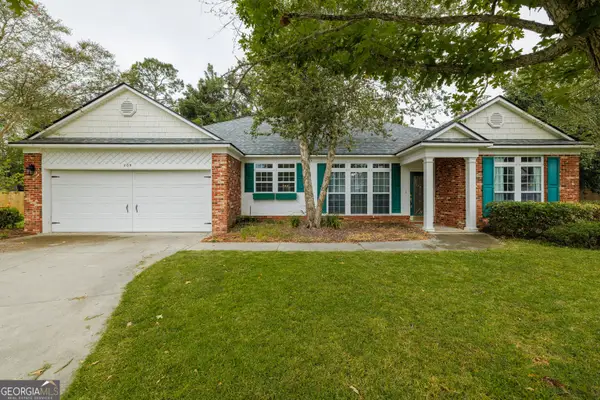 $275,000Active3 beds 2 baths1,796 sq. ft.
209 Redbird Place, Hahira, GA 31632
MLS# 10875636Listed by: Southern Classic Realtors - New
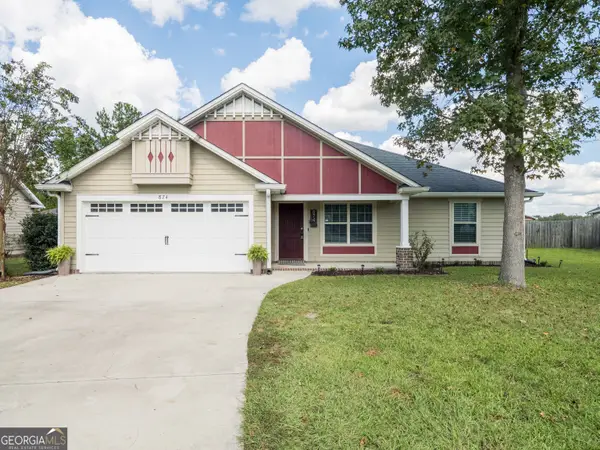 $280,000Active4 beds 2 baths1,571 sq. ft.
874 Water Cress Way, Hahira, GA 31632
MLS# 10874618Listed by: RE/MAX Town & Country Valdosta - New
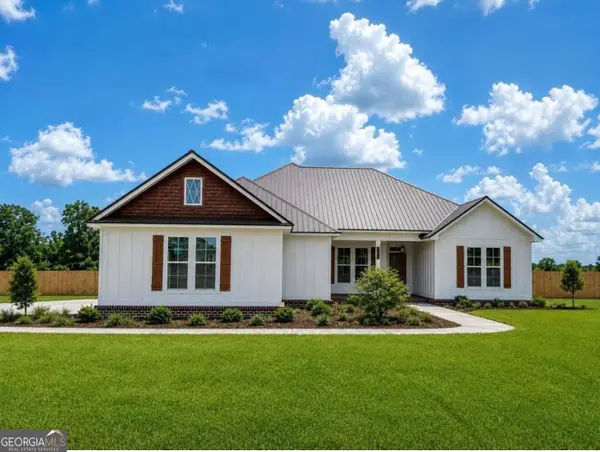 $559,000Active4 beds 3 baths2,487 sq. ft.
3053 Mary Powell Way, Hahira, GA 31632
MLS# 10873812Listed by: Joyner Realty - Open Sat, 12 to 2pmNew
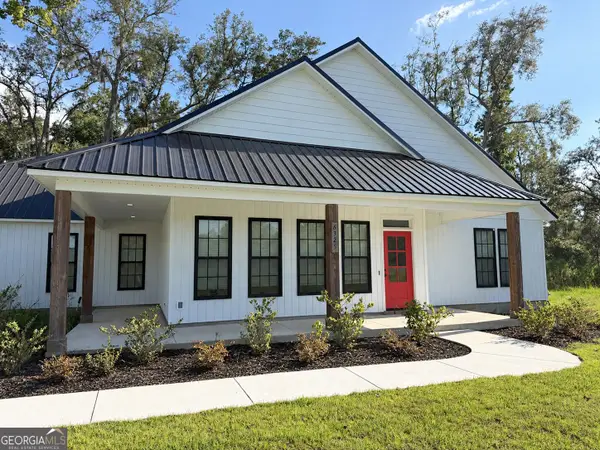 $445,900Active4 beds 2 baths2,373 sq. ft.
6325 Chug A Lug Road, Hahira, GA 31632
MLS# 10872177Listed by: Joyner Realty 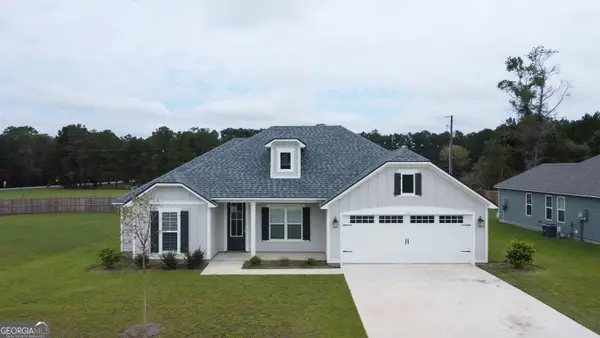 $322,000Active4 beds 2 baths1,658 sq. ft.
311 Mcneal Heritage Circle, Hahira, GA 31632
MLS# 10869244Listed by: Canopy Realty Group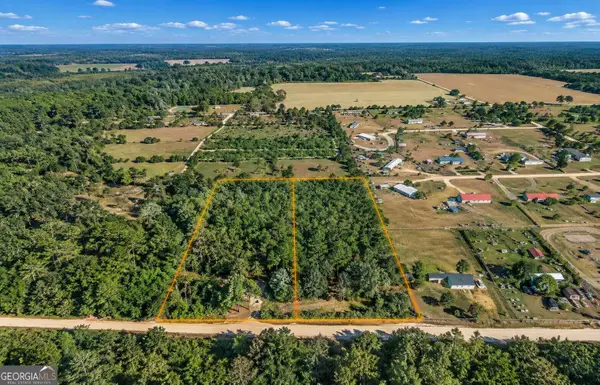 $98,950Active4.3 Acres
907 County Line Road, Hahira, GA 31632
MLS# 10868708Listed by: Sell Your Home Services LLC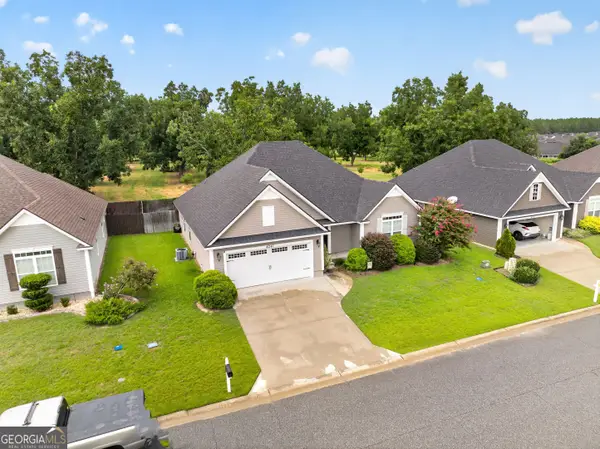 $289,900Active4 beds 2 baths1,788 sq. ft.
4247 Nelson Hill Place, Hahira, GA 31632
MLS# 10868607Listed by: Southern Classic Realtors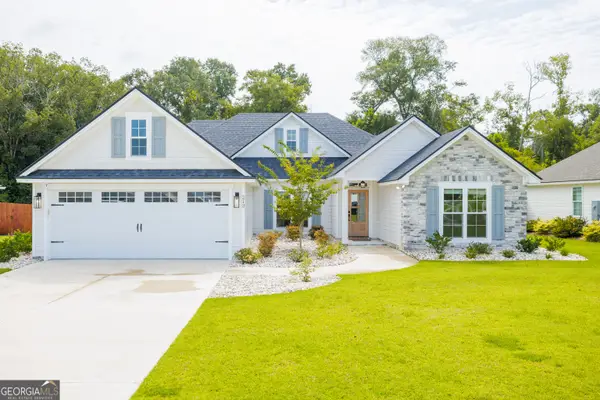 $384,900Active4 beds 3 baths2,175 sq. ft.
213 Orvis Lane, Hahira, GA 31632
MLS# 10866489Listed by: Southern Classic Realtors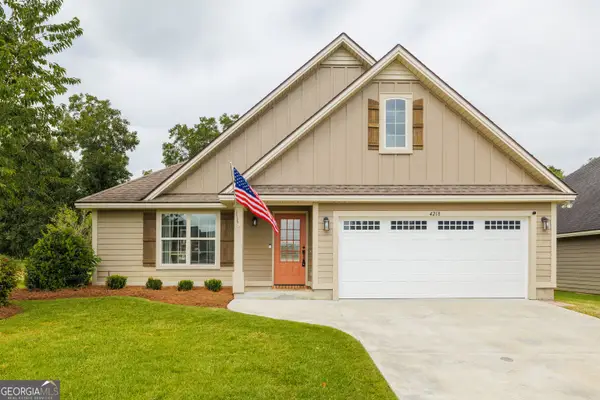 $245,000Active3 beds 2 baths1,430 sq. ft.
4218 Cider Trail, Hahira, GA 31632
MLS# 10853927Listed by: Southern Classic Realtors


Protect your home and budget from life's surprises with an Assurant Home Warranty, backed by a partner that supports you through every step of homeownership. Explore Plans.
© 2023 - 2026 ERA Franchise Systems LLC. All rights reserved. ERA Franchise Systems LLC fully supports the principles of the Fair Housing Act and the Equal Opportunity Act. ERA, ERA Real Estate powered, and their respective logos are registered service marks of ERA Franchise Systems LLC. Each office is independently owned and operated.