
11326 Kayla Drive, Hampton, GA 30228
Local realty services provided by:ERA Sunrise Realty
11326 Kayla Drive,Hampton, GA 30228
$193,900
- 3 Beds
- 3 Baths
- - sq. ft.
- Townhouse
- Active
Listed by: dale brown
Office: homesmart
MLS#:7805691
Source:FIRSTMLS
Price summary
- Price:$193,900
- Monthly HOA dues:$166.67
About this home
Opportunity is waiting with this 3-bedroom, 2.5-bath home. The main level features a welcoming living room that flows into an eat-in kitchen with its own pantry an ideal setup for everyday meals or casual entertaining. Upstairs, bedrooms provide sizable closets and private baths, creating personal retreats for each occupant. Carpeting and natural light throughout the home add to its inviting atmosphere. Convenience is a key highlight of this address. While the immediate neighborhood maintains a quiet, suburban character, residents are only a short drive from the restaurants, shops, and cultural experiences. With its thoughtful layout, established community, and central location, this townhouse offers a blend of function and convenience that's ready to welcome its next owner. sold "as is" SHOWING STARTS JULY 10 2026
Contact an agent
Home facts
- Year built:2004
- Subdivision & Development:Callaway Crossing
- Listing ID #:7805691
- Updated:August 19, 2026 at 01:30 PM
Rooms and interior
- Bedrooms:3
- Total bathrooms:3
- Full bathrooms:2
- Half bathrooms:1
- Flooring:Carpet, Laminate
- Dining Description:Great Room
- Bathrooms Description:Separate Tub/Shower
- Kitchen Description:Breakfast Bar, Dishwasher, Refrigerator, Solid Surface Counters, View to Family Room
Heating and cooling
- Cooling:Central Air
- Heating:Central, Forced Air
- Central air:Yes
Structure and exterior
- Roof:Composition
- Year built:2004
- Lot Features:Corner Lot, Level
- Architectural Style:Townhouse, Traditional
- Exterior Features:Patio
- Levels:2 Story
Schools
- High school:Lovejoy
- Middle school:Eddie White
- Elementary school:Michelle Obama STEM
Utilities
- Water:Public
- Sewer:Public Sewer
Finances and disclosures
- Price:$193,900
- Tax amount:$3,523 (2024)
Features and amenities
- Laundry features:In Hall
Parking
- Total parking spaces:2
- Parking description:Assigned, Driveway, Parking Pad
 Listings identified with the FMLS IDX logo come from FMLS and are held by brokerage firms other than the owner of this website. The listing brokerage is identified in any listing details. Information is deemed reliable but is not guaranteed. If you believe any FMLS listing contains material that infringes your copyrighted work please click here (https://www.fmls.com/dmca) to review our DMCA policy and learn how to submit a takedown request. ©2026 First Multiple Listing Service, Inc.
New listings near 11326 Kayla Drive
- Coming Soon
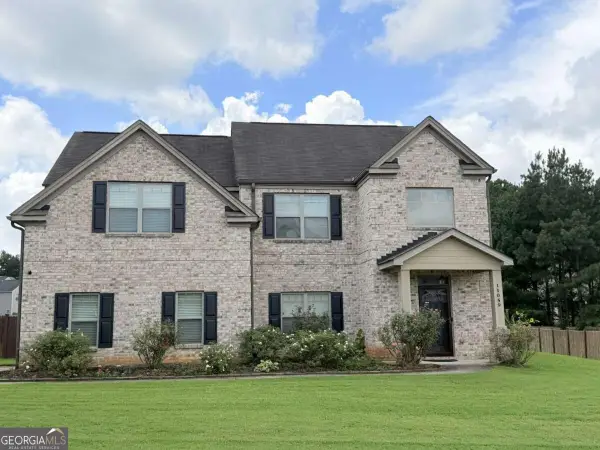 $360,000Coming Soon5 beds 3 baths2,736 sq. ft.
11059 Milano Lane Sw, Hampton, GA 30228
MLS# 10829764Listed by: Presley Roth Real Estate - Coming Soon
 $155,000Coming Soon3 beds 2 baths1,176 sq. ft.
65 North Avenue, Hampton, GA 30228
MLS# 7324502Listed by: MARK SPAIN REAL ESTATE - New
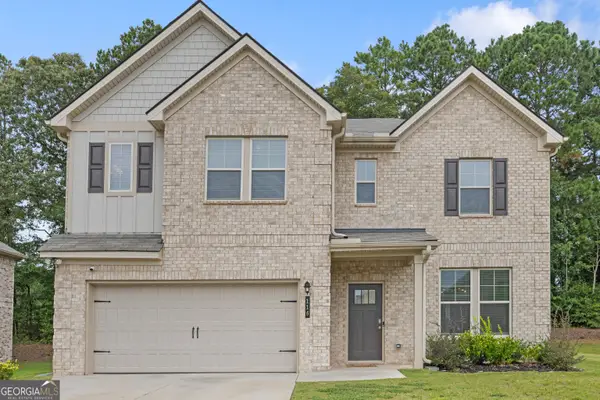 $398,000Active4 beds 4 baths
116 Cabin Way, Hampton, GA 30228
MLS# 10830392Listed by: Coldwell Banker Realty - New
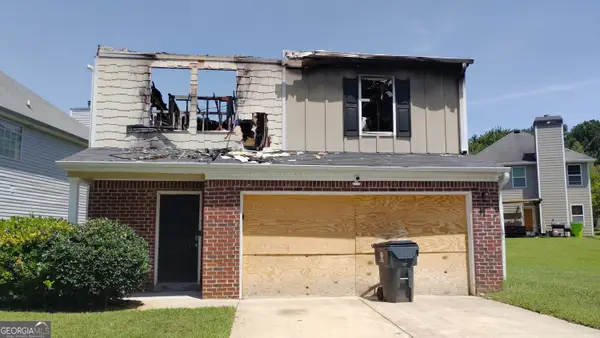 $20,000Active3 beds 3 baths1,640 sq. ft.
11248 Aliyah Drive, Hampton, GA 30228
MLS# 10830146Listed by: GK Properties LLC - New
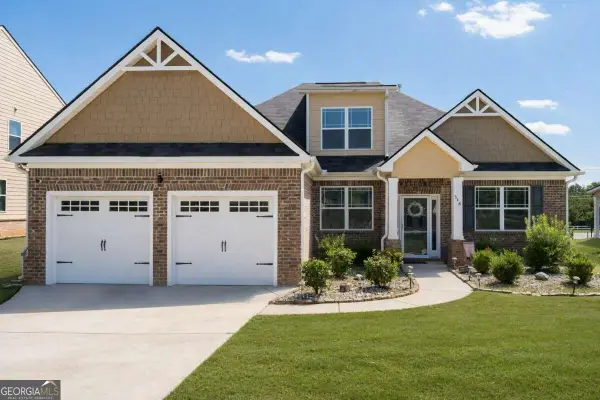 $400,000Active4 beds 3 baths2,550 sq. ft.
316 Conley Avenue, Hampton, GA 30228
MLS# 10829807Listed by: Coldwell Banker Realty - New
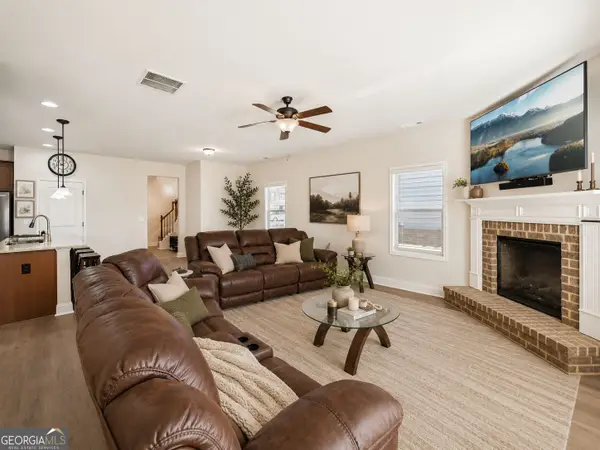 $329,900Active4 beds 3 baths2,480 sq. ft.
2002 Bridgewater Pass, Hampton, GA 30228
MLS# 10829845Listed by: Southern Classic Realtors - New
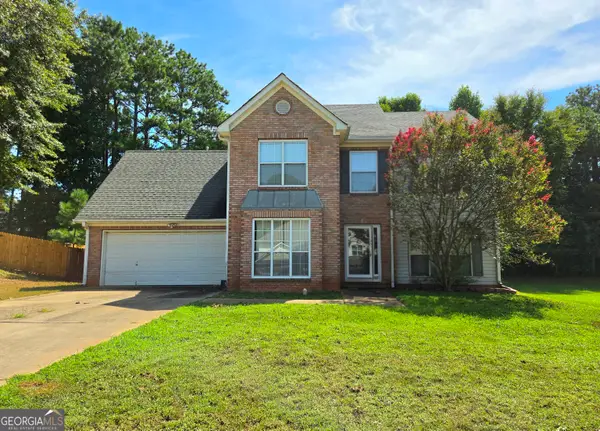 $249,999Active4 beds 3 baths1,948 sq. ft.
309 Madison Ave, Hampton, GA 30228
MLS# 10829616Listed by: Georgia Hometown Realty - New
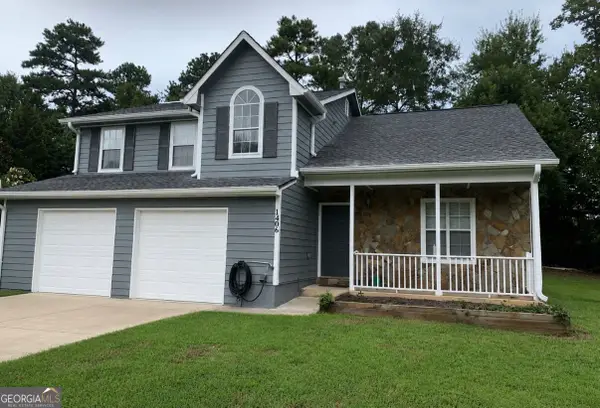 $255,900Active4 beds 3 baths2,200 sq. ft.
1406 Misty Ridge Court, Hampton, GA 30228
MLS# 10829725Listed by: Preferred Realty Services, Inc - New
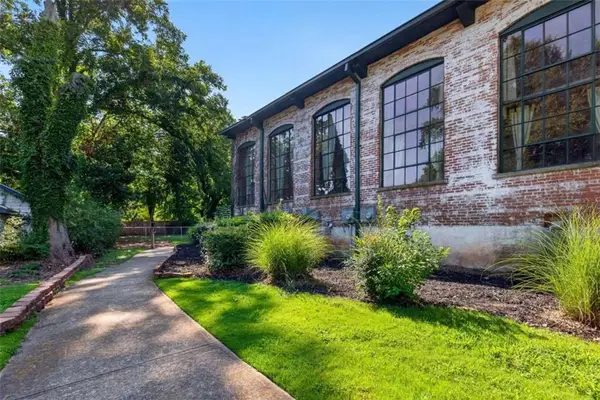 $275,000Active2 beds 2 baths1,280 sq. ft.
10 James Street #1A, Hampton, GA 30228
MLS# 7824457Listed by: WATKINS REAL ESTATE ASSOCIATES - New
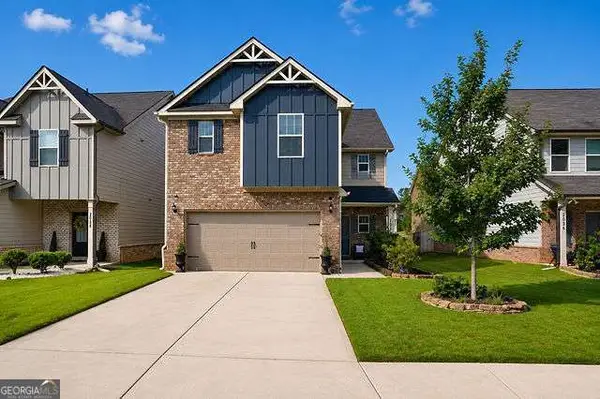 $299,900Active4 beds 3 baths2,080 sq. ft.
2032 Bridgewater Pass, Hampton, GA 30228
MLS# 10829074Listed by: Compass


Protect your home and budget from life's surprises with an Assurant Home Warranty, backed by a partner that supports you through every step of homeownership. Explore Plans.
© 2023 - 2026 ERA Franchise Systems LLC. All rights reserved. ERA Franchise Systems LLC fully supports the principles of the Fair Housing Act and the Equal Opportunity Act. ERA, ERA Real Estate powered, and their respective logos are registered service marks of ERA Franchise Systems LLC. Each office is independently owned and operated.