
128 Compass Road, Hampton, GA 30228
Local realty services provided by:ERA Sunrise Realty
128 Compass Road,Hampton, GA 30228
$575,075
- 5 Beds
- 5 Baths
- 3,855 sq. ft.
- Single family
- Active
Listed by: drb team listings
Office: drb group georgia llc
MLS#:10754423
Source:METROMLS
Price summary
- Price:$575,075
- Price per sq. ft.:$149.18
- Monthly HOA dues:$66.67
About this home
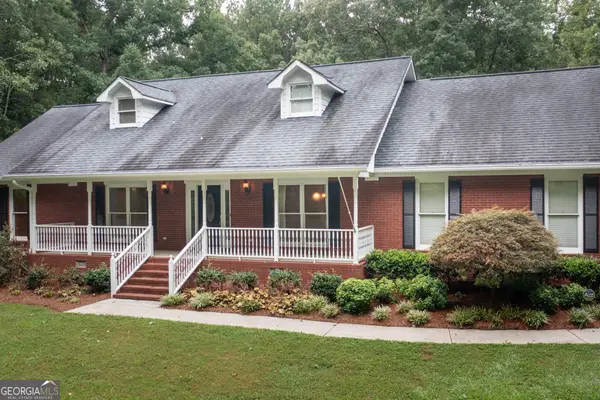
Discover the Rosemary II floor plan on Homesite 7 at Westwind Estates, a charming new community of single-family homes in Hampton, GA, built by DRB Homes. This serene neighborhood offers the perfect blend of convenience and tranquility, with easy access to work, cultural centers, and recreational amenities, while providing a peaceful escape from the city's hustle and bustle. The Rosemary II plan, crafted by DRB Homes, features an open and flexible layout designed to suit your lifestyle. This spacious home boasts 5 bedrooms and 4.5 baths, including a convenient bedroom on the main level. It includes a covered front porch, a great spot to enjoy your coffee on a beautiful day. The spacious open concept kitchen features an oversized island overlooking the breakfast area and family room, perfect for entertaining and family gatherings, along with a butler's pantry that leads from the kitchen to the dining room. The dining room itself is a beautiful space with coffered ceilings, ideal for holidays and family celebrations. A first-floor guest suite offers the perfect space for family and guests with a bedroom and attached full bath. The luxurious primary suite serves as a peaceful retreat with a sitting room, his and hers walk-in closets, and a private en-suite bathroom with two separate vanities, a linen closet, a tub, and a walk-in shower. Upstairs, a spacious loft area offers endless possibilities, such as a game room, office, or second living room. Additional features include a three-car garage, gas appliances, and a gas fireplace in the family room. Located in award-winning Henry County Schools, including the Dutchtown school district, Westwind Estates is an ideal choice for families seeking top-quality education and a vibrant community. With easy access to I-75, as well as nearby dining and shopping options, Westwind Estates perfectly balances comfort, convenience, and connectivity. Experience resort-style living within the comfort of your own community, where thoughtfully planned, amenities will include a sparkling pool with an elegant cabana, a private dog park for your four-legged companions, a beautifully designed playground, and lush pocket parks-perfectly curated for leisure, connection, and relaxation. Please note: All media are stock images and may not reflect the actual home being built. Ask about our current incentives! Please note: If the buyer is represented by a broker/agent, DRB REQUIRES the buyer's broker/agent to be present during the initial meeting with DRB's sales personnel to ensure proper representation....
Contact an agent
Home facts
- Year built:2026
- Subdivision & Development:Westwind Estates
- Listing ID #:10754423
- Updated:August 02, 2026 at 11:13 AM
Rooms and interior
- Bedrooms:5
- Total bathrooms:5
- Full bathrooms:4
- Half bathrooms:1
- Flooring:Carpet, Vinyl
- Bathrooms Description:Double Vanity
- Kitchen Description:Breakfast Area, Dishwasher, Disposal, Kitchen Island, Microwave, Walk-in Pantry
- Bedroom Description:Walk-In Closet(s)
- Living area:3,855 sq. ft.
Heating and cooling
- Cooling:Central Air
- Central air:Yes
Structure and exterior
- Roof:Composition
- Year built:2026
- Building area:3,855 sq. ft.
- Lot area:0.4 Acres
- Architectural Style:Brick Front, Traditional
- Construction Materials:Brick, Concrete
- Exterior Features:Deck/Patio
- Foundation Description:Slab
- Levels:2 Story
Schools
- High school:Dutchtown
- Middle school:Dutchtown
- Elementary school:Mount Carmel
Utilities
- Water:Public, Water Available
- Sewer:Public Sewer, Sewer Available
Finances and disclosures
- Price:$575,075
- Price per sq. ft.:$149.18
Features and amenities
- Appliances:Dishwasher, Disposal, Microwave
- Laundry features:In Mud Room, Laundry
- Amenities:Carbon Monoxide Detector(s), Double Pane Windows, High Ceilings, Smoke Detector(s)
Parking
- Total parking spaces:3
- Parking description:Attached, Garage
- Garage:Yes
 2026 Georgia MLS. All rights reserved. Information Deem Reliable But Not Guaranteed August 2, 2026
New listings near 128 Compass Road
- New
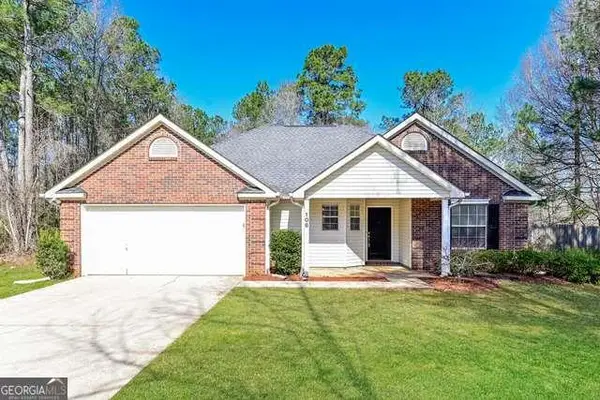 $294,000Active3 beds 2 baths
106 Emerald Lane, Hampton, GA 30228
MLS# 7814531Listed by: SOVEREIGN REAL ESTATE GROUP NATIONAL CORP. - New
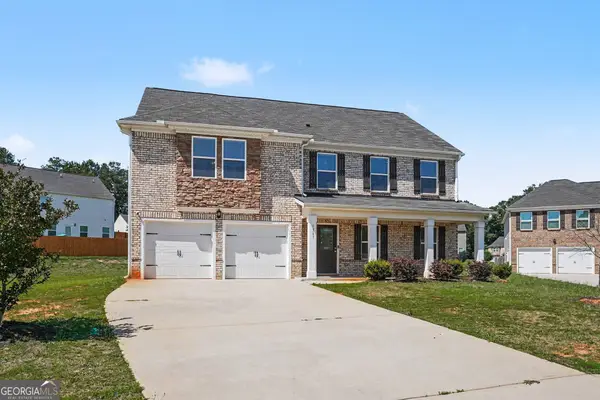 $351,000Active4 beds 3 baths2,866 sq. ft.
1367 Midnight Ride Court, Hampton, GA 30228
MLS# 10817478Listed by: Pathfinder Realty - New
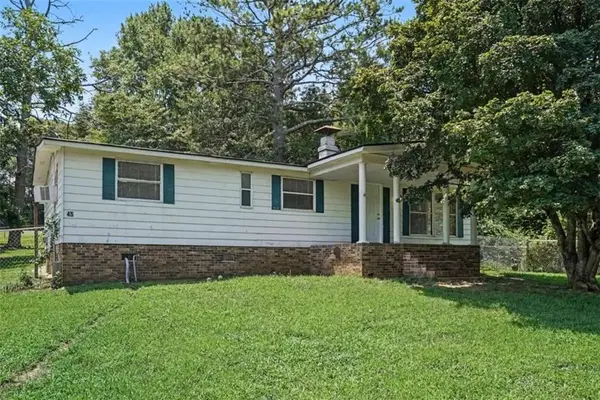 $155,000Active3 beds 2 baths1,248 sq. ft.
45 E James Circle E, Hampton, GA 30228
MLS# 7814383Listed by: KELLER WILLIAMS REALTY ATL PARTNERS - New
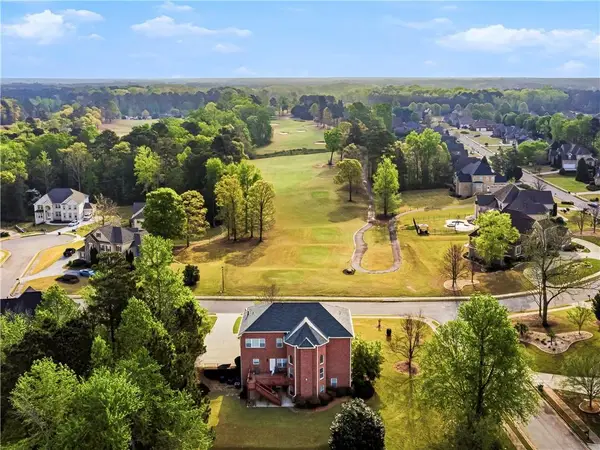 $680,000Active6 beds 5 baths5,307 sq. ft.
171 Crystal Lake Boulevard, Hampton, GA 30228
MLS# 7814339Listed by: HOMESMART - New
 $259,900Active3 beds 2 baths1,645 sq. ft.
152 Olde Hampton Way Way, Hampton, GA 30228
MLS# 10816773Listed by: Entera Realty - New
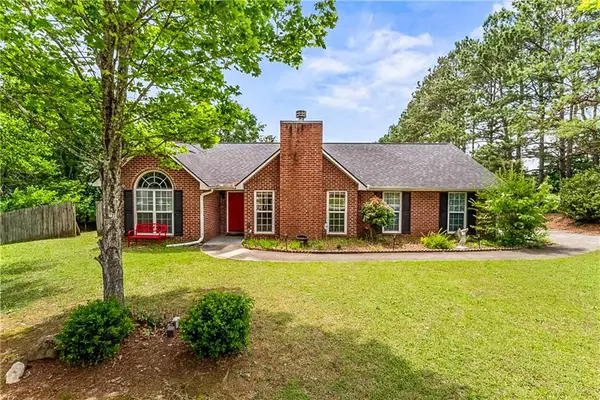 $279,700Active3 beds 2 baths1,750 sq. ft.
13885 Panhandle Lane, Hampton, GA 30228
MLS# 7813985Listed by: CHAPMAN GROUP REALTY, INC. - New
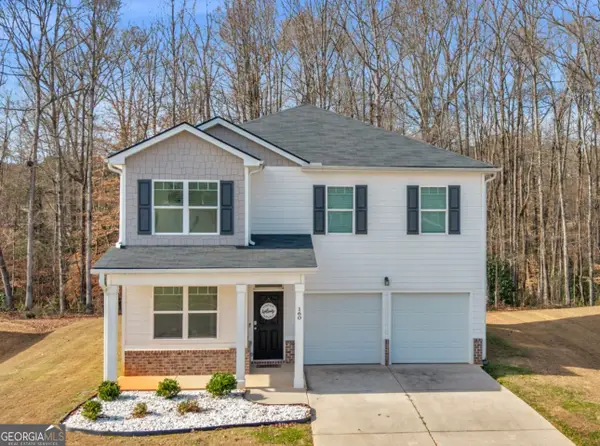 $355,000Active4 beds 3 baths2,390 sq. ft.
160 Grafton Street, Hampton, GA 30228
MLS# 10816614Listed by: Watkins Real Estate Associates - New
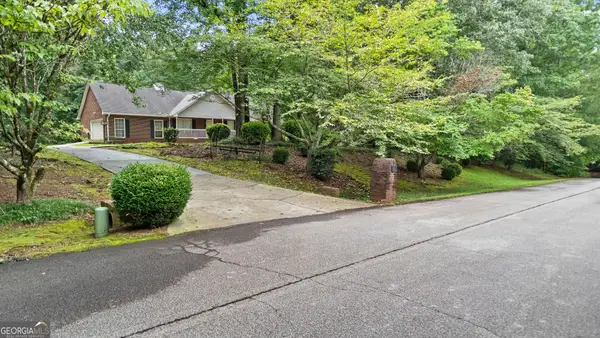 $450,000Active4 beds 3 baths1,915 sq. ft.
119 Bridget Drive, Hampton, GA 30228
MLS# 10816278Listed by: Mark Spain Real Estate - New
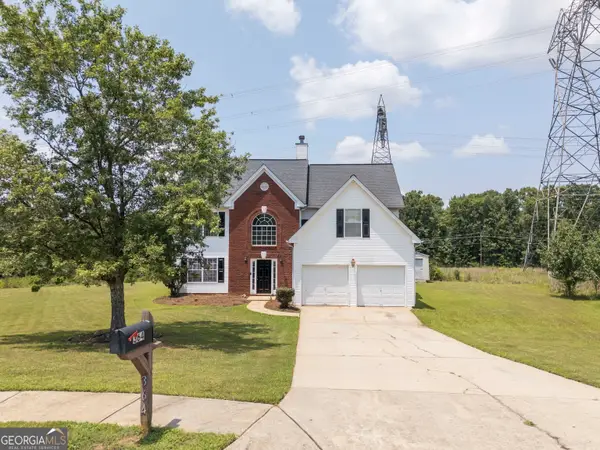 $305,000Active4 beds 3 baths2,744 sq. ft.
364 Kimberwick Court, Hampton, GA 30228
MLS# 10816022Listed by: Virtual Properties Realty.com - New
 $525,000Active5 beds 3 baths4,306 sq. ft.
130 Wild Azaela Trail, Hampton, GA 30228
MLS# 10815538Listed by: BHHS Georgia Properties


Protect your home and budget from life's surprises with an Assurant Home Warranty, backed by a partner that supports you through every step of homeownership. Explore Plans.
© 2023 - 2026 ERA Franchise Systems LLC. All rights reserved. ERA Franchise Systems LLC fully supports the principles of the Fair Housing Act and the Equal Opportunity Act. ERA, ERA Real Estate powered, and their respective logos are registered service marks of ERA Franchise Systems LLC. Each office is independently owned and operated.