
197 Cabin Way, Hampton, GA 30228
Local realty services provided by:ERA Hirsch Real Estate Team
197 Cabin Way,Hampton, GA 30228
$364,900
- 5 Beds
- 3 Baths
- 2,842 sq. ft.
- Single family
- Active
Listed by: jeill howell
Office: first united realty, inc.
MLS#:10866475
Source:METROMLS
Price summary
- Price:$364,900
- Price per sq. ft.:$128.4
- Monthly HOA dues:$25
About this home
SHORT SALE OPPORTUNITY - BEAUTIFUL 5-BEDROOM, 4-SIDED BRICK HOME IN HAMPTON! Welcome to this impressive two-story home offering approximately 2,800 square feet, 5 generously sized bedrooms, and 3 full bathrooms. From the moment you enter, you'll be captivated by the stunning foyer, beautiful staircase, and soaring ceilings that create an inviting sense of elegance and openness. The thoughtfully designed floor plan features a separate formal dining room with a beautiful coffered ceiling, perfect for special gatherings and entertaining. The spacious kitchen showcases white Shaker-style cabinetry, granite countertops, stainless steel appliances, and a center island, offering both functionality and style. The expansive living room features a beautiful fireplace and plenty of space for relaxing and entertaining. With four generously sized bedrooms upstairs and one conveniently located on the main level, this home offers exceptional flexibility and comfort. The oversized primary suite provides a peaceful retreat with a spacious private bathroom featuring a double vanity, granite countertops, a separate shower, and a relaxing soaking tub. Granite countertops throughout the bathrooms add a cohesive finishing touch. The timeless four-sided brick exterior, attractive exterior lighting, fenced backyard, and patio further enhance the home's appeal. Conveniently situated in an established Hampton community in Henry County, with access to shopping, dining, recreation, and major roadways. An exceptional opportunity to own a spacious home with beautiful architectural details and an inviting floor plan. Schedule your private showing today!...
Contact an agent
Home facts
- Year built:2021
- Subdivision & Development:North Hampton Crossing
- Listing ID #:10866475
- Updated:October 31, 2026 at 03:11 PM
Rooms and interior
- Bedrooms:5
- Total bathrooms:3
- Full bathrooms:3
- Flooring:Laminate, Vinyl
- Kitchen Description:Breakfast Area, Breakfast Bar, Dishwasher, Kitchen Island, Microwave, Refrigerator, Walk-in Pantry
- Bedroom Description:Walk-In Closet(s)
- Living area:2,842 sq. ft.
Heating and cooling
- Cooling:Ceiling Fan(s), Central Air
- Heating:Central
- Central air:Yes
Structure and exterior
- Roof:Composition
- Year built:2021
- Building area:2,842 sq. ft.
- Lot area:0.17 Acres
- Lot Features:Private
- Architectural Style:Brick 4 Side, Traditional
- Construction Materials:Brick
- Exterior Features:Deck/Patio
- Foundation Description:Slab
- Levels:2 Story
Schools
- High school:Hampton
- Middle school:Hampton
- Elementary school:Hampton Elementary
Utilities
- Water:Public
- Sewer:Public Sewer, Sewer Available
Finances and disclosures
- Price:$364,900
- Price per sq. ft.:$128.4
- Tax amount:$6,885 (2025)
Features and amenities
- Appliances:Dishwasher, Dryer, Microwave, Refrigerator
- Laundry features:Dryer, Laundry, Upper Level
- Amenities:Carbon Monoxide Detector(s), Double Pane Windows, Smoke Detector(s), Tray Ceiling(s)
Parking
- Total parking spaces:4
- Parking description:Attached, Garage, Garage Door Opener
- Garage:Yes
 2026 Georgia MLS. All rights reserved. Information Deem Reliable But Not Guaranteed October 31, 2026
New listings near 197 Cabin Way
- Coming Soon
 $155,000Coming Soon3 beds 2 baths1,176 sq. ft.
65 North Avenue, Hampton, GA 30228
MLS# 7324502Listed by: MARK SPAIN REAL ESTATE - New
 $229,900Active3 beds 1 baths1,060 sq. ft.
1061 Highway 3 N, Hampton, GA 30228
MLS# 10882302Listed by: eXp Realty - New
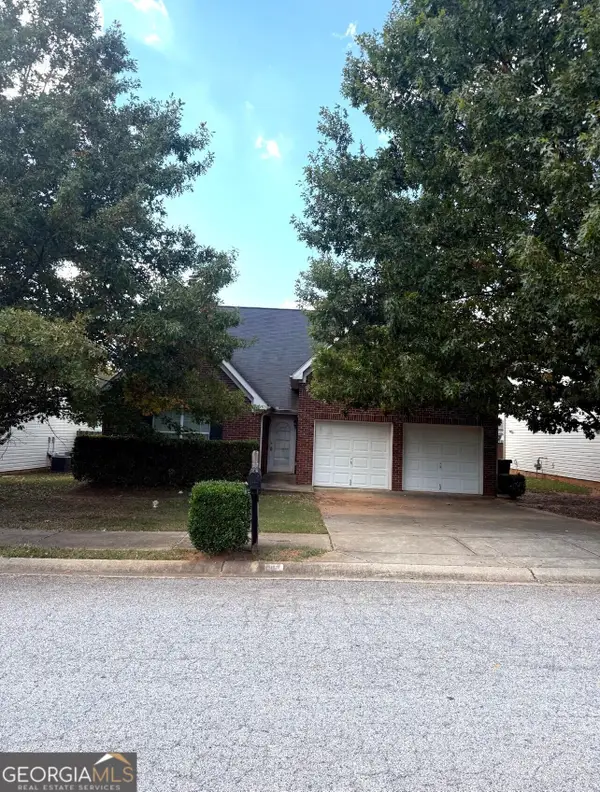 $249,900Active4 beds 3 baths1,699 sq. ft.
1951 Sawgrass Drive, Hampton, GA 30228
MLS# 10882223Listed by: Beycome Brokerage Realty LLC - New
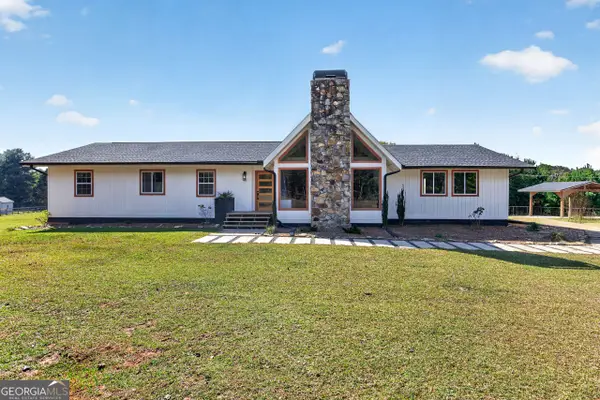 $360,000Active3 beds 2 baths2,354 sq. ft.
13784 Ricketts Road, Hampton, GA 30228
MLS# 10882224Listed by: Southern Realty Group of GA, Inc. - New
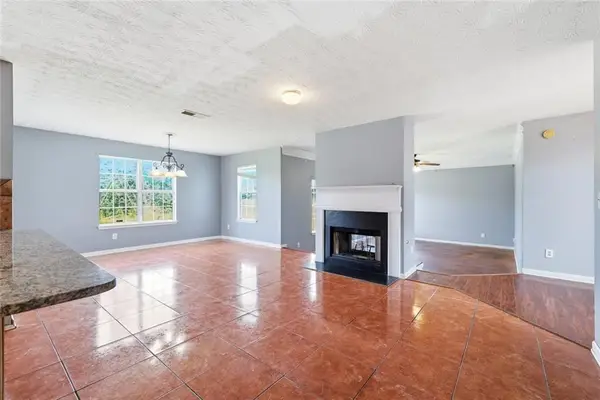 $269,000Active4 beds 3 baths2,744 sq. ft.
364 Kimberwick Court, Hampton, GA 30228
MLS# 7861662Listed by: VIRTUAL PROPERTIES REALTY.NET, LLC. - New
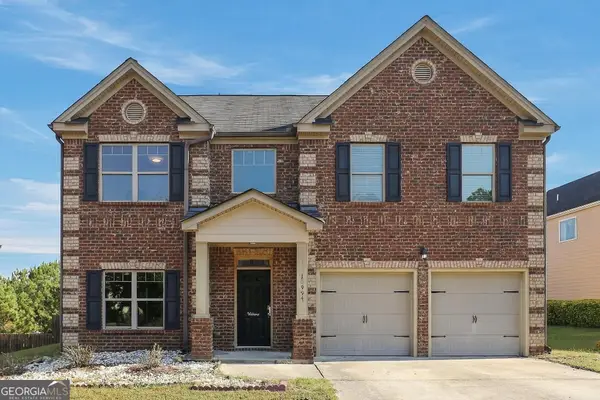 $299,000Active4 beds 3 baths2,474 sq. ft.
10994 Genova Terrace, Hampton, GA 30228
MLS# 10881896Listed by: Opendoor Brokerage - New
 $259,000Active4 beds 3 baths1,939 sq. ft.
11532 Alicias Court, Hampton, GA 30228
MLS# 10881534Listed by: RE/MAX Advantage - New
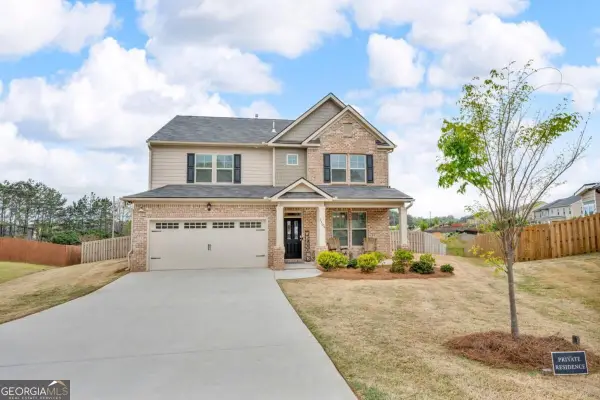 $451,000Active4 beds 3 baths
1105 Alaska Street, Hampton, GA 30228
MLS# 10881256Listed by: Epique Realty - New
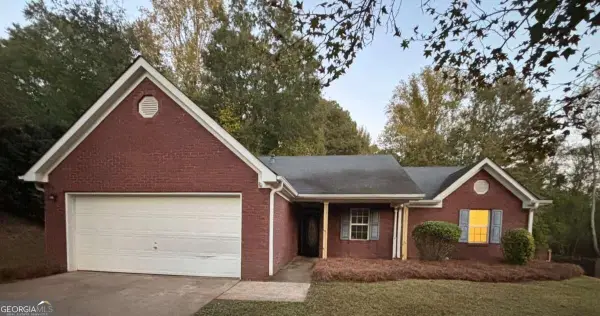 $249,900Active3 beds 2 baths
80 Elm Street, Hampton, GA 30228
MLS# 10881184Listed by: Drake Realty of Greater Atlanta - New
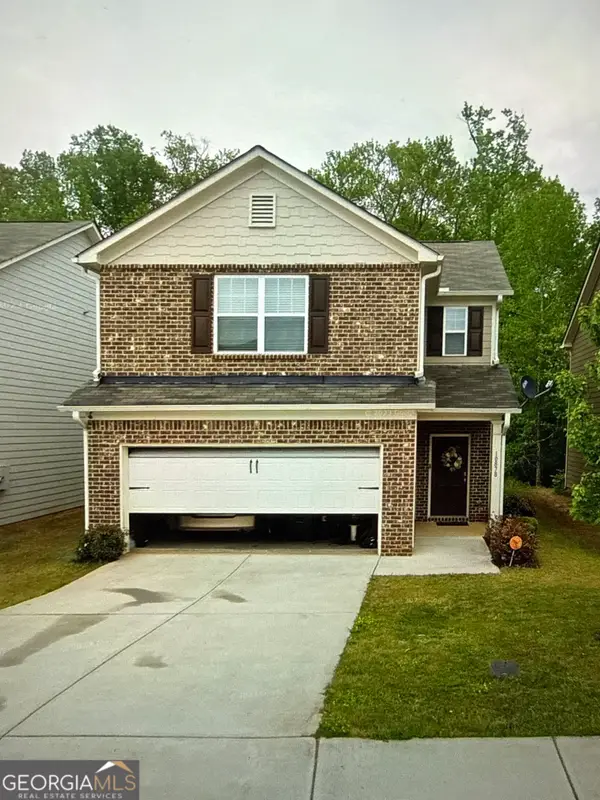 $230,000Active3 beds 3 baths1,689 sq. ft.
10878 Wheeler Trace, Hampton, GA 30228
MLS# 10881143Listed by: Coldwell Banker Realty


Protect your home and budget from life's surprises with an Assurant Home Warranty, backed by a partner that supports you through every step of homeownership. Explore Plans.
© 2023 - 2026 ERA Franchise Systems LLC. All rights reserved. ERA Franchise Systems LLC fully supports the principles of the Fair Housing Act and the Equal Opportunity Act. ERA, ERA Real Estate powered, and their respective logos are registered service marks of ERA Franchise Systems LLC. Each office is independently owned and operated.