
244 Morrison Trail, Hampton, GA 30228
Local realty services provided by:ERA Towne Square Realty, Inc.
244 Morrison Trail,Hampton, GA 30228
$340,000
- 5 Beds
- 4 Baths
- 2,738 sq. ft.
- Single family
- Active
Listed by: tammy hoover
Office: dwelli
MLS#:10826996
Source:METROMLS
Price summary
- Price:$340,000
- Price per sq. ft.:$124.18
- Monthly HOA dues:$16.67
About this home
Welcome home to this beautiful one owner, four sided brick home. featuring 5 bedrooms and 4 full bathrooms. The main level offers a bedroom with a full bathroom. Upstairs also has a room for a loft, office, or playroom. This well maintained home offers piece of mind with a vivant home security system, including four exterior cameras and a video doorbell. Fresh paint throughout the home, including the garage. The backyard offers a level outdoor space 'with a wooden privacy fence, and a large wooden storage shed. The home is also conveniently located just minutes from echo Park speedway, I75, shopping and restaurants.
Contact an agent
Home facts
- Year built:2017
- Subdivision & Development:Northpointe Villiage
- Listing ID #:10826996
- Updated:October 06, 2026 at 11:19 AM
Rooms and interior
- Bedrooms:5
- Total bathrooms:4
- Full bathrooms:4
- Flooring:Carpet, Laminate
- Bathrooms Description:Double Vanity
- Kitchen Description:Cooktop, Dishwasher, Microwave, Oven/Range (Combo), Pantry
- Bedroom Description:Master On Main Level
- Living area:2,738 sq. ft.
Heating and cooling
- Cooling:Ceiling Fan(s), Central Air
- Heating:Heat Pump, Hot Water
- Central air:Yes
Structure and exterior
- Roof:Composition
- Year built:2017
- Building area:2,738 sq. ft.
- Lot area:0.25 Acres
- Lot Features:Level
- Architectural Style:Brick 4 Side, Traditional
- Construction Materials:Brick
- Foundation Description:Slab
- Levels:2 Story
Schools
- High school:Lovejoy
- Middle school:Eddie White
- Elementary school:Rivers Edge
Utilities
- Water:Public
- Sewer:Public Sewer
Finances and disclosures
- Price:$340,000
- Price per sq. ft.:$124.18
- Tax amount:$5,761 (2025)
Features and amenities
- Appliances:Cooktop, Dishwasher, Electric Water Heater, Microwave, Oven/Range (Combo)
- Laundry features:In Kitchen, Laundry
- Amenities:Carbon Monoxide Detector(s), Electric Water Heater, Pulldown Attic Stairs, Security System
Parking
- Total parking spaces:2
- Parking description:Attached, Garage, Garage Door Opener
- Garage:Yes
 2026 Georgia MLS. All rights reserved. Information Deem Reliable But Not Guaranteed October 6, 2026
New listings near 244 Morrison Trail
- Coming Soon
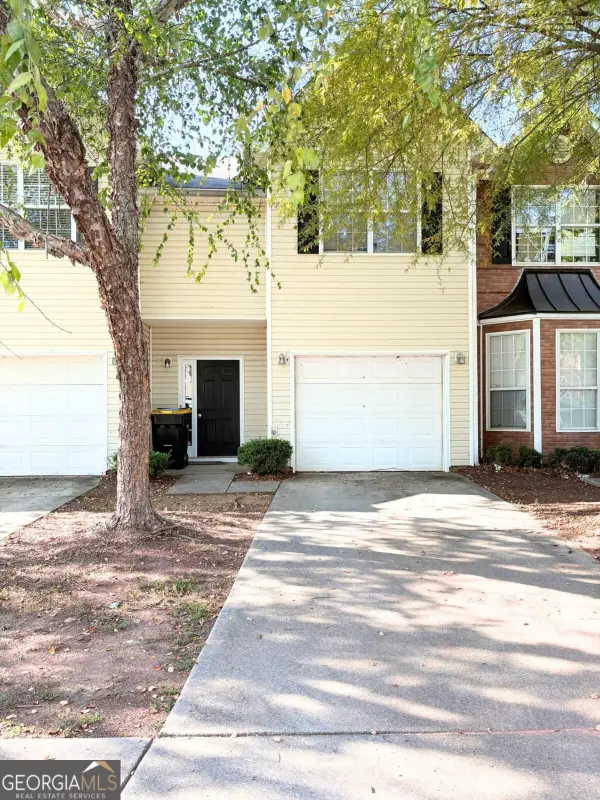 $295,000Coming Soon3 beds 3 baths1,608 sq. ft.
11315 Michelle Way, Hampton, GA 30228
MLS# 10867562Listed by: Dwelli - Coming Soon
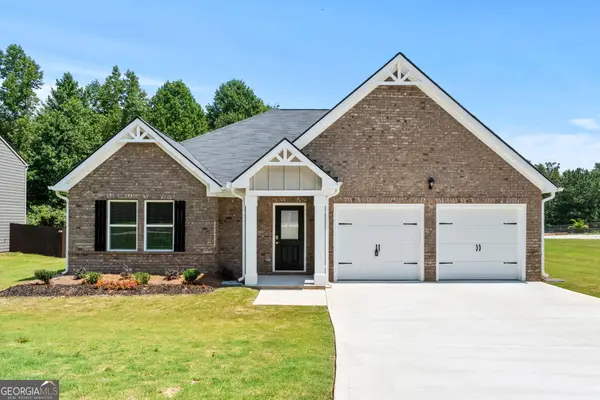 $310,000Coming Soon3 beds 2 baths1,826 sq. ft.
407 Limerick Way, Hampton, GA 30228
MLS# 10866541Listed by: Crown Real Estate - Coming Soon
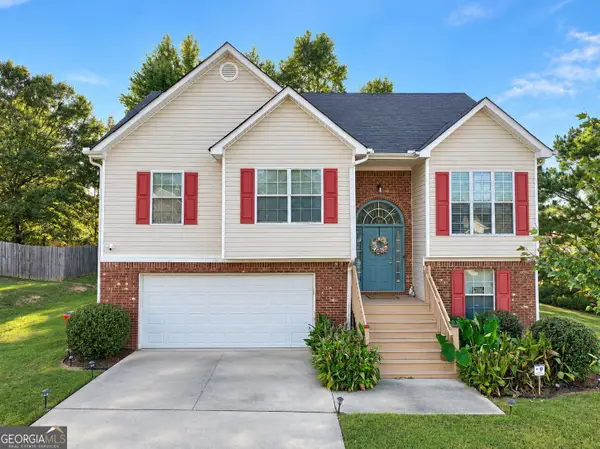 $305,000Coming Soon5 beds 3 baths2,255 sq. ft.
704 Tullamore Way, Hampton, GA 30228
MLS# 10857724Listed by: Atrium Realty - Coming Soon
 $305,000Coming Soon5 beds 3 baths2,255 sq. ft.
704 Tullamore Way, Hampton, GA 30228
MLS# 7847664Listed by: ATRIUM REALTY, LLC - Coming Soon
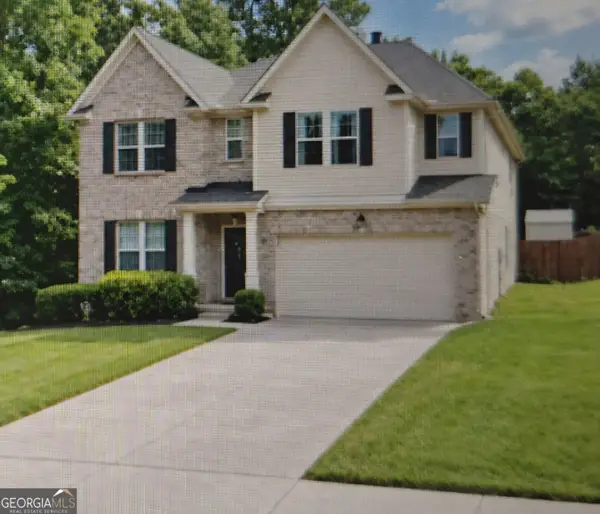 $365,000Coming Soon4 beds 3 baths3,291 sq. ft.
1402 Stone Ridge Court, Hampton, GA 30228
MLS# 10849853Listed by: Georgia Passion Realty LLC - Coming Soon
 $155,000Coming Soon3 beds 2 baths1,176 sq. ft.
65 North Avenue, Hampton, GA 30228
MLS# 7324502Listed by: MARK SPAIN REAL ESTATE - New
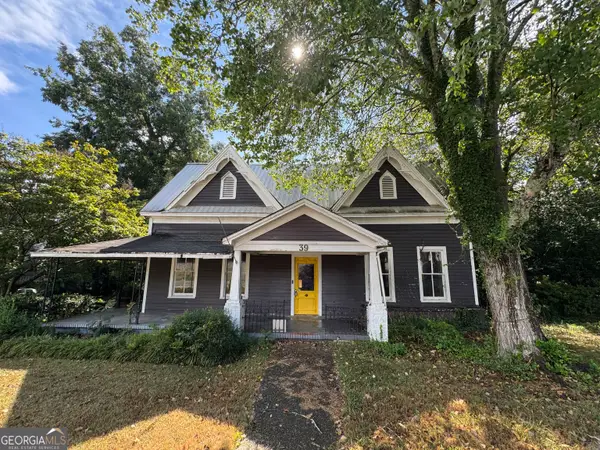 $199,000Active4 beds 2 baths2,335 sq. ft.
39 W Main Street, Hampton, GA 30228
MLS# 10867625Listed by: Virtual Properties Realty.com  $360,000Active10.64 Acres
172 Boynton Road, Hampton, GA 30228
MLS# 7733852Listed by: CENTURY 21 CONNECT REALTY- New
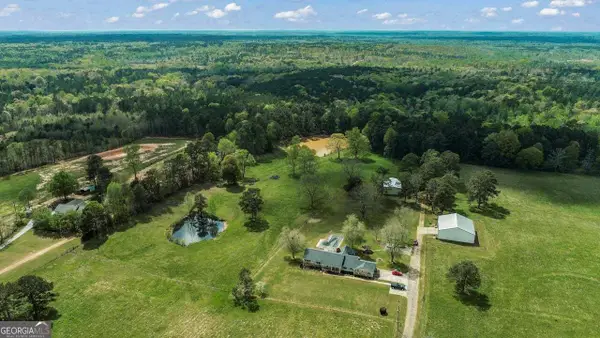 $899,000Active3 beds 4 baths3,000 sq. ft.
161 Minter Drive, Hampton, GA 30228
MLS# 10867245Listed by: Chapman Group Realty, Inc. - New
 $106,900Active10.8 Acres
120 Bridgemill Drive, Hampton, GA 30228
MLS# 10867262Listed by: Rawlings Realty LLC


Protect your home and budget from life's surprises with an Assurant Home Warranty, backed by a partner that supports you through every step of homeownership. Explore Plans.
© 2023 - 2026 ERA Franchise Systems LLC. All rights reserved. ERA Franchise Systems LLC fully supports the principles of the Fair Housing Act and the Equal Opportunity Act. ERA, ERA Real Estate powered, and their respective logos are registered service marks of ERA Franchise Systems LLC. Each office is independently owned and operated.