
3020 Dawkins Landing, Hampton, GA 30228
Local realty services provided by:ERA Hirsch Real Estate Team
Listed by: barbara price
Office: price realty group & commercial adv
MLS#:10879934
Source:METROMLS
Price summary
- Price:$1,050,000
- Price per sq. ft.:$144.81
- Monthly HOA dues:$166.67
About this home
An extraordinary setting where luxury awaits you! Exceptional Estate Home. An estate you need to experience in person. Overlooking the par-3 13th hole in beautiful Crystal Lake Golf & Country Club, 3020 Dawkins Landing invites you to enjoy expansive golf-course views, rolling landscapes, and the comfort of a distinctive 8-bedroom, 5.5-bath estate residence. The custom main-level primary suite has double tray ceilings with double ceiling fans, built in wood burning fireplace for those cozy fall and winter nights, a restful sitting area, which is a highlight, offering a private retreat with a beautifully appointed primary bathroom featuring tiled flooring and a spacious walk-in shower with a bench seat, his and hers vanities, a double jetted jacuzzi tub. The Estate also boasts of its genuine hardwood floors that bring warmth and character to the estate's living spaces, while four carpeted secondary bedrooms upstairs provide comfortable accommodations and room to spread out. The fully finished daylight terrace level is brand new just finished in July. This level opens another world of possibilities. Hardwood flooring extends throughout the entire level with three additional bedrooms, including a primary-style master suite with a private marble tiled bath and separate shower and built in custom closet and two secondary bedrooms. Imagine welcoming overnight guests, creating your ideal recreation space, or enjoying the flexibility of separate living areas across three generous levels. Beyond the home, the golf course and rolling hills create a picturesque backdrop for everyday living. The community's country club offers a full-service clubhouse, restaurant, and event space, with membership requirements community pool and tennis courts and basketball court and access subject to club terms. From the custom primary retreat to the expansive daylight terrace level, this estate offers compelling reasons to make your move. Schedule your private tour and discover how remarkable life at 3020 Dawkins Landing could be. Seller-paid assistance toward an interest rate buydown or closing costs is available to qualified buyers who finance and close through the seller's preferred lender, Dimensions Mortgage, (404) 217-7330. Use of Dimensions Mortgage is optional; however, this specific incentive is available only when financing through Dimensions Mortgage. Subject to the purchase agreement, lender approval, and applicable loan program limits. Ask about other Seller concessions. This property is a MUST SEE!...
Contact an agent
Home facts
- Year built:2007
- Subdivision & Development:Crystal Lake Golf & Country Club
- Listing ID #:10879934
- Updated:October 28, 2026 at 04:31 AM
Rooms and interior
- Bedrooms:8
- Total bathrooms:6
- Full bathrooms:5
- Half bathrooms:1
- Flooring:Carpet, Hardwood, Tile
- Dining Description:Seats 12+, Separate Room
- Bathrooms Description:Double Vanity, Separate Shower, Soaking Tub, Tile Bath, Whirlpool Bath
- Kitchen Description:Cooktop, Dishwasher, Disposal, Double Oven, Ice Maker, Microwave, Refrigerator, Stainless Steel Appliance(s)
- Bedroom Description:Master On Main Level, Walk-In Closet(s)
- Basement Description:Bath Finished, Daylight, Exterior Entry, Finished, Full, Interior Entry
- Living area:7,251 sq. ft.
Heating and cooling
- Cooling:Ceiling Fan(s), Central Air, Dual, Electric, Gas, Zoned
- Heating:Dual, Forced Air, Hot Water, Natural Gas
- Central air:Yes
Structure and exterior
- Roof:Composition
- Year built:2007
- Building area:7,251 sq. ft.
- Lot area:0.71 Acres
- Lot Features:Cul-De-Sac
- Architectural Style:Traditional
- Construction Materials:Brick
- Exterior Features:Balcony, Deck, Deck/Patio, Gas Grill
- Foundation Description:Slab
- Levels:3+ Story
Schools
- High school:Dutchtown
- Middle school:Dutchtown
- Elementary school:Dutchtown
Utilities
- Water:Public
- Sewer:Public Sewer
Finances and disclosures
- Price:$1,050,000
- Price per sq. ft.:$144.81
- Tax amount:$14,094 (2026)
Features and amenities
- Appliances:Cooktop, Dishwasher, Disposal, Double Oven, Microwave, Refrigerator, Stainless Steel Appliance(s)
- Laundry features:Laundry, Laundry Closet
- Amenities:Carbon Monoxide Detector(s), High Ceilings, In-Law Floorplan, Key Card Entry, Pulldown Attic Stairs, Security System, Smoke Detector(s), Tray Ceiling(s), Two Story Foyer, Vaulted Ceiling(s)
Parking
- Total parking spaces:3
- Parking description:Garage
- Garage:Yes
 2026 Georgia MLS. All rights reserved. Information Deem Reliable But Not Guaranteed October 28, 2026
New listings near 3020 Dawkins Landing
- Coming Soon
 $155,000Coming Soon3 beds 2 baths1,176 sq. ft.
65 North Avenue, Hampton, GA 30228
MLS# 7324502Listed by: MARK SPAIN REAL ESTATE - New
 $451,000Active4 beds 3 baths3,194 sq. ft.
1105 Alaska Street, Hampton, GA 30228
MLS# 7859742Listed by: EPIQUE REALTY - New
 $310,000Active3 beds 3 baths1,460 sq. ft.
70 Clover Court, Hampton, GA 30228
MLS# 10879752Listed by: Michelle Humes Real Estate - New
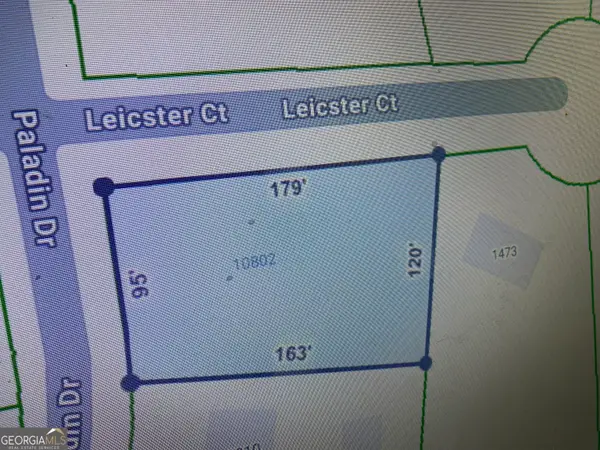 $60,000Active0.42 Acres
10802 Paladin Drive, Hampton, GA 30228
MLS# 10879573Listed by: Butler Realty Group LLC - New
 $339,990Active4 beds 3 baths2,188 sq. ft.
11201 Cornerstone Way, Hampton, GA 30228
MLS# 7859113Listed by: LOKATION REAL ESTATE, LLC - New
 $609,000Active5 beds 5 baths4,879 sq. ft.
321 Basel Way, Hampton, GA 30228
MLS# 10878899Listed by: Mark Spain Real Estate - New
 $309,900Active5 beds 3 baths
10700 Barberry Drive, Hampton, GA 30228
MLS# 10878850Listed by: 14th & Luxe Realty - New
 $189,500Active3 beds 3 baths1,606 sq. ft.
1915 Grove Way, Hampton, GA 30228
MLS# 10878569Listed by: Keller Williams Realty Atl. Partners - New
 $269,900Active3 beds 3 baths1,489 sq. ft.
10944 Station Drive, Hampton, GA 30228
MLS# 10878499Listed by: Keller Williams Atlanta Classic


Protect your home and budget from life's surprises with an Assurant Home Warranty, backed by a partner that supports you through every step of homeownership. Explore Plans.
© 2023 - 2026 ERA Franchise Systems LLC. All rights reserved. ERA Franchise Systems LLC fully supports the principles of the Fair Housing Act and the Equal Opportunity Act. ERA, ERA Real Estate powered, and their respective logos are registered service marks of ERA Franchise Systems LLC. Each office is independently owned and operated.