
910 Steele Drive, Hampton, GA 30228
Local realty services provided by:ERA Hirsch Real Estate Team
910 Steele Drive,Hampton, GA 30228
$239,900
- 3 Beds
- 3 Baths
- 1,645 sq. ft.
- Single family
- Active
Listed by: chase lawson
Office: chapman group realty, inc.
MLS#:10877779
Source:METROMLS
Price summary
- Price:$239,900
- Price per sq. ft.:$145.84
About this home
Seller offering $10,000 toward buyer closing costs with an acceptable offer! Completely updated inside, this manufactured home features a new HVAC system and water heater, a large lot and a fenced yard. Enjoy the outdoor pavilion, backyard shed and pole barn, plus a large lean-to/carport for covered parking. The attached garage/workshop includes a bathroom, providing convenient space for projects and hobbies. With updated living space and generous options for storage and outdoor enjoyment, this property has plenty to offer. Seller welcomes all offers. Select photos are virtually staged.
Contact an agent
Home facts
- Year built:1985
- Subdivision & Development:Hampton Roads
- Listing ID #:10877779
- Updated:October 27, 2026 at 12:53 PM
Rooms and interior
- Bedrooms:3
- Total bathrooms:3
- Full bathrooms:3
- Flooring:Vinyl
- Kitchen Description:Dishwasher, Oven/Range (Combo), Refrigerator
- Bedroom Description:Master On Main Level
- Basement Description:Concrete, Crawl Space
- Living area:1,645 sq. ft.
Heating and cooling
- Cooling:Central Air
- Heating:Forced Air
- Central air:Yes
Structure and exterior
- Roof:Metal
- Year built:1985
- Building area:1,645 sq. ft.
- Lot area:0.66 Acres
- Lot Features:Level
- Construction Materials:Vinyl Siding
- Levels:1 Story
Schools
- High school:Hampton
- Middle school:Hampton
- Elementary school:Hampton Elementary
Utilities
- Water:Public, Water Available
- Sewer:Septic Tank
Finances and disclosures
- Price:$239,900
- Price per sq. ft.:$145.84
- Tax amount:$3,136 (2025)
Features and amenities
- Appliances:Dishwasher, Oven/Range (Combo), Refrigerator
- Laundry features:In Mud Room
- Amenities:Beamed Ceilings
Parking
- Parking description:Carport, Garage
- Garage:Yes
 2026 Georgia MLS. All rights reserved. Information Deem Reliable But Not Guaranteed October 27, 2026
New listings near 910 Steele Drive
- Coming Soon
 $155,000Coming Soon3 beds 2 baths1,176 sq. ft.
65 North Avenue, Hampton, GA 30228
MLS# 7324502Listed by: MARK SPAIN REAL ESTATE - New
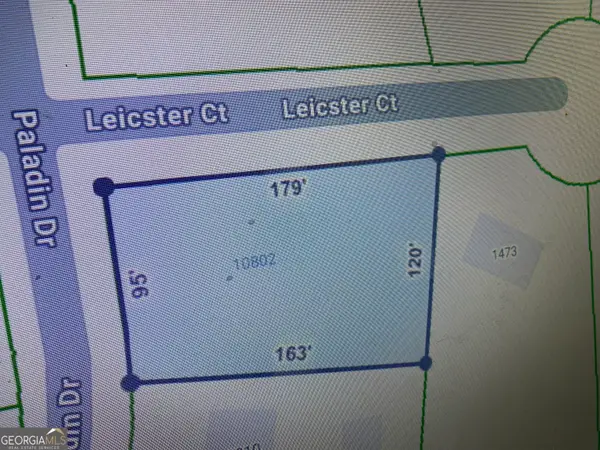 $60,000Active0.42 Acres
10802 Paladin Drive, Hampton, GA 30228
MLS# 10879573Listed by: Butler Realty Group LLC - New
 $339,990Active4 beds 3 baths2,188 sq. ft.
11201 Cornerstone Way, Hampton, GA 30228
MLS# 7859113Listed by: LOKATION REAL ESTATE, LLC - New
 $609,000Active5 beds 5 baths4,879 sq. ft.
321 Basel Way, Hampton, GA 30228
MLS# 10878899Listed by: Mark Spain Real Estate - New
 $309,900Active5 beds 3 baths
10700 Barberry Drive, Hampton, GA 30228
MLS# 10878850Listed by: 14th & Luxe Realty - New
 $189,500Active3 beds 3 baths1,606 sq. ft.
1915 Grove Way, Hampton, GA 30228
MLS# 10878569Listed by: Keller Williams Realty Atl. Partners - New
 $269,900Active3 beds 3 baths1,489 sq. ft.
10944 Station Drive, Hampton, GA 30228
MLS# 10878499Listed by: Keller Williams Atlanta Classic - New
 $340,000Active5 beds 4 baths
244 Morrison Trail, Hampton, GA 30228
MLS# 7858670Listed by: DWELLI INC. - New
 $289,900Active3 beds 3 baths1,965 sq. ft.
1307 Heritage Court, Hampton, GA 30228
MLS# 10877909Listed by: HomeSmart


Protect your home and budget from life's surprises with an Assurant Home Warranty, backed by a partner that supports you through every step of homeownership. Explore Plans.
© 2023 - 2026 ERA Franchise Systems LLC. All rights reserved. ERA Franchise Systems LLC fully supports the principles of the Fair Housing Act and the Equal Opportunity Act. ERA, ERA Real Estate powered, and their respective logos are registered service marks of ERA Franchise Systems LLC. Each office is independently owned and operated.