
3306 Stillwood Lane, Hapeville, GA 30354
Local realty services provided by:ERA Sunrise Realty
3306 Stillwood Lane,Hapeville, GA 30354
$469,000
- 3 Beds
- 4 Baths
- 1,735 sq. ft.
- Single family
- Active
Listed by: lisa fricke, pauline miller
Office: compass
MLS#:10846322
Source:METROMLS
Price summary
- Price:$469,000
- Price per sq. ft.:$270.32
- Monthly HOA dues:$200
About this home
Still comparing rent and townhomes? Here's where the conversation changes: Own more for less with this exquisite move-in-ready, newly constructed single-family home enjoying a lifestyle that feels decidedly bigger than its price tag. Inside, oversized windows flood the home with natural light, while hardwood floors throughout, designer-curated finishes, energy-efficient construction, extensive storage solutions, and custom cabinetry made in the USA give it a level of quality that stands apart from any townhome or rental. A balcony and garden add room to grill and host al fresco. Beyond your front door, Stillwood's cul-de-sac streets create the kind of neighborly atmosphere that is increasingly hard to manufacture-think evening cocktails, cornhole, conversation, and community. Sidewalks connect Stillwood to Downtown Hapeville's restaurants, breweries, shops, and Main Street energy, while I-75 and I-85 are just minutes away. The headquarters of Delta, Porsche, Chick-fil-A, major film studios, and Downtown Atlanta are all remarkably close, making this location as practical as it is fun. Qualified buyers may also be eligible for 100% financing, making it possible to purchase without a traditional down payment. Add in Stillwood's swimming pool, Atlanta Agent Magazine's Developer of the Year, and the privacy and freedom that come with owning a detached home, and suddenly that townhome-or another year of rent-feels like settling. Photos may be of similar homes in the community. Open Saturday-Tuesday from 11:00-4:00pm and by appointment....
Contact an agent
Home facts
- Year built:2026
- Subdivision & Development:Stillwood
- Listing ID #:10846322
- Updated:September 17, 2026 at 11:06 AM
Rooms and interior
- Bedrooms:3
- Total bathrooms:4
- Full bathrooms:3
- Half bathrooms:1
- Flooring:Hardwood
- Dining Description:Living Room/Dining Room Combo
- Bathrooms Description:Double Vanity, Separate Shower
- Kitchen Description:Breakfast Bar, Dishwasher, Disposal, Kitchen Island, Microwave, Oven/Range (Combo), Pantry, Solid Surface Counters, Stainless Steel Appliance(s)
- Bedroom Description:Roommate Plan, Split Bedroom Plan, Walk-In Closet(s)
- Living area:1,735 sq. ft.
Heating and cooling
- Cooling:Central Air, Zoned
- Heating:Central, Zoned
- Central air:Yes
Structure and exterior
- Roof:Composition
- Year built:2026
- Building area:1,735 sq. ft.
- Lot Features:City Lot
- Architectural Style:Craftsman
- Construction Materials:Concrete
- Exterior Features:Balcony
- Foundation Description:Slab
- Levels:3+ Story
Schools
- High school:Tri Cities
- Middle school:Paul D West
- Elementary school:Hapeville
Utilities
- Water:Public, Water Available
- Sewer:Public Sewer, Sewer Connected
Finances and disclosures
- Price:$469,000
- Price per sq. ft.:$270.32
Features and amenities
- Appliances:Dishwasher, Disposal, Microwave, Oven/Range (Combo), Stainless Steel Appliance(s)
- Laundry features:Laundry Closet, Upper Level
- Amenities:High Ceilings, Smoke Detector(s)
Parking
- Total parking spaces:2
- Parking description:1+ Parking Space/Unit, Assigned, Attached, Garage, Off Street Parking
- Garage:Yes
 2026 Georgia MLS. All rights reserved. Information Deem Reliable But Not Guaranteed September 17, 2026
New listings near 3306 Stillwood Lane
- New
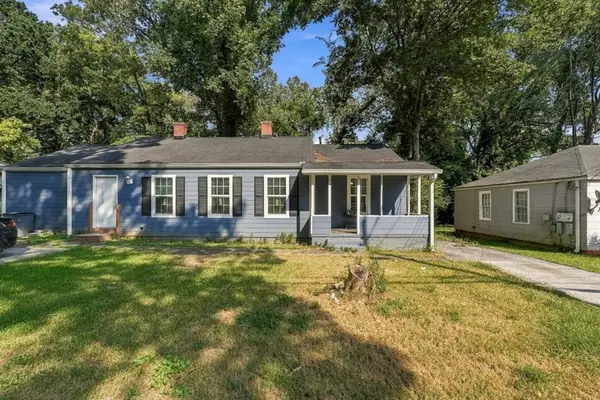 $369,999Active-- beds -- baths
3304 Wheeler Street, Hapeville, GA 30354
MLS# 7838630Listed by: THE COMMISSION LUXURY GROUP LLC - New
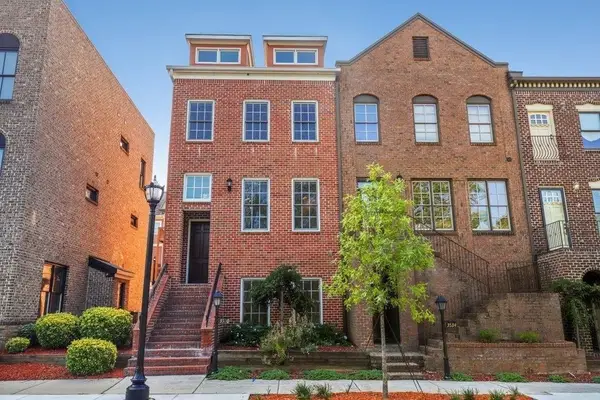 $479,500Active4 beds 4 baths2,142 sq. ft.
3530 Atlanta Avenue, Hapeville, GA 30354
MLS# 7834809Listed by: MAXIMUM ONE GREATER ATLANTA REALTORS - New
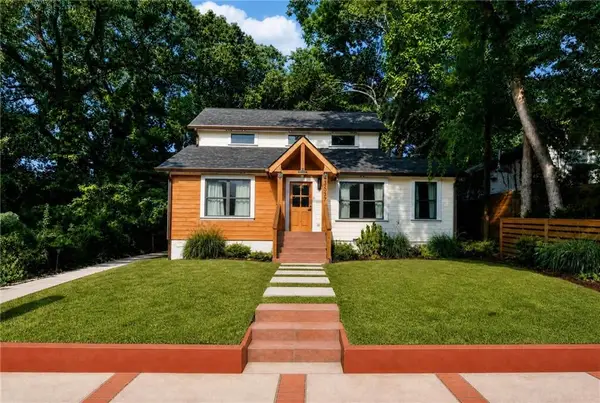 $510,000Active5 beds 4 baths2,140 sq. ft.
3637 Elm Street, Hapeville, GA 30354
MLS# 7833906Listed by: 20 WEST REALTY, LLC 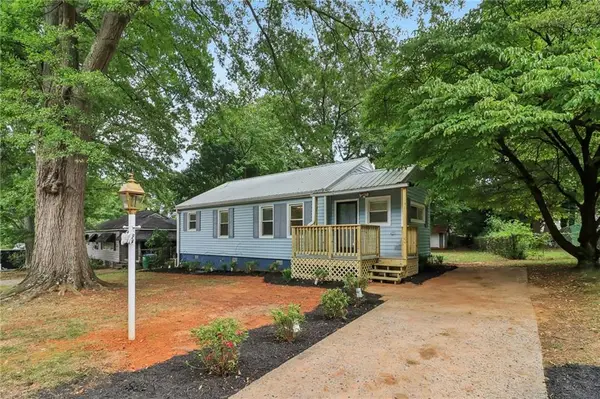 $285,000Active3 beds 2 baths1,356 sq. ft.
3446 Louise Street, Hapeville, GA 30354
MLS# 7830534Listed by: REDFIN CORPORATION $398,490Active4 beds 4 baths1,798 sq. ft.
314 Laurel Lane, Hapeville, GA 30354
MLS# 7798677Listed by: D.R. HORTON REALTY OF GA, INC.-ATLANTA CENTRAL DIVISION $418,990Active4 beds 4 baths1,798 sq. ft.
316 Laurel Lane, Hapeville, GA 30354
MLS# 7798732Listed by: D.R. HORTON REALTY OF GA, INC.-ATLANTA CENTRAL DIVISION $436,490Active4 beds 4 baths1,798 sq. ft.
300 Laurel Lane, Hapeville, GA 30354
MLS# 7825986Listed by: D.R. HORTON REALTY OF GA, INC.-ATLANTA CENTRAL DIVISION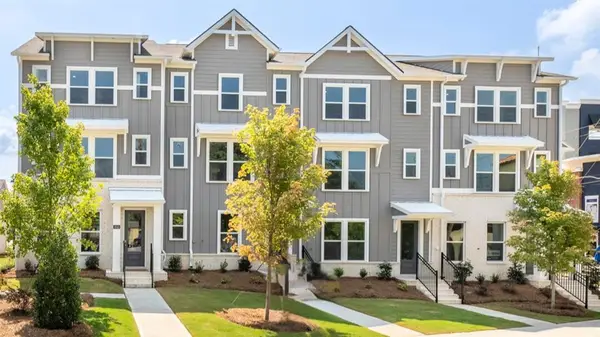 $435,490Active4 beds 4 baths1,798 sq. ft.
310 Laurel Lane, Hapeville, GA 30354
MLS# 7826007Listed by: D.R. HORTON REALTY OF GA, INC.-ATLANTA CENTRAL DIVISION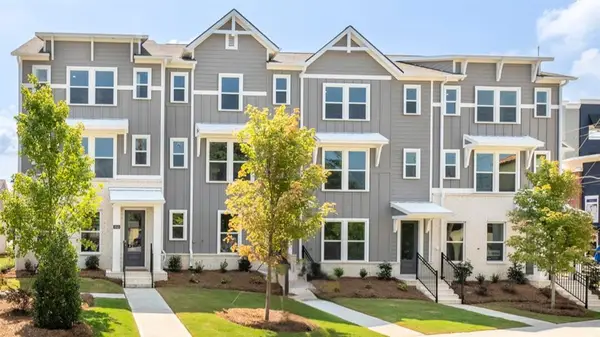 $420,490Active4 beds 4 baths1,798 sq. ft.
302 Laurel Lane, Hapeville, GA 30354
MLS# 7826011Listed by: D.R. HORTON REALTY OF GA, INC.-ATLANTA CENTRAL DIVISION


Protect your home and budget from life's surprises with an Assurant Home Warranty, backed by a partner that supports you through every step of homeownership. Explore Plans.
© 2023 - 2026 ERA Franchise Systems LLC. All rights reserved. ERA Franchise Systems LLC fully supports the principles of the Fair Housing Act and the Equal Opportunity Act. ERA, ERA Real Estate powered, and their respective logos are registered service marks of ERA Franchise Systems LLC. Each office is independently owned and operated.