
3360 Old Jonesboro Road, Hapeville, GA 30354
Local realty services provided by:ERA Kings Bay Realty
3360 Old Jonesboro Road,Hapeville, GA 30354
$395,000
- 4 Beds
- 4 Baths
- - sq. ft.
- Single family
- Sold
Listed by: sherry cranford
Office: cranford homes & realty co.
MLS#:10808383
Source:METROMLS
Sorry, we are unable to map this address
Price summary
- Price:$395,000
About this home
This House is a Must See! Looking for a home which offers so many possibilities for multigenerational living or simply spreading out? This three level house features 4 bedrooms, 3.5 baths, 2 kitchens and a kitchenette. Ideal home for multi-generational separate living spaces. This One is for You! Quality craftsmanship from the 1950s meets flexible living in this unique Hapeville home! The main level features 2 spacious bedrooms, 1.5 baths, a welcoming living room with a gas log fireplace, built-in shelving, a separate dining room with an adjoining bonus room perfect for a home office. A light-filled solarium overlooking serene garden area. Step-out onto the multilevel deck and enjoy your morning coffee or a quiet evening. The main level continues to a secret room! Step down to a multipurpose room perfect for gym, office, hobbies, or a den. This home features original hardwood floors and timeless character throughout the main level. Upstairs one finds a private guest or teen suite with its own deck overlooking a peaceful natural setting. Need space for extended family or guest? The terrace level offers private stepless entry with a living room, full bath, Kitchen, dining area, for independent living. A single car garage with space for a workshop! Experience life in Hapeville-Georgia's City of the Arts! Enjoy a vibrant, walkable community featuring public art, murals, local restaurants, coffee shops, parks and year-round events. Conveniently located just minutes from Hartsfield-Jackson Atlanta International Airport, Delta Headquarters, Porsche Headquarteres, Porsche Experience Center, Woodward Academy, downtown Atlanta, and all major interstates....
Contact an agent
Home facts
- Year built:1950
- Subdivision & Development:SR Young--George Lonngino
- Listing ID #:10808383
- Updated:September 06, 2026 at 06:14 AM
Rooms and interior
- Bedrooms:4
- Total bathrooms:4
- Full bathrooms:3
- Half bathrooms:1
- Flooring:Hardwood, Laminate, Tile
- Dining Description:Separate Room
- Bathrooms Description:Tile Bath
- Kitchen Description:Dishwasher, Disposal, Microwave, Oven/Range (Combo)
- Bedroom Description:Master On Main Level, Split Bedroom Plan
- Basement Description:Bath Finished, Daylight, Exterior Entry, Finished, Full
Heating and cooling
- Cooling:Ceiling Fan(s), Central Air
- Heating:Central
- Central air:Yes
Structure and exterior
- Roof:Composition
- Year built:1950
- Lot Features:Private
- Architectural Style:Contemporary
- Construction Materials:Vinyl Siding
- Exterior Features:Deck
- Foundation Description:Slab
- Levels:1.5 Story
Schools
- High school:Tri Cities
- Middle school:Paul D West
- Elementary school:Hapeville
Utilities
- Water:Public
- Sewer:Public Sewer, Sewer Connected
Finances and disclosures
- Price:$395,000
- Tax amount:$2,211 (2025)
Features and amenities
- Appliances:Dishwasher, Disposal, Microwave, Oven/Range (Combo), Washer
- Laundry features:Laundry Closet, Washer
- Amenities:Smoke Detector(s), Storm Window(s), Window Treatments
Parking
- Total parking spaces:4
- Parking description:Garage, Parking Pad
- Garage:Yes
 2026 Georgia MLS. All rights reserved. Information Deem Reliable But Not Guaranteed September 6, 2026
New listings near 3360 Old Jonesboro Road
- New
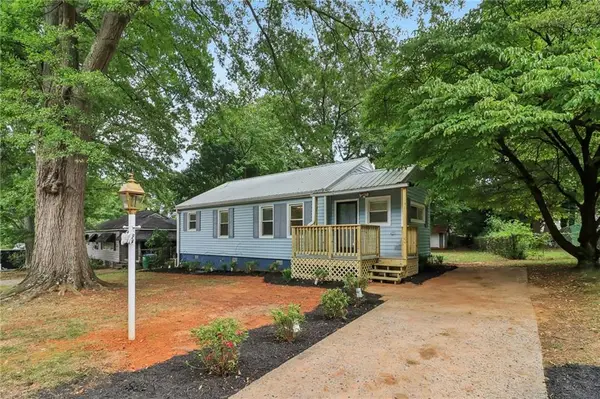 $285,000Active3 beds 2 baths1,356 sq. ft.
3446 Louise Street, Hapeville, GA 30354
MLS# 7830534Listed by: REDFIN CORPORATION - Open Sun, 1 to 5pm
 $398,490Active4 beds 4 baths1,798 sq. ft.
314 Laurel Lane, Hapeville, GA 30354
MLS# 7798677Listed by: D.R. HORTON REALTY OF GA, INC.-ATLANTA CENTRAL DIVISION - New
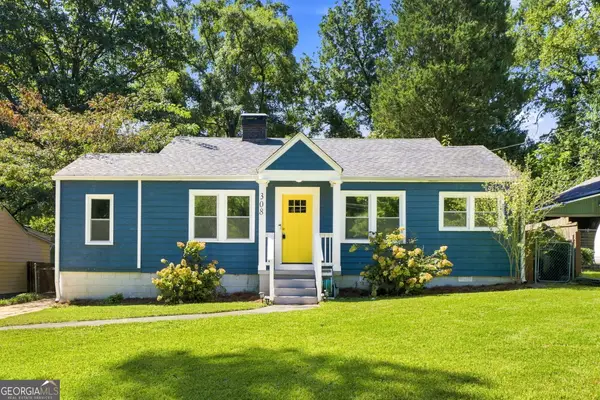 $269,900Active3 beds 2 baths1,127 sq. ft.
308 Maple Street, Hapeville, GA 30354
MLS# 10839559Listed by: Tops Choice Realty - Open Sun, 1 to 5pm
 $438,990Active4 beds 4 baths1,798 sq. ft.
312 Laurel Lane, Hapeville, GA 30354
MLS# 10798145Listed by: D.R. Horton Realty of Georgia, Inc.  $418,990Active4 beds 4 baths1,798 sq. ft.
316 Laurel Lane, Hapeville, GA 30354
MLS# 10798231Listed by: D.R. Horton Realty of Georgia, Inc.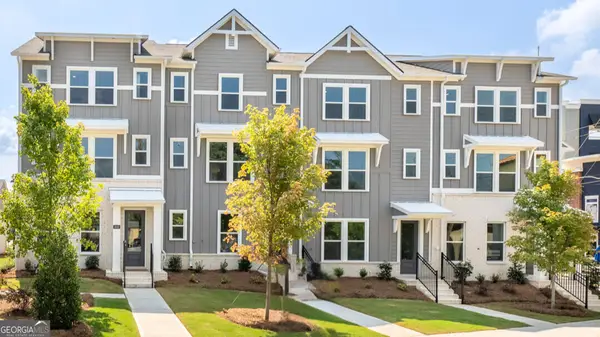 $436,490Active4 beds 4 baths1,798 sq. ft.
300 Laurel Lane, Hapeville, GA 30354
MLS# 10831435Listed by: D.R. Horton Realty of Georgia, Inc.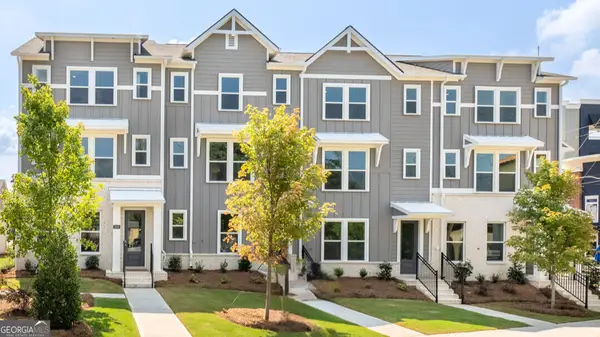 $435,490Active4 beds 4 baths1,798 sq. ft.
310 Laurel Lane, Hapeville, GA 30354
MLS# 10831460Listed by: D.R. Horton Realty of Georgia, Inc.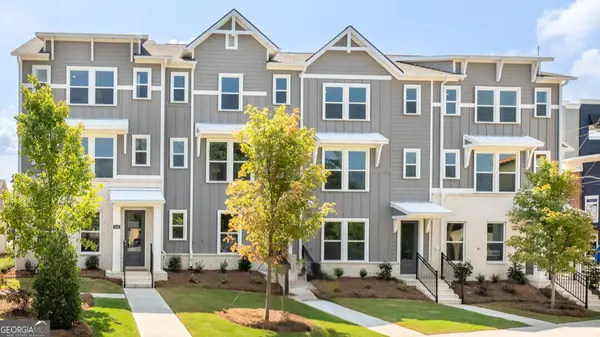 $420,490Active4 beds 4 baths1,798 sq. ft.
302 Laurel Lane, Hapeville, GA 30354
MLS# 10831462Listed by: D.R. Horton Realty of Georgia, Inc.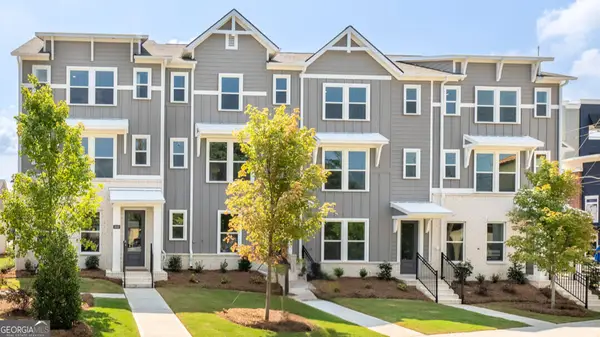 $420,490Active4 beds 4 baths1,798 sq. ft.
304 Laurel Lane, Hapeville, GA 30354
MLS# 10831465Listed by: D.R. Horton Realty of Georgia, Inc.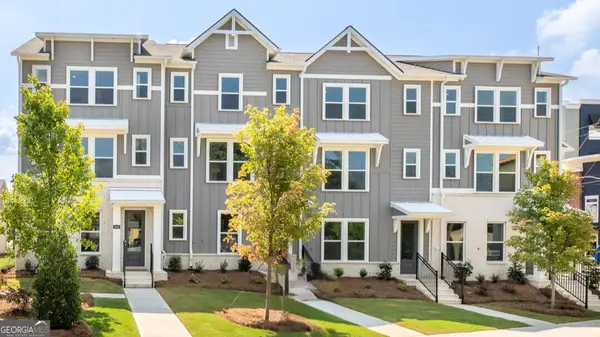 $420,490Active4 beds 4 baths1,798 sq. ft.
306 Laurel Lane, Hapeville, GA 30354
MLS# 10831470Listed by: D.R. Horton Realty of Georgia, Inc.


Protect your home and budget from life's surprises with an Assurant Home Warranty, backed by a partner that supports you through every step of homeownership. Explore Plans.
© 2023 - 2026 ERA Franchise Systems LLC. All rights reserved. ERA Franchise Systems LLC fully supports the principles of the Fair Housing Act and the Equal Opportunity Act. ERA, ERA Real Estate powered, and their respective logos are registered service marks of ERA Franchise Systems LLC. Each office is independently owned and operated.