
780 North Avenue, Hapeville, GA 30354
Local realty services provided by:ERA Sunrise Realty
780 North Avenue,Hapeville, GA 30354
$250,000
- 3 Beds
- 2 Baths
- - sq. ft.
- Single family
- Sold
Listed by: tom trimble
Office: keller knapp
MLS#:7804565
Source:FIRSTMLS
Sorry, we are unable to map this address
Price summary
- Price:$250,000
About this home
Charming Hapeville Home with Room to Grow — 3BR/1BA + Basement Bath, .55-Acre Lot with Workshop
Welcome to this well-loved home offering three finished bedrooms with gleaming hardwood floors throughout the main level. The layout includes a spacious living room, formal dining room, and functional kitchen, plus a versatile sunroom/laundry room for extra flex space.
Downstairs, the unfinished basement adds a second full bathroom and generous square footage — ideal for storage now, or a future finished space to expand your living area and build equity.
Outside, enjoy a fully fenced .55-acre lot, a rare find this close to town. A 2-car garage and separate workshop offer serious space for projects, hobbies, or extra storage. The rear yard is home to several fruit-bearing trees and bushes, adding character and function to the outdoor space.
Location is unbeatable: walk to the shops and restaurants of downtown Hapeville, with quick access to all major interstates, Hartsfield-Jackson International Airport, downtown Atlanta, and the Porsche North America Headquarters.
Move-in ready as-is, with abundant potential for expansion and sweat equity. Don't miss this opportunity!...
Contact an agent
Home facts
- Year built:1950
- Subdivision & Development:VIRGINIA PARK
- Listing ID #:7804565
- Updated:September 06, 2026 at 06:40 AM
Rooms and interior
- Bedrooms:3
- Total bathrooms:2
- Full bathrooms:2
- Flooring:Hardwood, Vinyl
- Dining Description:Separate Dining Room
- Kitchen Description:Cabinets Other, Cabinets Stain, Country Kitchen, Gas Range, Laminate Counters, Pantry, Pantry Walk-In, Range Hood, Refrigerator
- Bedroom Description:Roommate Floor Plan
- Basement Description:Full
Heating and cooling
- Cooling:Ceiling Fan(s), Central Air, Whole House Fan
- Heating:Forced Air
- Central air:Yes
Structure and exterior
- Roof:Metal
- Year built:1950
- Lot Features:Back Yard, Front Yard, Sloped
- Architectural Style:Ranch
- Construction Materials:Frame, Wood Siding
- Exterior Features:Awning(s), Deck, Front Porch, Garden, Private Yard, Rain Gutters
- Levels:1 Story
Schools
- High school:Tri-Cities
- Middle school:Paul D. West
- Elementary school:Hapeville
Utilities
- Water:Public, Water Available
- Sewer:Public Sewer, Sewer Available
Finances and disclosures
- Price:$250,000
- Tax amount:$725 (2025)
Features and amenities
- Laundry features:Main Level, Mud Room
- Amenities:Gas Water Heater, High Speed Internet
Parking
- Total parking spaces:6
- Parking description:On Street
 Listings identified with the FMLS IDX logo come from FMLS and are held by brokerage firms other than the owner of this website. The listing brokerage is identified in any listing details. Information is deemed reliable but is not guaranteed. If you believe any FMLS listing contains material that infringes your copyrighted work please click here (https://www.fmls.com/dmca) to review our DMCA policy and learn how to submit a takedown request. ©2026 First Multiple Listing Service, Inc.
New listings near 780 North Avenue
- New
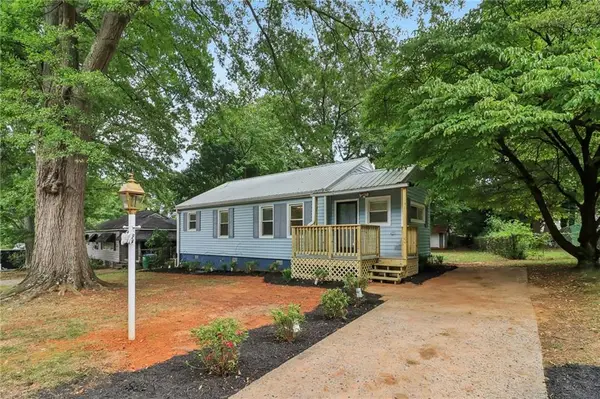 $285,000Active3 beds 2 baths1,356 sq. ft.
3446 Louise Street, Hapeville, GA 30354
MLS# 7830534Listed by: REDFIN CORPORATION - Open Sun, 1 to 5pm
 $398,490Active4 beds 4 baths1,798 sq. ft.
314 Laurel Lane, Hapeville, GA 30354
MLS# 7798677Listed by: D.R. HORTON REALTY OF GA, INC.-ATLANTA CENTRAL DIVISION - New
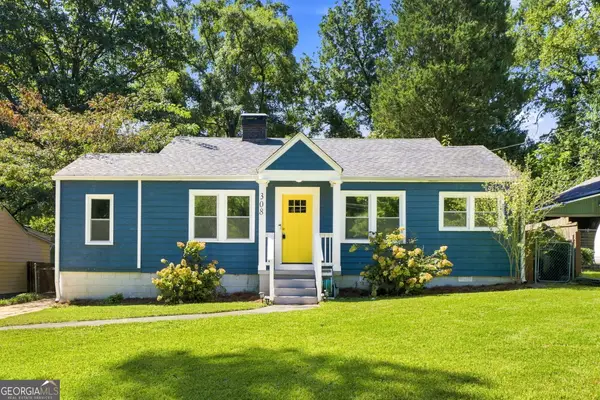 $269,900Active3 beds 2 baths1,127 sq. ft.
308 Maple Street, Hapeville, GA 30354
MLS# 10839559Listed by: Tops Choice Realty - Open Sun, 1 to 5pm
 $438,990Active4 beds 4 baths1,798 sq. ft.
312 Laurel Lane, Hapeville, GA 30354
MLS# 10798145Listed by: D.R. Horton Realty of Georgia, Inc.  $418,990Active4 beds 4 baths1,798 sq. ft.
316 Laurel Lane, Hapeville, GA 30354
MLS# 10798231Listed by: D.R. Horton Realty of Georgia, Inc.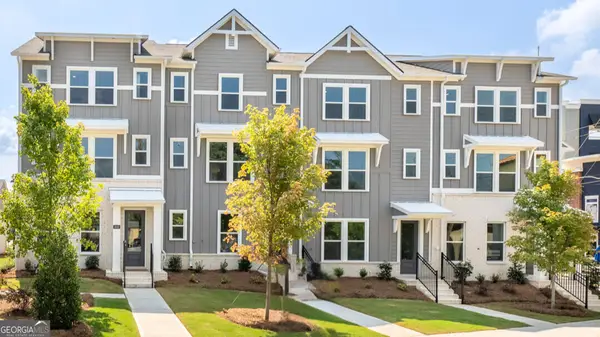 $436,490Active4 beds 4 baths1,798 sq. ft.
300 Laurel Lane, Hapeville, GA 30354
MLS# 10831435Listed by: D.R. Horton Realty of Georgia, Inc.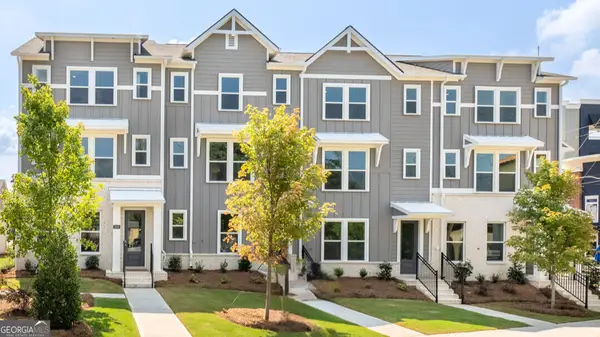 $435,490Active4 beds 4 baths1,798 sq. ft.
310 Laurel Lane, Hapeville, GA 30354
MLS# 10831460Listed by: D.R. Horton Realty of Georgia, Inc.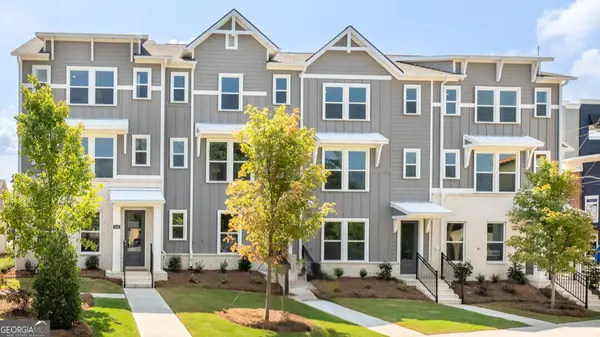 $420,490Active4 beds 4 baths1,798 sq. ft.
302 Laurel Lane, Hapeville, GA 30354
MLS# 10831462Listed by: D.R. Horton Realty of Georgia, Inc.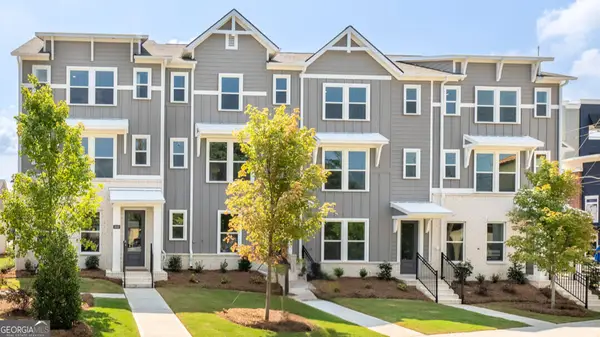 $420,490Active4 beds 4 baths1,798 sq. ft.
304 Laurel Lane, Hapeville, GA 30354
MLS# 10831465Listed by: D.R. Horton Realty of Georgia, Inc.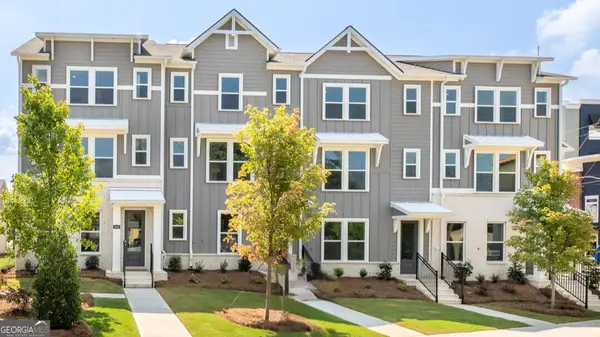 $420,490Active4 beds 4 baths1,798 sq. ft.
306 Laurel Lane, Hapeville, GA 30354
MLS# 10831470Listed by: D.R. Horton Realty of Georgia, Inc.


Protect your home and budget from life's surprises with an Assurant Home Warranty, backed by a partner that supports you through every step of homeownership. Explore Plans.
© 2023 - 2026 ERA Franchise Systems LLC. All rights reserved. ERA Franchise Systems LLC fully supports the principles of the Fair Housing Act and the Equal Opportunity Act. ERA, ERA Real Estate powered, and their respective logos are registered service marks of ERA Franchise Systems LLC. Each office is independently owned and operated.