
3866 Adams Chapel Road, Harlem, GA 30814
Local realty services provided by:ERA Strother Real Estate
3866 Adams Chapel Road,Harlem, GA 30814
$229,900
- 3 Beds
- 2 Baths
- 1,584 sq. ft.
- Mobile / Manufactured
- Active
Listed by: tonya pruett
Office: century 21 magnolia
MLS#:100617234
Source:NC_CCAR
Price summary
- Price:$229,900
- Price per sq. ft.:$145.14
About this home
Room to roam on 3 acres just outside Harlem! This freshly updated 3 bed, 2 bath home sits on a private, partially wooded lot with open pasture, a long drive and a big red barn, perfect for a workshop, equipment, animals or extra storage. Inside, fresh paint and luxury vinyl plank flooring flow through a bright, open living area. The kitchen offers white cabinetry, a range, dishwasher and microwave, and the refrigerator, washer and dryer all stay. A sunny flex room lined with windows makes a great den, office or playroom, and the bedrooms have ceiling fans and plenty of natural light. Relax on the covered front porch or the side deck, and enjoy extra storage buildings, a flag pole and a gated entry. Water heater approx. 4 years old and no HOA. Convenient to Harlem, Grovetown and Fort Gordon.
Contact an agent
Home facts
- Year built:1983
- Subdivision & Development:Not In Subdivision
- Listing ID #:100617234
- Added:1 day(s) ago
- Updated:November 20, 2026 at 12:14 PM
Rooms and interior
- Bedrooms:3
- Total bathrooms:2
- Full bathrooms:2
- Rooms Total:6
- Flooring:Carpet
- Dining Description:Eat-in Kitchen
- Kitchen Description:Dishwasher, Eat-in Kitchen, Range, Refrigerator
- Bedroom Description:Master Downstairs, Walk-In Closet(s)
- Living area:1,584 sq. ft.
Heating and cooling
- Cooling:Central Air
- Heating:Electric, Forced Air, Heating, Wood, Wood Stove
- Central air:Yes
Structure and exterior
- Roof:Shingle
- Year built:1983
- Building area:1,584 sq. ft.
- Lot area:3 Acres
- Lot Features:Pasture, Rural, Wooded
- Construction Materials:Vinyl Siding, Wood Frame
- Exterior Features:Covered, Deck
- Foundation Description:Crawl Space, Permanent
- Levels:1 Story
Schools
- High school:THOMSON
- Middle school:Thomson
- Elementary school:Dearing
Utilities
- Water:County Water, Water Connected
- Sewer:Sewer Connected
Finances and disclosures
- Price:$229,900
- Price per sq. ft.:$145.14
Features and amenities
- Appliances:Dishwasher, Dryer, Range, Refrigerator, Washer
- Laundry features:Dryer, Washer, Washer Hookup
- Amenities:Ceiling Fan(s), Walk-In Closet(s)
Parking
- Parking description:Gravel, No Garage, Unpaved

New listings near 3866 Adams Chapel Road
- New
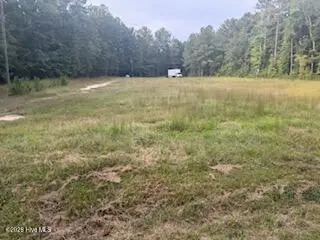 $120,000Active2.55 Acres
6193 Kiokee Drive, Harlem, GA 30814
MLS# 100617316Listed by: REALTY ONE GROUP VISIONARIES 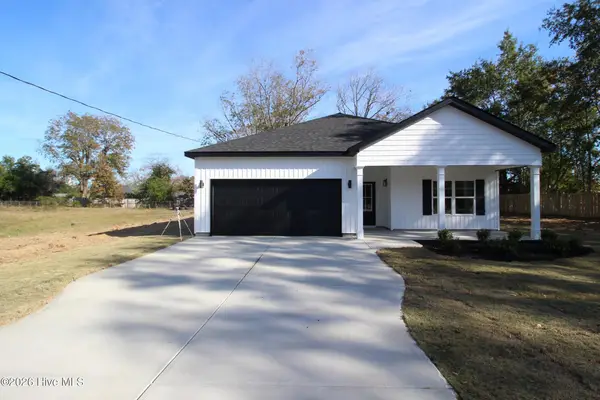 $308,900Pending4 beds 2 baths1,898 sq. ft.
275 S Hatcher Street, Harlem, GA 30814
MLS# 100616634Listed by: KELLER WILLIAMS REALTY AUGUSTA PARTNERS- New
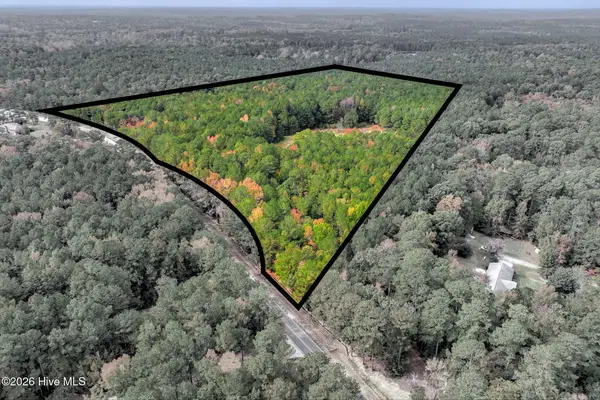 $650,000Active38.79 Acres
00 Fairview Drive, Harlem, GA 30814
MLS# 100616332Listed by: DEFOOR REALTY - New
 $850,000Active2 beds 2 baths1,440 sq. ft.
1270 County Line Road, Harlem, GA 30814
MLS# 100616229Listed by: BETTER HOMES & GARDENS EXECUTIVE PARTNERS - New
 $799,900Active5 beds 5 baths3,705 sq. ft.
2570 Otts Lane, Harlem, GA 30814
MLS# 100616130Listed by: MEYBOHM REAL ESTATE - EVANS - New
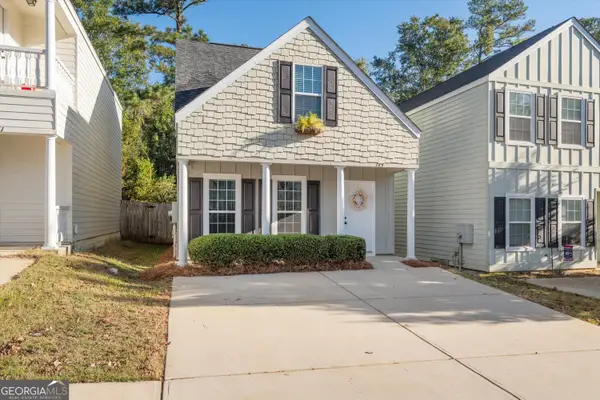 $204,900Active2 beds 2 baths1,015 sq. ft.
143 Village Run, Harlem, GA 30814
MLS# 10888873Listed by: Evans Real Estate Group LLC - New
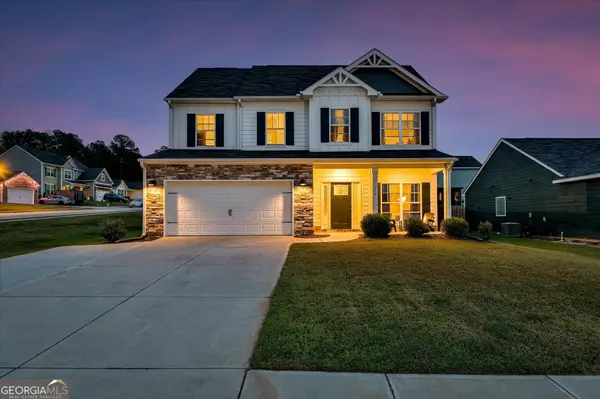 $329,900Active4 beds 3 baths2,148 sq. ft.
924 Sweetgrass Circle, Harlem, GA 30814
MLS# 10888580Listed by: Meybohm LLC 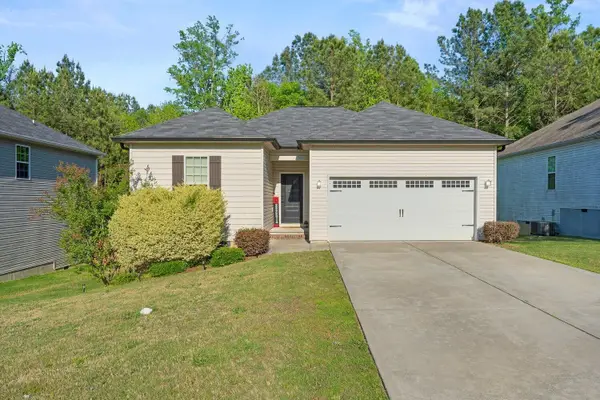 $199,900Pending3 beds 2 baths1,502 sq. ft.
158 Oliver Hardy Court, Harlem, GA 30814
MLS# 100615066Listed by: REALTY ONE GROUP VISIONARIES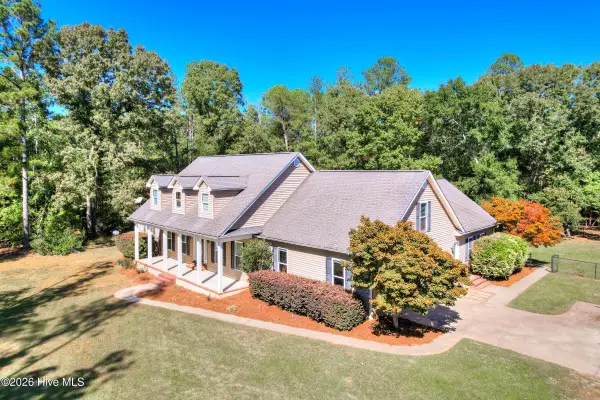 $520,000Active4 beds 4 baths3,084 sq. ft.
1128 County Line Road, Harlem, GA 30814
MLS# 100614779Listed by: DOGWOOD REAL ESTATE, LLC


Protect your home and budget from life's surprises with an Assurant Home Warranty, backed by a partner that supports you through every step of homeownership. Explore Plans.
© 2023 - 2026 ERA Franchise Systems LLC. All rights reserved. ERA Franchise Systems LLC fully supports the principles of the Fair Housing Act and the Equal Opportunity Act. ERA, ERA Real Estate powered, and their respective logos are registered service marks of ERA Franchise Systems LLC. Each office is independently owned and operated.