
973 Forest Drive, Harlem, GA 30814
Local realty services provided by:ERA Strother Real Estate
Listed by: christine may
Office: leading edge real estate
MLS#:100595485
Source:NC_CCAR
Price summary
- Price:$450,000
- Price per sq. ft.:$229.24
About this home
Country living on approximately 5 level acres in Columbia County! The property includes a 20x40 in-ground pool, barn, pole barn, RV cover, mature pecan and black walnut trees, and plenty of open grassy space for horses, chickens, gardening, recreational vehicles, and outdoor activities.
This Cape Cod-style home offers nearly 2,000 square feet. The remodeled kitchen features gray cabinets, marble countertops, tile flooring, gas stove, refrigerator and dishwasher. The main level also includes hardwood floors in the living and dining rooms, a den with a flagstone fireplace, an owner's bedroom with a walk-in closet, a laundry room, washer, dryer, 2 pantry or storage closets, and a small flex room with built-in shelving.
Upstairs are two large bedrooms with laminate flooring and a full bathroom located between them. The home also features a durable metal roof.
Contact an agent
Home facts
- Year built:1979
- Subdivision & Development:Timber Lake Estates
- Listing ID #:100595485
- Added:45 day(s) ago
- Updated:September 26, 2026 at 10:17 AM
Rooms and interior
- Bedrooms:3
- Total bathrooms:2
- Full bathrooms:2
- Rooms Total:6
- Flooring:Tile
- Dining Description:Eat-in Kitchen
- Kitchen Description:Dishwasher, Eat-in Kitchen, Gas Range, Kitchen Island, Pantry
- Bedroom Description:Master Downstairs
- Living area:1,963 sq. ft.
Heating and cooling
- Cooling:Central Air
- Heating:Electric, Fireplace(s), Heat Pump, Heating
- Central air:Yes
Structure and exterior
- Roof:Metal
- Year built:1979
- Building area:1,963 sq. ft.
- Lot area:5 Acres
- Lot Features:Level
- Construction Materials:Wood Siding
- Exterior Features:Deck, Porch
- Foundation Description:Crawl Space
- Levels:1.5 Story
Schools
- High school:Harlem
- Middle school:Harlem
- Elementary school:Harlem
Utilities
- Water:Water Connected
Finances and disclosures
- Price:$450,000
- Price per sq. ft.:$229.24
Features and amenities
- Appliances:Dishwasher
- Laundry features:Washer Hookup
- Amenities:Blinds/Shades, Ceiling Fan(s)
Parking
- Parking description:Detached, Unpaved
- Carport spaces:2

New listings near 973 Forest Drive
- Open Sat, 12 to 6pmNew
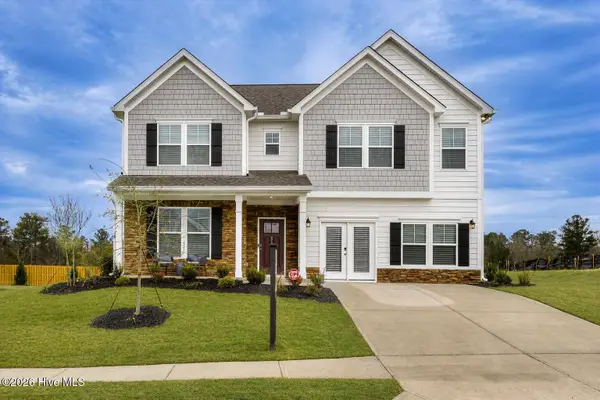 $441,245Active4 beds 4 baths3,175 sq. ft.
3115 National Drive, Harlem, GA 30814
MLS# 100606039Listed by: STANLEY MARTIN GA/SC BROKERAGE LLC  $469,000Pending3 beds 2 baths2,080 sq. ft.
1696 Hinton Wilson Road, Harlem, GA 30814
MLS# 100605526Listed by: 6-STAR REALTY, LLC- New
 $424,900Active4 beds 4 baths3,190 sq. ft.
808 Blue Willow Drive, Harlem, GA 30814
MLS# 100604747Listed by: HARTLEY REAL ESTATE GROUP - New
 $219,900Active3 beds 2 baths1,025 sq. ft.
145 Peachtree Street, Harlem, GA 30814
MLS# 100604605Listed by: CLICKIT REALTY - New
 $169,900Active3.16 Acres
855 Dixie Drive, Harlem, GA 30814
MLS# 100604414Listed by: DOUGLAS LANE REAL ESTATE GROUP - New
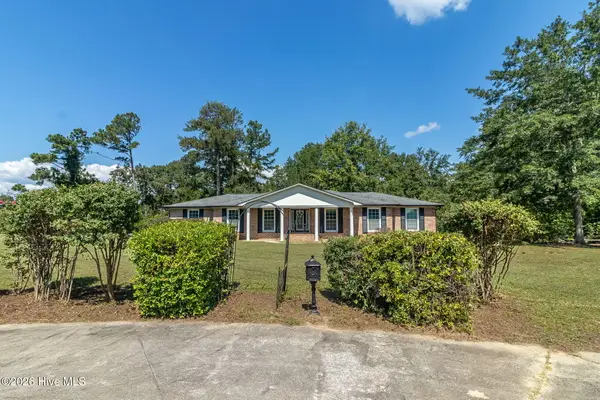 $379,900Active5 beds 4 baths2,806 sq. ft.
150 Ballard Drive, Harlem, GA 30814
MLS# 100603965Listed by: DOGWOOD REAL ESTATE, LLC 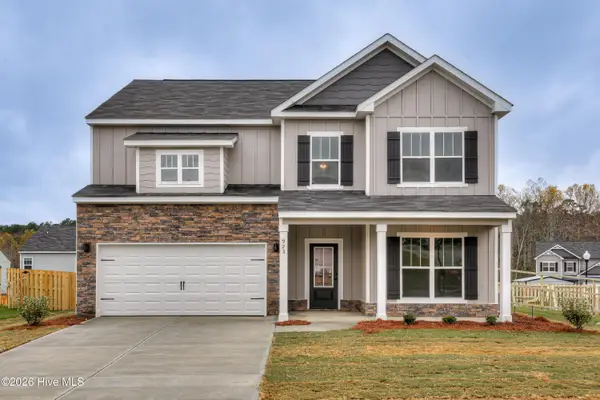 $364,400Active5 beds 3 baths2,520 sq. ft.
723 Sweetgrass Circle, Harlem, GA 30814
MLS# 100603480Listed by: SOUTHERN HOMES GROUP REAL ESTATE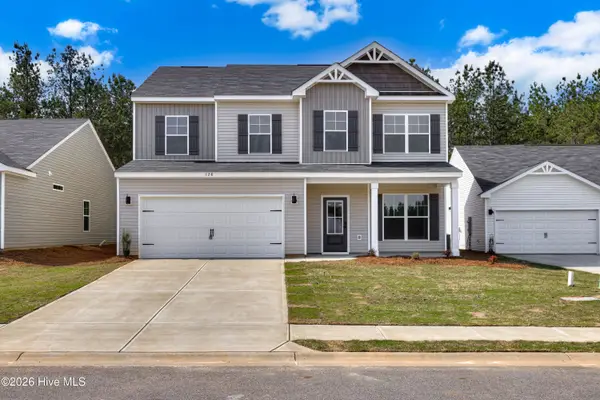 $339,400Active4 beds 3 baths2,267 sq. ft.
827 Sweetgrass Circle, Harlem, GA 30814
MLS# 100603494Listed by: SOUTHERN HOMES GROUP REAL ESTATE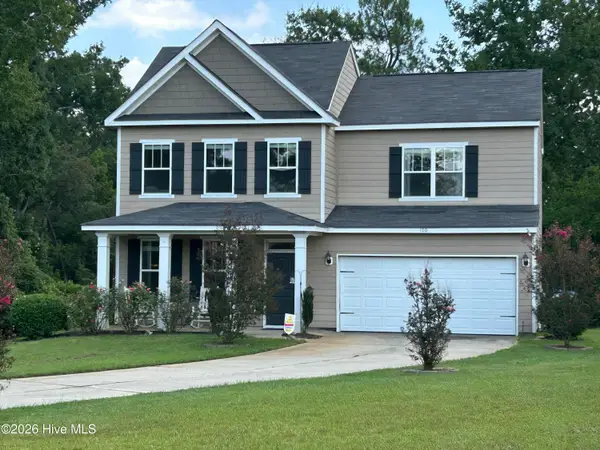 $294,900Active3 beds 3 baths1,947 sq. ft.
100 Dusty Court, Harlem, GA 30814
MLS# 100603275Listed by: REEVES REALTY & INVESTMENTS, LLC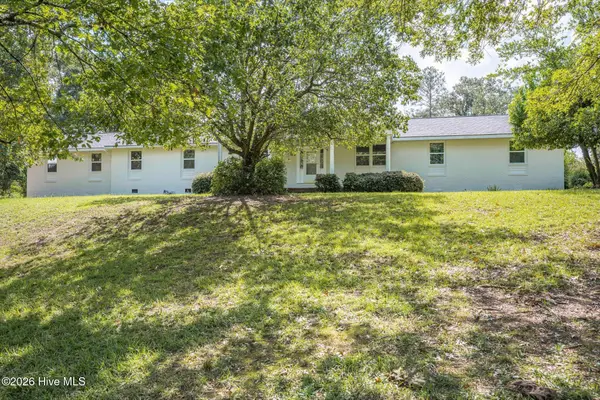 $525,000Active5 beds 3 baths2,922 sq. ft.
385 Harlem Grovetown Road, Harlem, GA 30814
MLS# 100603227Listed by: MEYBOHM REAL ESTATE - EVANS


Protect your home and budget from life's surprises with an Assurant Home Warranty, backed by a partner that supports you through every step of homeownership. Explore Plans.
© 2023 - 2026 ERA Franchise Systems LLC. All rights reserved. ERA Franchise Systems LLC fully supports the principles of the Fair Housing Act and the Equal Opportunity Act. ERA, ERA Real Estate powered, and their respective logos are registered service marks of ERA Franchise Systems LLC. Each office is independently owned and operated.