
3856 Ga Highway 231, Harrison, GA 31035
Local realty services provided by:ERA Hirsch Real Estate Team
3856 Ga Highway 231,Harrison, GA 31035
$237,000
- 3 Beds
- 2 Baths
- 1,792 sq. ft.
- Single family
- Active
Listed by: elaina watkins
Office: town & country re & inv co inc
MLS#:10734330
Source:METROMLS
Price summary
- Price:$237,000
- Price per sq. ft.:$132.25
About this home
Escape to peaceful rural living with this beautifully maintained 1792 sq ft 1997 double-wide mobile home, perfectly situated on 5 lush, flat acres in Harrison, GA. Whether you're dreaming of a homestead setup, hobby farm, or horse property, this one checks all the boxes. Property Highlights: Spacious 3-bedroom / 2-bath home with 1792 sq ft of living space Numerous updates and improvements throughout - move-in ready! Inviting covered rear porch - perfect for relaxing and enjoying the quiet surroundings Expansive grassy, level land ideal for animals, gardening, or expansion Fully Equipped for Homesteading or Livestock: Fenced pasture areas ready for horses or farm animals small pole barn for shelter Multiple storage sheds Functional chicken coop - start your flock right away Secure dog kennel Dedicated workshop for tools, hobbies, or projects. Guest house with half bath and walk in closet space can be used as office or in law apartment. Location & Setting: Peaceful property with paved road frontage Private dirt driveway Surrounded by quiet, friendly neighbors Enjoy the charm of country living while still being within reach of nearby towns This property offers the perfect blend of comfort, functionality, and rural charm. Whether you're looking to raise animals, grow your own food, or simply enjoy wide-open space, this Harrison gem is ready for you. Don't miss out-schedule your showing today and start living your country dream!...
Contact an agent
Home facts
- Year built:1997
- Subdivision & Development:none
- Listing ID #:10734330
- Updated:October 05, 2026 at 10:59 AM
Rooms and interior
- Bedrooms:3
- Total bathrooms:2
- Full bathrooms:2
- Flooring:Tile, Vinyl
- Dining Description:Living Room/Dining Room Combo
- Bathrooms Description:Double Vanity, Separate Shower, Soaking Tub
- Kitchen Description:Dishwasher, Oven/Range (Combo), Refrigerator
- Bedroom Description:Master On Main Level, Walk-In Closet(s)
- Basement Description:Crawl Space
- Living area:1,792 sq. ft.
Heating and cooling
- Cooling:Central Air
- Heating:Central
- Central air:Yes
Structure and exterior
- Roof:Composition
- Year built:1997
- Building area:1,792 sq. ft.
- Lot area:5 Acres
- Lot Features:Level, Open Lot
- Architectural Style:Modular Home
- Construction Materials:Vinyl Siding
- Exterior Features:Garden
- Levels:1 Story
Schools
- High school:Washington County
- Middle school:T J Elder
- Elementary school:Ridge Road
Utilities
- Water:Water Available, Well
- Sewer:Septic Tank, Sewer Available
Finances and disclosures
- Price:$237,000
- Price per sq. ft.:$132.25
- Tax amount:$602 (24)
Features and amenities
- Appliances:Dishwasher, Electric Water Heater, Oven/Range (Combo), Refrigerator
- Laundry features:In Hall, Laundry
- Amenities:Electric Water Heater, Vaulted Ceiling(s)
Parking
- Parking description:Off Street Parking
 2026 Georgia MLS. All rights reserved. Information Deem Reliable But Not Guaranteed October 5, 2026
New listings near 3856 Ga Highway 231
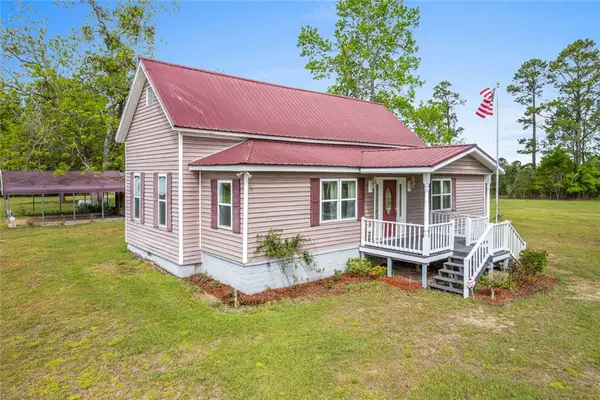 $209,900Active3 beds 2 baths2,064 sq. ft.
2010 Page Road, Harrison, GA 31035
MLS# 7809883Listed by: SOUTHERN CLASSIC REALTORS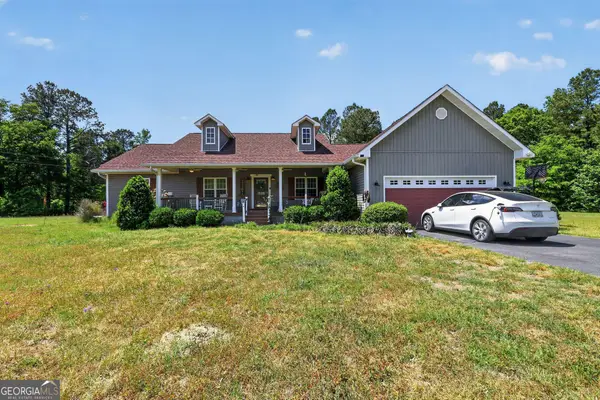 $479,900Active4 beds 3 baths2,630 sq. ft.
645 King Road, Harrison, GA 31035
MLS# 10809787Listed by: Beycome Brokerage Realty LLC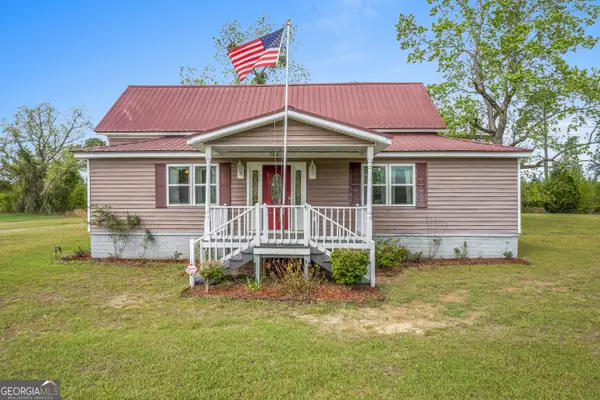 $209,900Active3 beds 2 baths2,064 sq. ft.
2010 Page Road, Harrison, GA 31035
MLS# 10726714Listed by: Southern Classic Realtors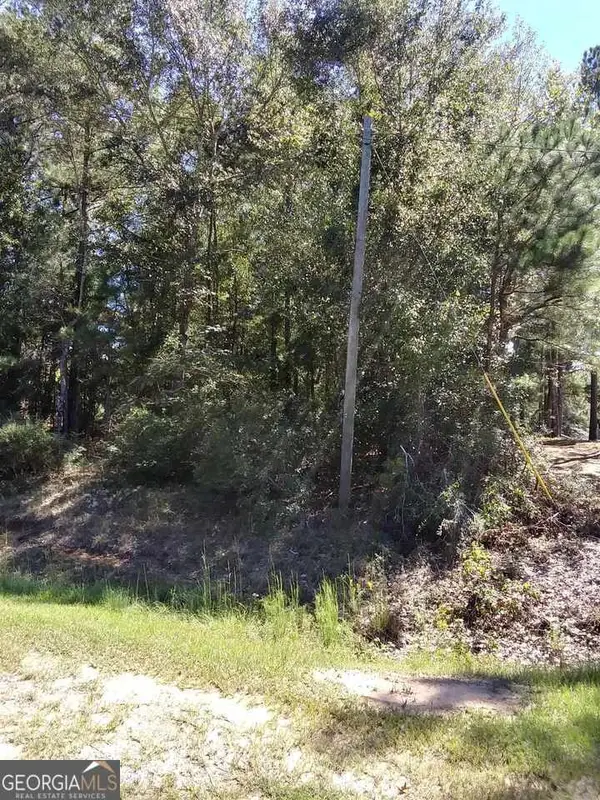 $24,900Active3.83 Acres
0 Glover Road, Harrison, GA 31035
MLS# 10720767Listed by: Burns Gore Realty


Protect your home and budget from life's surprises with an Assurant Home Warranty, backed by a partner that supports you through every step of homeownership. Explore Plans.
© 2023 - 2026 ERA Franchise Systems LLC. All rights reserved. ERA Franchise Systems LLC fully supports the principles of the Fair Housing Act and the Equal Opportunity Act. ERA, ERA Real Estate powered, and their respective logos are registered service marks of ERA Franchise Systems LLC. Each office is independently owned and operated.