
3856 Ga Highway 231, Harrison, GA 31035
Local realty services provided by:ERA Sunrise Realty
3856 Ga Highway 231,Harrison, GA 31035
$235,000
- 3 Beds
- 2 Baths
- 1,792 sq. ft.
- Single family
- Active
Listed by: tressie harrison
Office: re/max realty team
MLS#:10874562
Source:METROMLS
Price summary
- Price:$235,000
- Price per sq. ft.:$131.14
About this home
BEAUTIFUL 5-ACRE MINI FARM | HORSE PROPERTY | HOMESTEAD | ENDLESS POSSIBILITIES IN HARRISON, GA! Discover the charm of country living with this beautifully maintained 1997 double-wide home offering 1,792 square feet, 3 spacious bedrooms, 2 bathrooms, numerous updates and improvements, and a concrete block foundation. Enjoy relaxing on the beautiful covered porches featuring slip-resistant painted surfaces while overlooking five gorgeous acres of gently sloping, nearly level pastureland, beautiful landscaping, mature pecan trees, and established muscadine vines! This property offers the perfect combination of peaceful country living, natural beauty, and functionality. Whether you've dreamed of owning a horse farm, establishing a family homestead, or creating a small hobby farm, this unique property offers the space and flexibility to bring your vision to life. BRING YOUR HORSES, MINIATURE PONIES, GOATS, COWS, CHICKENS, AND MORE! The beautiful pasture is surrounded by electric fencing and includes a conveniently located outdoor water spigot for watering horses, miniature horses, ponies, cows, goats, or other livestock. An additional specially fenced enclosure provides a separate area for goats, pigs, or other farm animals. The property also features a functional chicken coop, a small pole barn for animal shelter, a secure dog kennel, a dedicated workshop, and multiple additional storage buildings for equipment, tools, feed, and farm supplies and even a silo for Potential use of grain storage Imagine collecting fresh eggs, watching horses graze in the pasture, growing your own garden, or creating an educational farm experience where children could enjoy field trips, interact with farm animals, and learn about country living! With plenty of outdoor space and existing farm improvements, this property offers exciting possibilities for a petting zoo or small agricultural venture, subject to applicable regulations and approvals. BONUS DETACHED BUILDING WITH INCREDIBLE POTENTIAL! In addition to the multiple storage and farm buildings, one separate structure features a half bathroom and walk-in closet and could potentially be transformed into a charming tiny home, guest cottage, private home office, YouTube recording studio, content creation space, beauty studio, she shed, hobby room, or personal retreat with the appropriate renovations and approvals. Additional highlights include paved road frontage, a private long dirt driveway, peaceful surroundings, and convenient access to nearby towns. Whether you're looking for a private country retreat, a property for your horses and livestock, a family homestead, or a place to explore your agricultural dreams, this extraordinary five-acre property offers something truly special. More than just a home, it's an opportunity to create the country lifestyle you've always imagined! Schedule your private showing today!...
Contact an agent
Home facts
- Year built:1997
- Subdivision & Development:None
- Listing ID #:10874562
- Updated:October 27, 2026 at 12:53 PM
Rooms and interior
- Bedrooms:3
- Total bathrooms:2
- Full bathrooms:2
- Flooring:Laminate
- Dining Description:Living Room/Dining Room Combo
- Bathrooms Description:Double Vanity, Separate Shower, Soaking Tub
- Kitchen Description:Breakfast Bar, Dishwasher, Kitchen Island, Oven/Range (Combo), Pantry, Refrigerator, Walk-in Pantry
- Bedroom Description:Master On Main Level, Split Bedroom Plan, Walk-In Closet(s)
- Basement Description:Crawl Space
- Living area:1,792 sq. ft.
Heating and cooling
- Cooling:Central Air
- Heating:Central
- Central air:Yes
Structure and exterior
- Roof:Metal
- Year built:1997
- Building area:1,792 sq. ft.
- Lot area:5 Acres
- Lot Features:Pasture
- Architectural Style:Modular Home
- Construction Materials:Vinyl Siding
- Exterior Features:Deck, Garden
- Foundation Description:Block
- Levels:1 Story
Schools
- High school:Washington County
- Middle school:T J Elder
- Elementary school:Ridge Road
Utilities
- Water:Well
- Sewer:Septic Tank
Finances and disclosures
- Price:$235,000
- Price per sq. ft.:$131.14
- Tax amount:$700 (2025)
Features and amenities
- Appliances:Dishwasher, Dryer, Electric Water Heater, Oven/Range (Combo), Refrigerator, Washer
- Laundry features:Dryer, In Mud Room, Washer
- Amenities:Electric Water Heater, High Ceilings
Parking
- Parking description:Off Street Parking
 2026 Georgia MLS. All rights reserved. Information Deem Reliable But Not Guaranteed October 27, 2026
New listings near 3856 Ga Highway 231
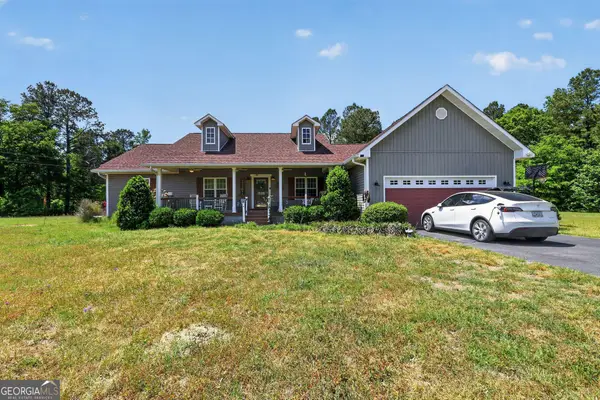 $479,900Active4 beds 3 baths2,630 sq. ft.
645 King Road, Harrison, GA 31035
MLS# 10809787Listed by: Beycome Brokerage Realty LLC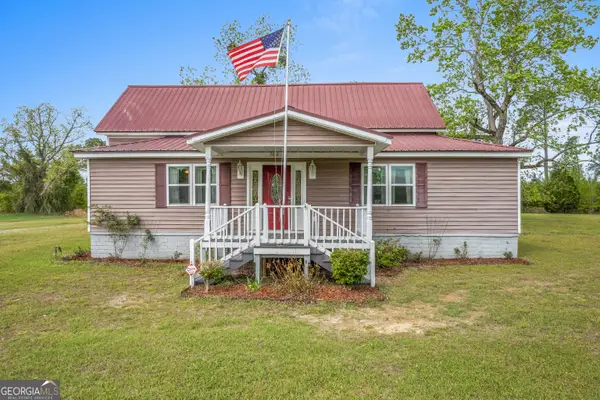 $204,900Active3 beds 2 baths2,064 sq. ft.
2010 Page Road, Harrison, GA 31035
MLS# 10726714Listed by: Southern Classic Realtors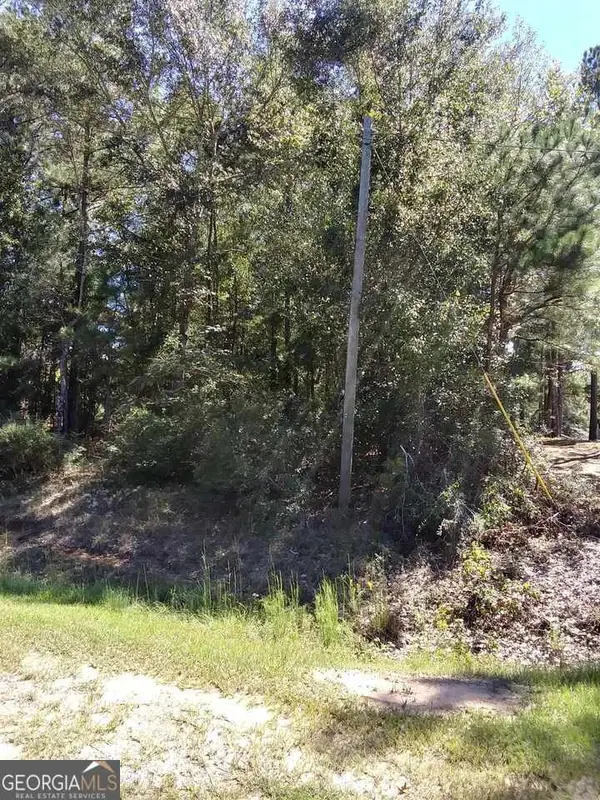 $24,900Active3.83 Acres
0 Glover Road, Harrison, GA 31035
MLS# 10720767Listed by: Burns Gore Realty


Protect your home and budget from life's surprises with an Assurant Home Warranty, backed by a partner that supports you through every step of homeownership. Explore Plans.
© 2023 - 2026 ERA Franchise Systems LLC. All rights reserved. ERA Franchise Systems LLC fully supports the principles of the Fair Housing Act and the Equal Opportunity Act. ERA, ERA Real Estate powered, and their respective logos are registered service marks of ERA Franchise Systems LLC. Each office is independently owned and operated.