
1168 Yacht Club Road, Hartwell, GA 30643
Local realty services provided by:ERA Towne Square Realty, Inc.
1168 Yacht Club Road,Hartwell, GA 30643
$379,000
- 3 Beds
- 3 Baths
- 2,112 sq. ft.
- Single family
- Active
Listed by: mike dalton
Office: as seen around the world llc
MLS#:10890847
Source:METROMLS
Price summary
- Price:$379,000
- Price per sq. ft.:$179.45
About this home
This home is Turn Key!!! New 17 seer HVAC system in May. New interior paint in August. The home was recently remodeled with granite countertops, new tile flooring, built in cabinetry in the dining room and kitchen area, new master tub and custom tile shower. Soaring ceilings greet you as you enter the front door to a spacious dining room with a wall of custom cabinetry. The kitchen has New stainless appliances, a breakfast area with built in cabinetry, and granite countertops. Adjacent is a hallway with a half bath and the laundry room leading into an ample living room with separate front entry. A large master bedroom with a walk in closet and an adjacent full bath with double sinks, new tile shower, new tub, and new granite counters completes the main floor. The second floor has a full bath and two bedrooms plus a small room that could be used as an office, nursery, hobby room, or fitness room. The fully fenced in back yard, with a screened porch and storage building, was renovated this past year with zoysia sod, firepit area, and large open air concrete patio which is perfect for entertaining. The lake is across the street and you can enjoy a nice seasonal view from the front screened porch. The property is very near New Prospect boat ramp making it easy to launch your boat and enjoy Lake Hartwell....
Contact an agent
Home facts
- Year built:2007
- Subdivision & Development:PROVIDENCE PT
- Listing ID #:10890847
- Updated:November 18, 2026 at 09:32 PM
Rooms and interior
- Bedrooms:3
- Total bathrooms:3
- Full bathrooms:2
- Half bathrooms:1
- Flooring:Carpet, Hardwood, Tile
- Bathrooms Description:Double Vanity, Tile Bath
- Kitchen Description:Cooktop, Dishwasher, Microwave, Oven/Range (Combo), Refrigerator, Solid Surface Counters
- Bedroom Description:Master On Main Level
- Basement Description:Crawl Space
- Living area:2,112 sq. ft.
Heating and cooling
- Cooling:Ceiling Fan(s), Central Air, Electric, Heat Pump
- Heating:Central, Electric, Heat Pump
- Central air:Yes
Structure and exterior
- Roof:Composition
- Year built:2007
- Building area:2,112 sq. ft.
- Lot area:0.5 Acres
- Lot Features:Level
- Architectural Style:Contemporary, Ranch
- Construction Materials:Wood Siding
- Exterior Features:Deck
- Foundation Description:Slab
- Levels:1 Story
Schools
- High school:Hart
- Middle school:Hart
- Elementary school:Hartwell
Utilities
- Water:Public, Water Available
- Sewer:Septic Tank
Finances and disclosures
- Price:$379,000
- Price per sq. ft.:$179.45
- Tax amount:$1,489 (2025)
Features and amenities
- Appliances:Cooktop, Dishwasher, Dryer, Electric Water Heater, Microwave, Oven/Range (Combo), Refrigerator
- Laundry features:Dryer, Laundry, Laundry Closet
- Amenities:Double Pane Windows, Electric Water Heater, High Ceilings
Parking
- Parking description:Garage
- Garage:Yes
 2026 Georgia MLS. All rights reserved. Information Deem Reliable But Not Guaranteed November 18, 2026
New listings near 1168 Yacht Club Road
- New
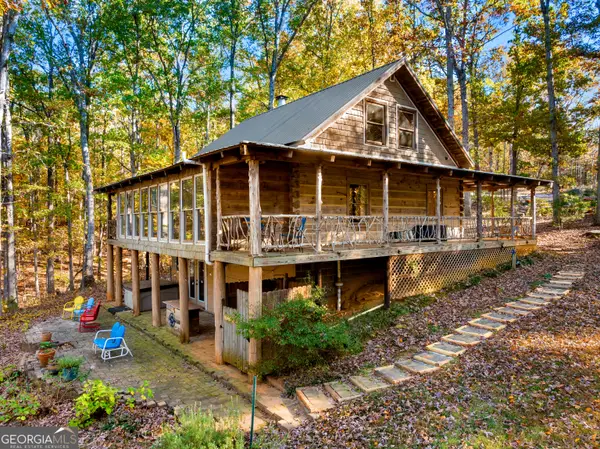 $799,000Active5 beds 4 baths2,726 sq. ft.
264 Wineberger Road, Hartwell, GA 30643
MLS# 10892201Listed by: Living Down South Realty - New
 $235,000Active14.38 Acres
0 New Hope Road, Hartwell, GA 30643
MLS# 10892007Listed by: Red Clay Properties - New
 $67,000Active0.66 Acres
LOT E4 Nylah Drive, Hartwell, GA 30643
MLS# 10891817Listed by: All Hart Realty - New
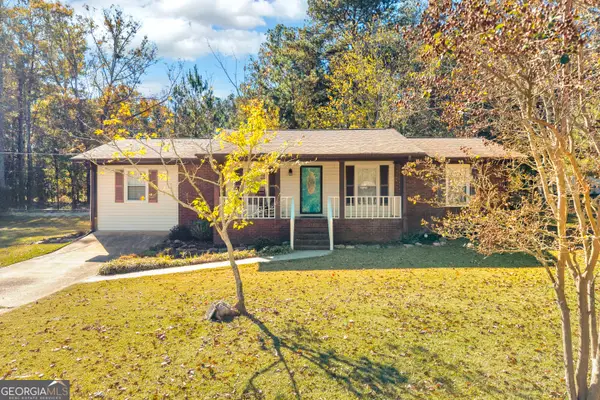 $199,900Active3 beds 2 baths1,560 sq. ft.
68 Lynnhart Drive, Hartwell, GA 30643
MLS# 10891599Listed by: Keller Williams Lake Hartwell - New
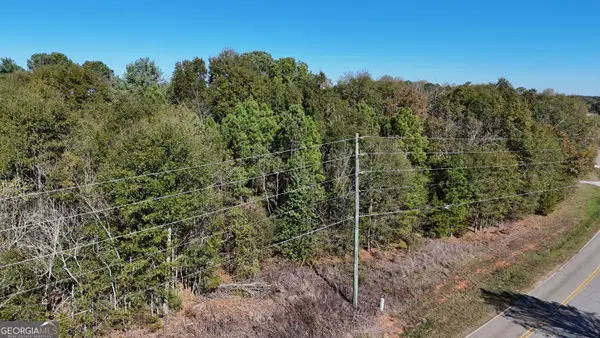 $95,000Active4.15 Acres
1850 Will Bailey Road, Hartwell, GA 30643
MLS# 10891289Listed by: EXIT For Sale Realty - New
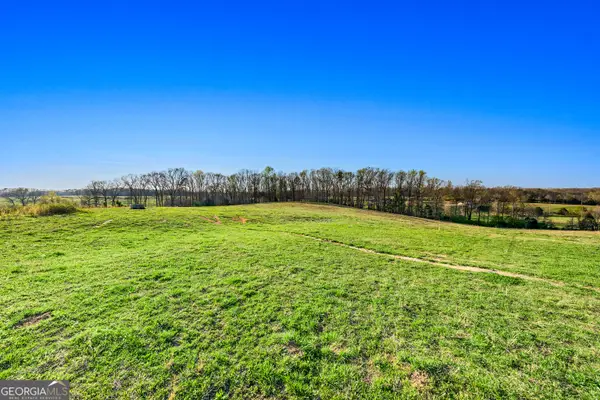 $198,000Active11 Acres
13 Whippoorwill Way, Hartwell, GA 30643
MLS# 10891010Listed by: Jeremy Chitwood & Associates - New
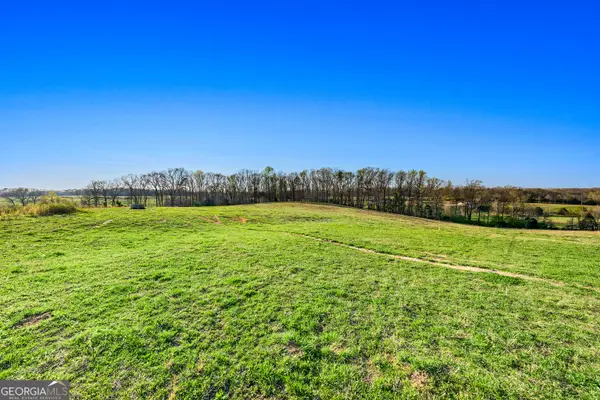 $165,000Active11 Acres
14 Whippoorwill Way, Hartwell, GA 30643
MLS# 10891012Listed by: Jeremy Chitwood & Associates - New
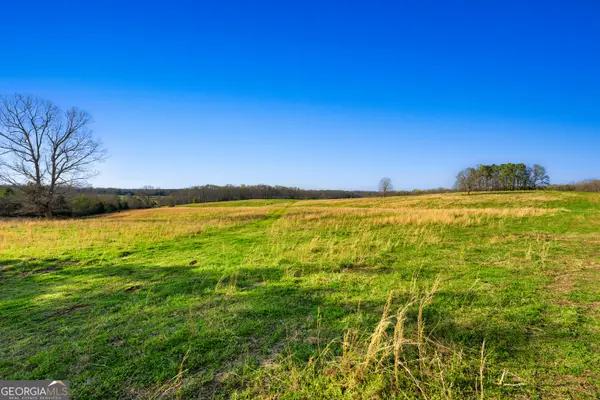 $198,000Active11 Acres
11 Ridgeview Point, Hartwell, GA 30643
MLS# 10891006Listed by: Jeremy Chitwood & Associates - New
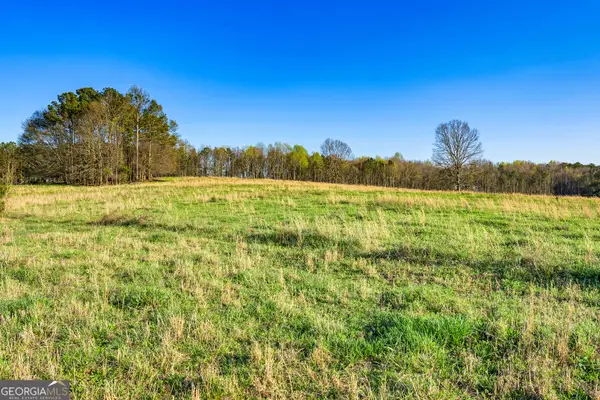 $198,000Active11 Acres
12 Ridgeview Point, Hartwell, GA 30643
MLS# 10891009Listed by: Jeremy Chitwood & Associates - New
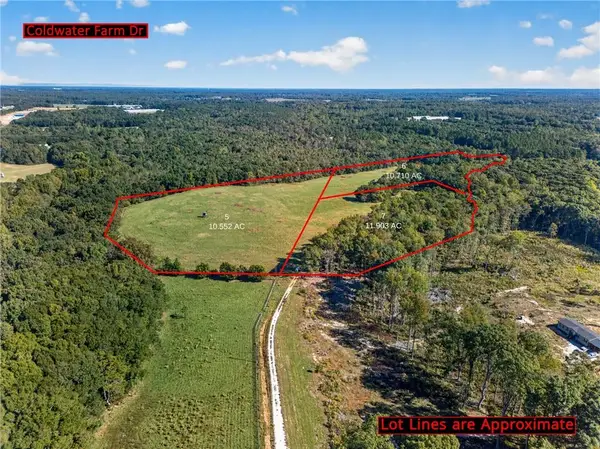 $214,254Active11.9 Acres
7 Cold Water Farm Road, Hartwell, GA 30643
MLS# 7867432Listed by: KELLER WILLIAMS REALTY ATLANTA PARTNERS


Protect your home and budget from life's surprises with an Assurant Home Warranty, backed by a partner that supports you through every step of homeownership. Explore Plans.
© 2023 - 2026 ERA Franchise Systems LLC. All rights reserved. ERA Franchise Systems LLC fully supports the principles of the Fair Housing Act and the Equal Opportunity Act. ERA, ERA Real Estate powered, and their respective logos are registered service marks of ERA Franchise Systems LLC. Each office is independently owned and operated.