
149 Foxtail Drive, Hartwell, GA 30643
Local realty services provided by:ERA Towne Square Realty, Inc.
Listed by: pam fields
Office: charlene's lakeside realty
MLS#:10798802
Source:METROMLS
Price summary
- Price:$599,900
- Price per sq. ft.:$292.92
About this home
You want Deep water? Quiet Neighborhood! This home features a gentle slope to the single slip dock. It features a unique layout with all the bedrooms upstairs and a kitchen and den area downstairs. I see the potential of what this home could be. Partially remodeled downstairs with the new kitchen, new full bath and gathering room with storage/shop area on the right and crawlspace access on left. Upstairs are the bedrooms featuring 3 or 4 with a full bath up. One could be an office. Maybe add another kitchen up and rent out the downstairs? Not sure but you have a great lot and good water to relax on while you figure it out! Come see the vision!
Contact an agent
Home facts
- Year built:1967
- Subdivision & Development:Guy L Simpson
- Listing ID #:10798802
- Updated:October 04, 2026 at 11:02 AM
Rooms and interior
- Bedrooms:4
- Total bathrooms:2
- Full bathrooms:2
- Flooring:Carpet, Hardwood
- Kitchen Description:Breakfast Bar, Country Kitchen, Dishwasher, Oven/Range (Combo)
- Bedroom Description:Master On Main Level
- Basement Description:Bath Finished, Exterior Entry, Interior Entry, Partial
- Living area:2,048 sq. ft.
Heating and cooling
- Cooling:Ceiling Fan(s), Central Air
- Heating:Central
- Central air:Yes
Structure and exterior
- Roof:Composition
- Year built:1967
- Building area:2,048 sq. ft.
- Lot area:0.5 Acres
- Lot Features:Sloped
- Architectural Style:Ranch
- Construction Materials:Vinyl Siding
- Exterior Features:Deck, Dock
- Levels:2 Story
Schools
- High school:Hart
- Middle school:Hart
- Elementary school:North Hart
Utilities
- Water:Private, Water Available, Well
- Sewer:Septic Tank
Finances and disclosures
- Price:$599,900
- Price per sq. ft.:$292.92
- Tax amount:$2,771 (25)
Features and amenities
- Appliances:Dishwasher, Oven/Range (Combo)
- Laundry features:Laundry Closet
- Amenities:Beamed Ceilings, Vaulted Ceiling(s)
Parking
- Total parking spaces:2
- Parking description:Kitchen Level, Parking Pad
 2026 Georgia MLS. All rights reserved. Information Deem Reliable But Not Guaranteed October 4, 2026
New listings near 149 Foxtail Drive
- New
 $595,000Active3 beds 2 baths1,610 sq. ft.
108 & 72 Cotton Drive, Hartwell, GA 30643
MLS# 10866749Listed by: All Hart Realty - New
 $258,000Active3 beds 2 baths1,240 sq. ft.
89 Gloria Street, Hartwell, GA 30643
MLS# 10866478Listed by: Jeremy Chitwood & Associates - New
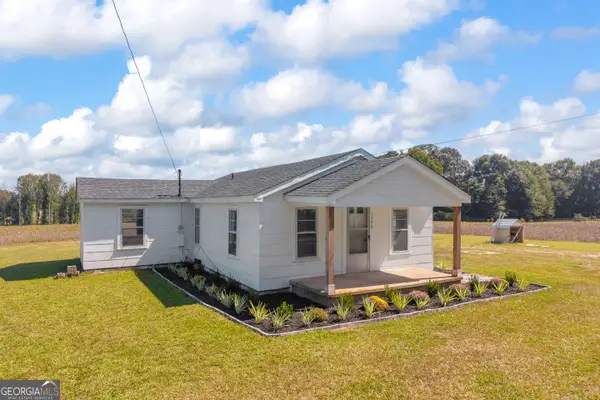 $185,000Active2 beds 1 baths848 sq. ft.
1398 Mt Hebron Road, Hartwell, GA 30643
MLS# 10861725Listed by: RE/MAX Classic - New
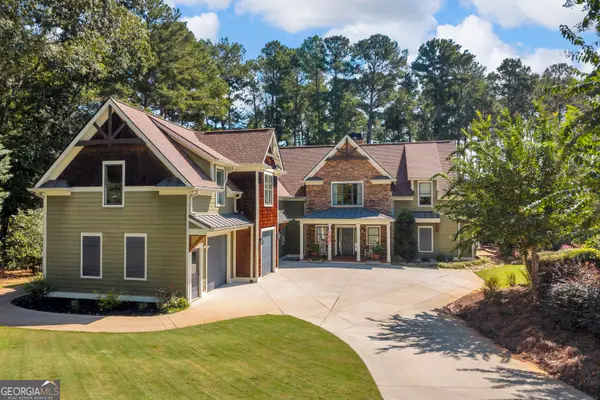 $1,690,000Active4 beds 6 baths3,868 sq. ft.
212 Northlake Drive, Hartwell, GA 30643
MLS# 10858157Listed by: Coldwell Banker Fort Realty - New
 $1,965,000Active4 beds 7 baths4,956 sq. ft.
209 & 212 Northlake, Hartwell, GA 30643
MLS# 10858184Listed by: Coldwell Banker Fort Realty - New
 $249,800Active3 beds 4 baths1,235 sq. ft.
34 Depot Unit 21 Street, Hartwell, GA 30643
MLS# 7848123Listed by: UC PREMIER PROPERTIES - New
 $239,800Active2 beds 3 baths1,238 sq. ft.
34 Depot Unit 22 Street, Hartwell, GA 30643
MLS# 7848136Listed by: UC PREMIER PROPERTIES - New
 $259,800Active2 beds 2 baths1,434 sq. ft.
34 Depot Unit 23 Street, Hartwell, GA 30643
MLS# 7848146Listed by: UC PREMIER PROPERTIES - New
 $229,800Active2 beds 3 baths1,042 sq. ft.
34 Depot Unit 24 Street, Hartwell, GA 30643
MLS# 7848153Listed by: UC PREMIER PROPERTIES - New
 $595,000Active4 beds 3 baths3,426 sq. ft.
59 Players Lane, Hartwell, GA 30643
MLS# 10856214Listed by: eXp Realty


Protect your home and budget from life's surprises with an Assurant Home Warranty, backed by a partner that supports you through every step of homeownership. Explore Plans.
© 2023 - 2026 ERA Franchise Systems LLC. All rights reserved. ERA Franchise Systems LLC fully supports the principles of the Fair Housing Act and the Equal Opportunity Act. ERA, ERA Real Estate powered, and their respective logos are registered service marks of ERA Franchise Systems LLC. Each office is independently owned and operated.