
203 Teasley Lane, Hartwell, GA 30643
Local realty services provided by:ERA Hirsch Real Estate Team
Listed by: pam fields
Office: charlene's lakeside realty
MLS#:10827280
Source:METROMLS
Price summary
- Price:$774,900
- Price per sq. ft.:$198.39
About this home
This one CHECKS all the BOXES! The front porch overlooks the large white oaks out front, the back covered deck features a cozy setting facing the back yard, side cooking deck, large master on the main with office area, 3 more bedrooms upstairs (4 total), 2.5 baths, large open floor plan, electric fireplace for no cleanup, granite countertops and kitchen island. Hardwood and LVP floors, storage building, BONUS man cave in the basement, close to town, close to the lake, etc. You don't have to do a thing on this one!
Contact an agent
Home facts
- Year built:2022
- Subdivision & Development:None
- Listing ID #:10827280
- Updated:October 04, 2026 at 11:02 AM
Rooms and interior
- Bedrooms:4
- Total bathrooms:4
- Full bathrooms:3
- Half bathrooms:1
- Flooring:Hardwood, Tile, Vinyl
- Bathrooms Description:Separate Shower, Soaking Tub
- Kitchen Description:Breakfast Bar, Convection Oven, Cooktop, Country Kitchen, Dishwasher, Double Oven, Kitchen Island, Pantry, Solid Surface Counters
- Bedroom Description:Master On Main Level, Split Bedroom Plan, Walk-In Closet(s)
- Basement Description:Finished
- Living area:3,906 sq. ft.
Heating and cooling
- Cooling:Central Air
- Heating:Central
- Central air:Yes
Structure and exterior
- Roof:Composition
- Year built:2022
- Building area:3,906 sq. ft.
- Lot area:0.85 Acres
- Lot Features:Level, Sloped
- Architectural Style:Bungalow/Cottage, Country/Rustic
- Construction Materials:Log
- Exterior Features:Balcony, Deck
- Levels:3+ Story
Schools
- High school:Hart
- Middle school:Hart
- Elementary school:Hartwell
Utilities
- Water:Public, Water Available
- Sewer:Septic Tank
Finances and disclosures
- Price:$774,900
- Price per sq. ft.:$198.39
- Tax amount:$2,918 (2025)
Features and amenities
- Appliances:Convection Oven, Cooktop, Dishwasher, Double Oven
- Laundry features:Laundry, Laundry Closet
- Amenities:High Ceilings, Two Story Foyer
Parking
- Total parking spaces:2
- Parking description:Attached, Garage, Kitchen Level, Parking Pad
- Garage:Yes
 2026 Georgia MLS. All rights reserved. Information Deem Reliable But Not Guaranteed October 4, 2026
New listings near 203 Teasley Lane
- New
 $595,000Active3 beds 2 baths1,610 sq. ft.
108 & 72 Cotton Drive, Hartwell, GA 30643
MLS# 10866749Listed by: All Hart Realty - New
 $258,000Active3 beds 2 baths1,240 sq. ft.
89 Gloria Street, Hartwell, GA 30643
MLS# 10866478Listed by: Jeremy Chitwood & Associates - New
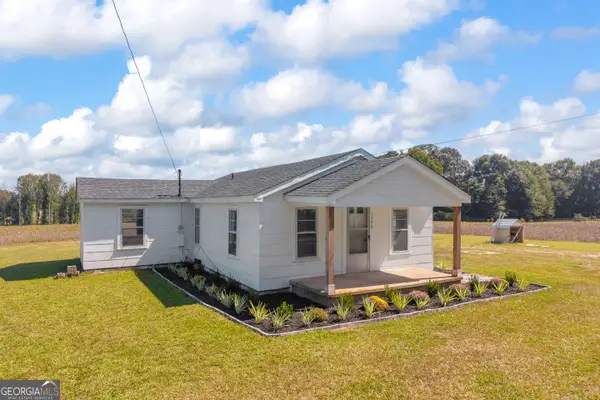 $185,000Active2 beds 1 baths848 sq. ft.
1398 Mt Hebron Road, Hartwell, GA 30643
MLS# 10861725Listed by: RE/MAX Classic - New
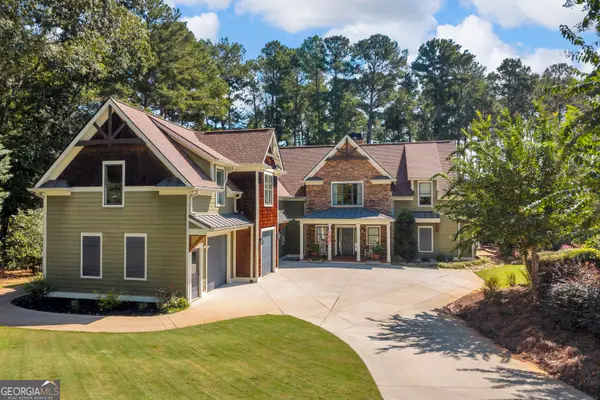 $1,690,000Active4 beds 6 baths3,868 sq. ft.
212 Northlake Drive, Hartwell, GA 30643
MLS# 10858157Listed by: Coldwell Banker Fort Realty - New
 $1,965,000Active4 beds 7 baths4,956 sq. ft.
209 & 212 Northlake, Hartwell, GA 30643
MLS# 10858184Listed by: Coldwell Banker Fort Realty - New
 $249,800Active3 beds 4 baths1,235 sq. ft.
34 Depot Unit 21 Street, Hartwell, GA 30643
MLS# 7848123Listed by: UC PREMIER PROPERTIES - New
 $239,800Active2 beds 3 baths1,238 sq. ft.
34 Depot Unit 22 Street, Hartwell, GA 30643
MLS# 7848136Listed by: UC PREMIER PROPERTIES - New
 $259,800Active2 beds 2 baths1,434 sq. ft.
34 Depot Unit 23 Street, Hartwell, GA 30643
MLS# 7848146Listed by: UC PREMIER PROPERTIES - New
 $229,800Active2 beds 3 baths1,042 sq. ft.
34 Depot Unit 24 Street, Hartwell, GA 30643
MLS# 7848153Listed by: UC PREMIER PROPERTIES - New
 $595,000Active4 beds 3 baths3,426 sq. ft.
59 Players Lane, Hartwell, GA 30643
MLS# 10856214Listed by: eXp Realty


Protect your home and budget from life's surprises with an Assurant Home Warranty, backed by a partner that supports you through every step of homeownership. Explore Plans.
© 2023 - 2026 ERA Franchise Systems LLC. All rights reserved. ERA Franchise Systems LLC fully supports the principles of the Fair Housing Act and the Equal Opportunity Act. ERA, ERA Real Estate powered, and their respective logos are registered service marks of ERA Franchise Systems LLC. Each office is independently owned and operated.