
55 Heron Point, Hartwell, GA 30643
Local realty services provided by:ERA Sunrise Realty
55 Heron Point,Hartwell, GA 30643
$529,900
- 4 Beds
- 4 Baths
- 2,648 sq. ft.
- Single family
- Active
Listed by: betty cheek
Office: berkshire hathaway homeservices georgia properties
MLS#:7862222
Source:FIRSTMLS
Price summary
- Price:$529,900
- Price per sq. ft.:$200.11
About this home
Introducing the Oakdale at Bailey Lake Farms, where timeless elegance meets exceptional craftsmanship. Situated on a 1-acre homesite in this exciting new community, this new construction home offers the perfect blend of thoughtful design and everyday comfort. Featuring 4 bedrooms and 3.5 bathrooms, this home offers a beautifully designed floor plan with three bedrooms located on the main level. An additional fourth bedroom or bonus suite, with its own full bathroom, offers exceptional versatility, ideal for a private guest retreat, home office or flex space tailored to your lifestyle. The primary suite provides a private retreat, complete with double vanity, a separate tub, shower and an expansive walk-in closet. Enjoy the tranquility of your surrounds from the inviting covered front porch or unwind on the covered rear porch, where peaceful outdoor living becomes part of your everyday experience. A 2-10 Home Builders Warranty is provided by builder giving you added peace of mind. Builder modifications may occur during construction....
Contact an agent
Home facts
- Year built:2026
- Subdivision & Development:Bailey Lake Farms
- Listing ID #:7862222
- Updated:November 18, 2026 at 03:17 PM
Rooms and interior
- Bedrooms:4
- Total bathrooms:4
- Full bathrooms:3
- Half bathrooms:1
- Flooring:Carpet
- Dining Description:Open Concept
- Bathrooms Description:Double Vanity, Soaking Tub
- Kitchen Description:Cabinets White, Dishwasher, Electric Range, Kitchen Island, Microwave, Pantry Walk-In, Range Hood, Stone Counters, View to Family Room
- Bedroom Description:Master on Main
- Living area:2,648 sq. ft.
Heating and cooling
- Cooling:Ceiling Fan(s), Central Air
- Heating:Central, Electric, Heat Pump
- Central air:Yes
Structure and exterior
- Roof:Composition, Shingle
- Year built:2026
- Building area:2,648 sq. ft.
- Lot area:1 Acres
- Lot Features:Front Yard, Landscaped, Level, Private
- Architectural Style:Farmhouse, Traditional
- Construction Materials:HardiPlank Type
- Exterior Features:Covered, Front Porch, Private Yard, Rain Gutters, Rear Porch
- Levels:2 Story
Schools
- High school:Hart County
- Middle school:Hart County
- Elementary school:North Hart
Utilities
- Water:Public, Water Available
- Sewer:Septic Tank
Finances and disclosures
- Price:$529,900
- Price per sq. ft.:$200.11
- Tax amount:$1 (2026)
Features and amenities
- Laundry features:Laundry Room, Main Level
- Amenities:Disappearing Attic Stairs, Electric Water Heater, High Ceilings 9 ft Main, Walk-In Closet(s)
Parking
- Total parking spaces:6
- Parking description:Garage, Garage Door Opener, Garage Faces Side, Kitchen Level
- Garage spaces:2
 Listings identified with the FMLS IDX logo come from FMLS and are held by brokerage firms other than the owner of this website. The listing brokerage is identified in any listing details. Information is deemed reliable but is not guaranteed. If you believe any FMLS listing contains material that infringes your copyrighted work please click here (https://www.fmls.com/dmca) to review our DMCA policy and learn how to submit a takedown request. ©2026 First Multiple Listing Service, Inc.
New listings near 55 Heron Point
- New
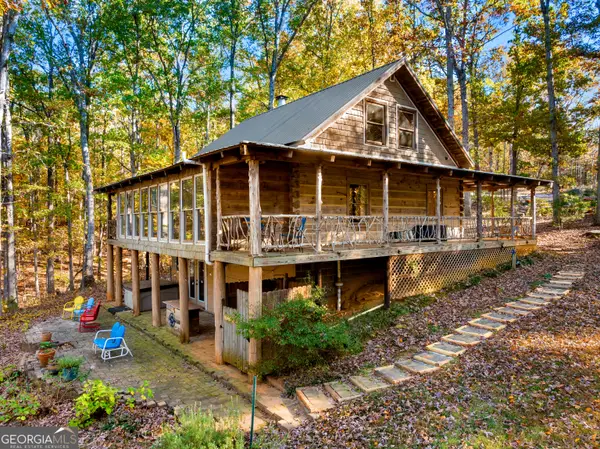 $799,000Active5 beds 4 baths2,726 sq. ft.
264 Wineberger Road, Hartwell, GA 30643
MLS# 10892201Listed by: Living Down South Realty - New
 $235,000Active14.38 Acres
0 New Hope Road, Hartwell, GA 30643
MLS# 10892007Listed by: Red Clay Properties - New
 $67,000Active0.66 Acres
LOT E4 Nylah Drive, Hartwell, GA 30643
MLS# 10891817Listed by: All Hart Realty - New
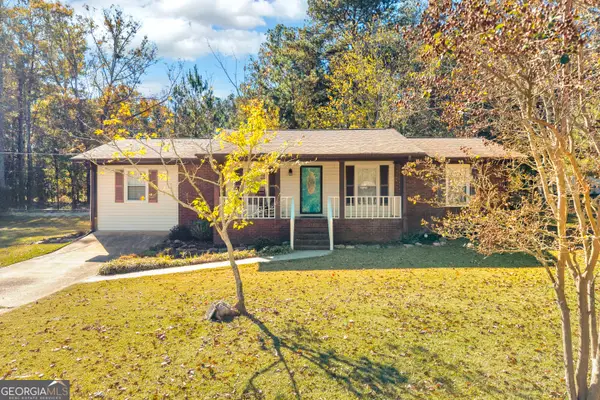 $199,900Active3 beds 2 baths1,560 sq. ft.
68 Lynnhart Drive, Hartwell, GA 30643
MLS# 10891599Listed by: Keller Williams Lake Hartwell - New
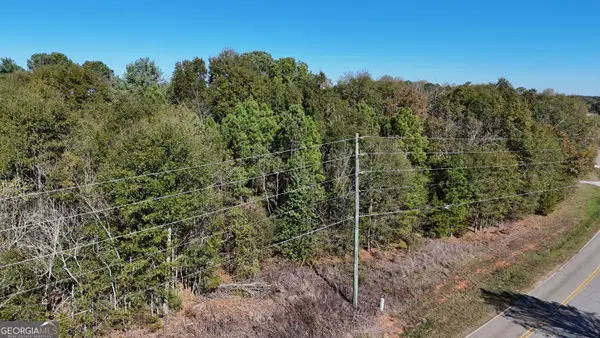 $95,000Active4.15 Acres
1850 Will Bailey Road, Hartwell, GA 30643
MLS# 10891289Listed by: EXIT For Sale Realty - New
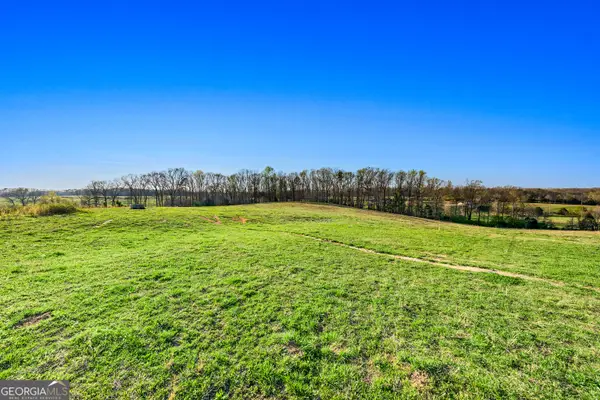 $198,000Active11 Acres
13 Whippoorwill Way, Hartwell, GA 30643
MLS# 10891010Listed by: Jeremy Chitwood & Associates - New
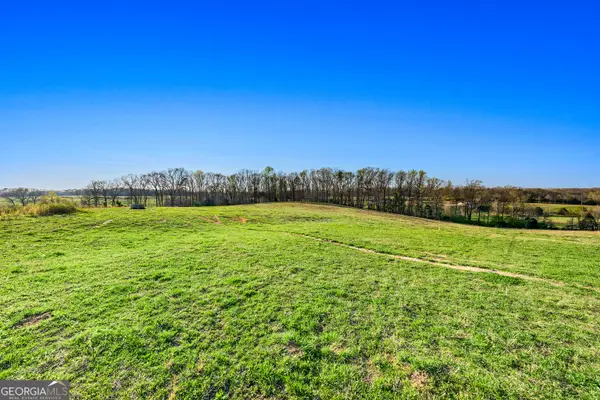 $165,000Active11 Acres
14 Whippoorwill Way, Hartwell, GA 30643
MLS# 10891012Listed by: Jeremy Chitwood & Associates - New
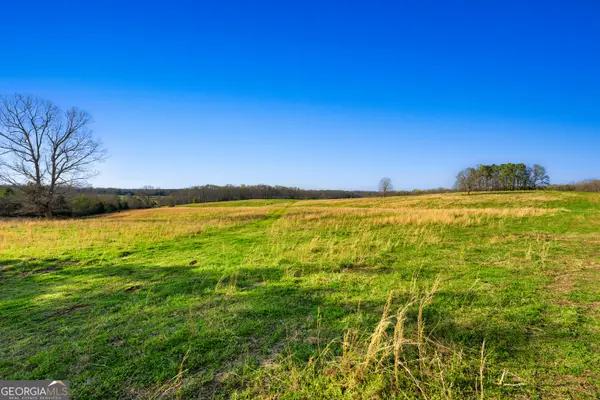 $198,000Active11 Acres
11 Ridgeview Point, Hartwell, GA 30643
MLS# 10891006Listed by: Jeremy Chitwood & Associates - New
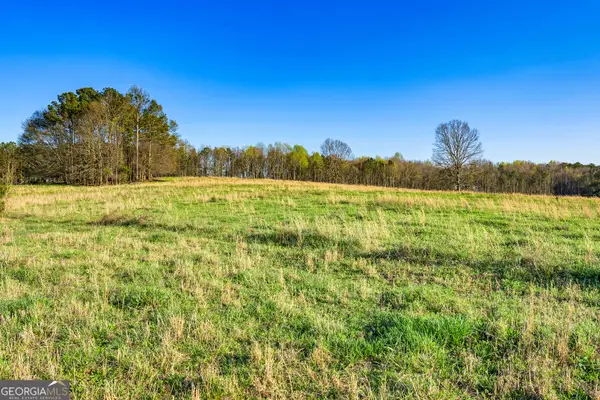 $198,000Active11 Acres
12 Ridgeview Point, Hartwell, GA 30643
MLS# 10891009Listed by: Jeremy Chitwood & Associates - New
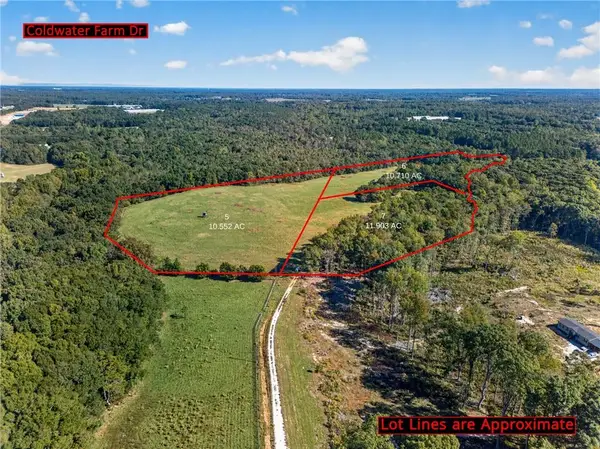 $214,254Active11.9 Acres
7 Cold Water Farm Road, Hartwell, GA 30643
MLS# 7867432Listed by: KELLER WILLIAMS REALTY ATLANTA PARTNERS


Protect your home and budget from life's surprises with an Assurant Home Warranty, backed by a partner that supports you through every step of homeownership. Explore Plans.
© 2023 - 2026 ERA Franchise Systems LLC. All rights reserved. ERA Franchise Systems LLC fully supports the principles of the Fair Housing Act and the Equal Opportunity Act. ERA, ERA Real Estate powered, and their respective logos are registered service marks of ERA Franchise Systems LLC. Each office is independently owned and operated.