
660 Tom Cobb Drive, Hartwell, GA 30643
Local realty services provided by:ERA Hirsch Real Estate Team
660 Tom Cobb Drive,Hartwell, GA 30643
$823,000
- 5 Beds
- 4 Baths
- 2,600 sq. ft.
- Single family
- Active
Listed by: debbie mcmillon
Office: living down south realty
MLS#:10867535
Source:METROMLS
Price summary
- Price:$823,000
- Price per sq. ft.:$316.54
About this home
WELCOME TO 660 TOM COBB DRIVE, a spacious Frank Betz designed Lake Hartwell home that offers an abundance of room to gather family and friends. Whether you're looking for a weekend retreat, full-time lake residence, or the perfect family vacation home, this custom home offers the space, features, and Lake Hartwell lifestyle buyers are looking for. Inside, high ceilings create an open, airy feel, while hardwood floors and tiled bathrooms add timeless appeal. The generous floor plan provides plenty of room for everyone to spread out, making this an ideal gathering place for extended family and guests. During the summers your family can enjoy lake memories while in the winter making new memories gathered in the spacious family room in front of the fireplace. Outdoor living is a highlight, with a walkout screened porch and an impressive 50-foot deck stretching across the back of the home. It's the perfect setting for morning coffee, evening meals, or simply relaxing. The oversized garage provides excellent space for vehicles, lake gear, an extra dryer and storage. At the shoreline, a covered single-slip dock completes the lake experience. Well maintained and spacious, this home offers the flexibility to enjoy Lake Hartwell your way. Make it your full-time home or create a vacation retreat where the entire family can come together and make memories at the lake. For extra lake access, the Mary Ann Branch Boat Ramp is minutes away. For buyers interested in investment potential, the property also has a good rental history, offering the opportunity to generate income when you're not enjoying the home yourself. *Home is being sold fully furnished....
Contact an agent
Home facts
- Year built:2008
- Subdivision & Development:W.C. Dunn
- Listing ID #:10867535
- Updated:October 07, 2026 at 12:50 PM
Rooms and interior
- Bedrooms:5
- Total bathrooms:4
- Full bathrooms:3
- Half bathrooms:1
- Flooring:Carpet, Hardwood
- Bathrooms Description:Tile Bath
- Kitchen Description:Breakfast Area, Cooktop, Dishwasher, Disposal, Double Oven, Ice Maker, Microwave, Refrigerator, Stainless Steel Appliance(s)
- Bedroom Description:Master On Main Level
- Basement Description:Crawl Space
- Living area:2,600 sq. ft.
Heating and cooling
- Cooling:Ceiling Fan(s), Electric, Heat Pump
- Heating:Electric, Heat Pump
Structure and exterior
- Roof:Composition
- Year built:2008
- Building area:2,600 sq. ft.
- Lot area:0.34 Acres
- Lot Features:Level
- Architectural Style:Craftsman, Traditional
- Construction Materials:Concrete
- Levels:2 Story
Schools
- High school:Hart
- Middle school:Hart
- Elementary school:North Hart
Utilities
- Water:Well
- Sewer:Septic Tank
Finances and disclosures
- Price:$823,000
- Price per sq. ft.:$316.54
- Tax amount:$4,527 (2026)
Features and amenities
- Appliances:Cooktop, Dishwasher, Disposal, Double Oven, Dryer, Microwave, Refrigerator, Stainless Steel Appliance(s), Washer
- Laundry features:Dryer, In Kitchen, Laundry, Washer
- Amenities:High Ceilings, Tray Ceiling(s)
Parking
- Total parking spaces:3
- Parking description:Attached, Garage, Garage Door Opener, Kitchen Level, Side/Rear Entrance
- Garage:Yes
 2026 Georgia MLS. All rights reserved. Information Deem Reliable But Not Guaranteed October 7, 2026
New listings near 660 Tom Cobb Drive
- New
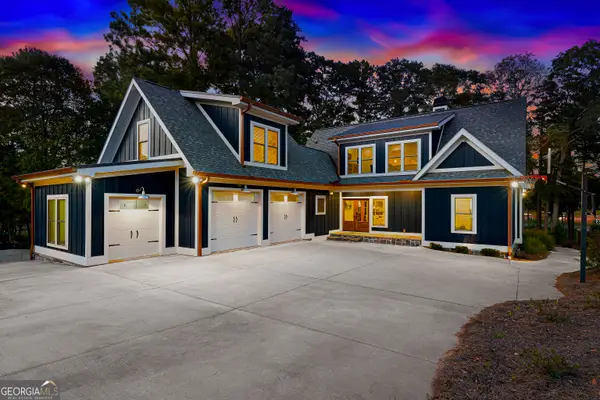 $1,710,000Active4 beds 5 baths2,635 sq. ft.
601 Early, Hartwell, GA 30643
MLS# 10868350Listed by: Living Down South Realty - New
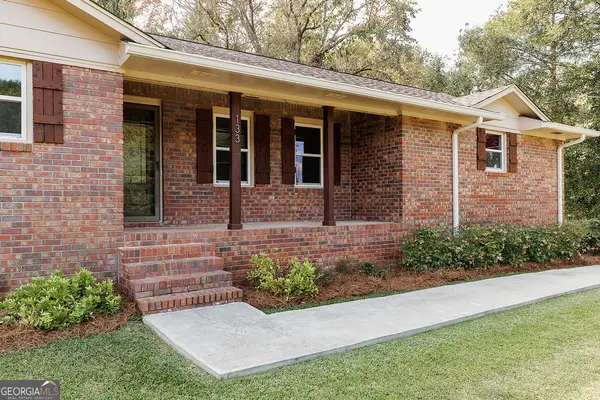 $315,000Active3 beds 2 baths1,656 sq. ft.
133 Woodhurst Dr, Hartwell, GA 30643
MLS# 10867911Listed by: GA Realty LLC - New
 $595,000Active3 beds 2 baths1,610 sq. ft.
108 & 72 Cotton Drive, Hartwell, GA 30643
MLS# 10866749Listed by: All Hart Realty - New
 $258,000Active3 beds 2 baths1,240 sq. ft.
89 Gloria Street, Hartwell, GA 30643
MLS# 10866478Listed by: Jeremy Chitwood & Associates - New
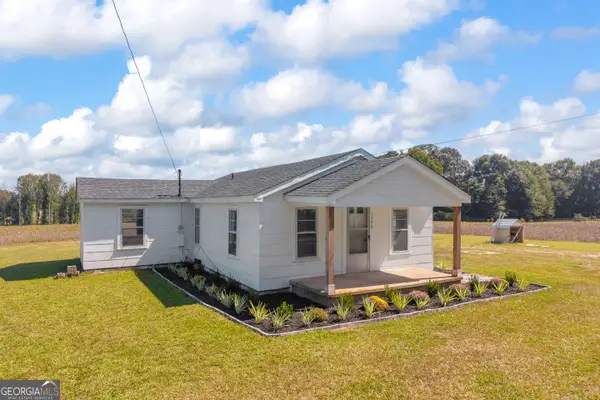 $185,000Active2 beds 1 baths848 sq. ft.
1398 Mt Hebron Road, Hartwell, GA 30643
MLS# 10861725Listed by: RE/MAX Classic - New
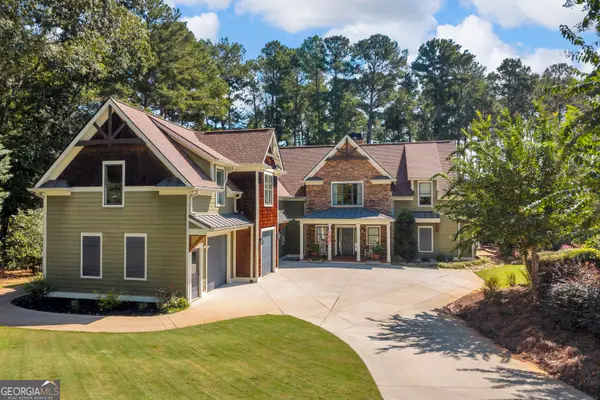 $1,690,000Active4 beds 6 baths3,868 sq. ft.
212 Northlake Drive, Hartwell, GA 30643
MLS# 10858157Listed by: Coldwell Banker Fort Realty - New
 $1,965,000Active4 beds 7 baths4,956 sq. ft.
209 & 212 Northlake, Hartwell, GA 30643
MLS# 10858184Listed by: Coldwell Banker Fort Realty - New
 $249,800Active3 beds 4 baths1,235 sq. ft.
34 Depot Unit 21 Street, Hartwell, GA 30643
MLS# 7848123Listed by: UC PREMIER PROPERTIES - New
 $239,800Active2 beds 3 baths1,238 sq. ft.
34 Depot Unit 22 Street, Hartwell, GA 30643
MLS# 7848136Listed by: UC PREMIER PROPERTIES


Protect your home and budget from life's surprises with an Assurant Home Warranty, backed by a partner that supports you through every step of homeownership. Explore Plans.
© 2023 - 2026 ERA Franchise Systems LLC. All rights reserved. ERA Franchise Systems LLC fully supports the principles of the Fair Housing Act and the Equal Opportunity Act. ERA, ERA Real Estate powered, and their respective logos are registered service marks of ERA Franchise Systems LLC. Each office is independently owned and operated.