
675 Old Mill Road, Hartwell, GA 30643
Local realty services provided by:ERA Kings Bay Realty
Listed by: robert bedgood
Office: keller williams lake hartwell
MLS#:10847535
Source:METROMLS
Price summary
- Price:$1,950,000
- Price per sq. ft.:$365.99
About this home
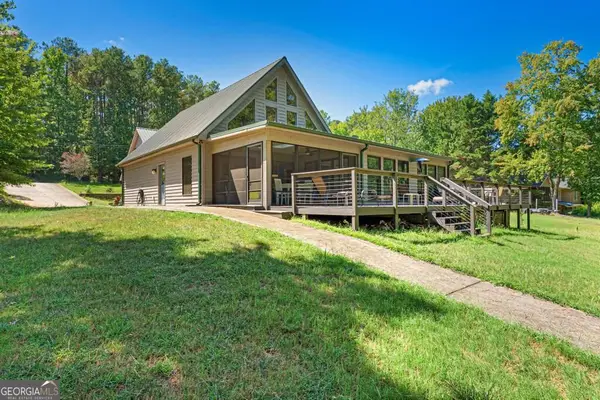
Welcome to a Deep Water Lakefront Home on Lake Hartwell! An exceptional Craftsman/Farmhouse style home sitting on a corner lot with very deep water, breathtaking views and an impressive 272 feet of shoreline. From the moment you enter, the home's warmth and condition are evident: built just four years ago and maintained in excellent shape, it offers 5,328 sq. ft. of finished living space designed for comfort, entertaining and everyday living. The indoors is thoughtfully laid out across two levels. The main floor features four spacious bedrooms, all featuring private bathrooms, and hardwood floors throughout. An additional half bath and laundry room are located on the main floor as well. A cozy fireplace accentuates the main level living room/great room. At the heart of the home, the large kitchen is made for both style and function. Enjoy a generous island with a long breakfast bar, double refrigerators, and a high-end gas stove, all positioned for easy daily living while still serving as the center of the home's entertaining flow. Step out onto the main level deck for fantastic lake views and sunshine! The terrace level adds flexibility with three additional bedrooms and one large bath, along with a concrete-floor recreation area built for hosting. Here, you'll find the perfect mix of fun and relaxation with a pool table, ping pong table, poker table and a large screen TV seating area creating an inviting space for gatherings. With 7 bedrooms and 5.5 bathrooms, there's room for everyone; family, guests, or overnight visitors. Notably, short-term rental is allowed, and the property comes with a strong rental history, if desired, making it a compelling option for investors and hosts alike. While the indoor spaces are the focal point, the lifestyle is unmistakably about lakefront living! Step outside of the terrace level to enjoy a lakeside fire pit area, then take the concrete pathway that leads you to the maximum-sized dock with a single boat slip (authorized for a double slip) and a large sun deck. With 272 feet of lake frontage on a .524 acre point lot, the views and the deep water lakefront access are truly exceptional. Call today to come see this beautiful home!...
Contact an agent
Home facts
- Year built:2022
- Subdivision & Development:Waynes Landing
- Listing ID #:10847535
- Updated:September 17, 2026 at 11:06 AM
Rooms and interior
- Bedrooms:7
- Total bathrooms:6
- Full bathrooms:5
- Half bathrooms:1
- Flooring:Hardwood
- Dining Description:Separate Room
- Bathrooms Description:Double Vanity, Separate Shower, Soaking Tub, Tile Bath
- Kitchen Description:Breakfast Area, Breakfast Bar, Dishwasher, Kitchen Island, Microwave, Oven/Range (Combo), Pantry, Refrigerator, Solid Surface Counters, Stainless Steel Appliance(s), Walk-in Pantry
- Bedroom Description:Master On Main Level, Split Bedroom Plan, Walk-In Closet(s)
- Basement Description:Bath Finished, Concrete, Daylight, Exterior Entry, Finished, Full, Interior Entry
- Living area:5,328 sq. ft.
Heating and cooling
- Cooling:Heat Pump
- Heating:Heat Pump
Structure and exterior
- Roof:Composition
- Year built:2022
- Building area:5,328 sq. ft.
- Lot area:0.52 Acres
- Lot Features:Corner Lot, Cul-De-Sac, Level, Sloped
- Architectural Style:Craftsman
- Construction Materials:Concrete, Wood Siding
- Exterior Features:Deck, Deck/Patio, Dock, Gas Grill, Water Feature
- Foundation Description:Slab
- Levels:2 Story
Schools
- High school:Hart
- Middle school:Hart
- Elementary school:North Hart
Utilities
- Water:Shared Well
- Sewer:Septic Tank
Finances and disclosures
- Price:$1,950,000
- Price per sq. ft.:$365.99
- Tax amount:$5,045 (2025)
Features and amenities
- Appliances:Dishwasher, Dryer, Electric Water Heater, Microwave, Oven/Range (Combo), Refrigerator, Stainless Steel Appliance(s), Washer
- Laundry features:Dryer, In Hall, In Mud Room, Laundry, Laundry Closet, Washer
- Amenities:Bookcases, Carbon Monoxide Detector(s), Double Pane Windows, Electric Water Heater, Pulldown Attic Stairs, Rear Stairs, Smoke Detector(s), Window Treatments
Parking
- Total parking spaces:4
- Parking description:Attached, Garage, Garage Door Opener, Kitchen Level, Parking Pad
- Garage:Yes
 2026 Georgia MLS. All rights reserved. Information Deem Reliable But Not Guaranteed September 17, 2026
New listings near 675 Old Mill Road
- New
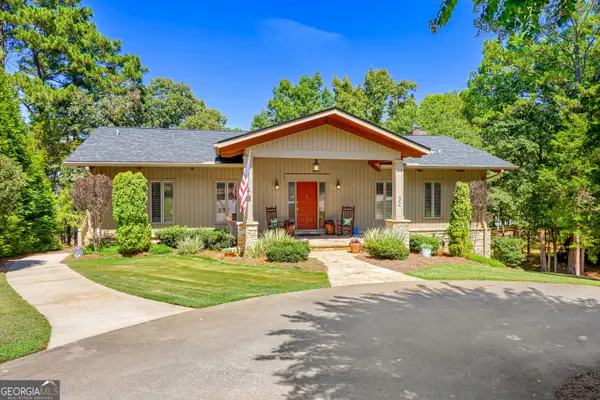 $980,000Active3 beds 3 baths3,060 sq. ft.
32 Songbird Lane, Hartwell, GA 30643
MLS# 10847471Listed by: Living Down South Realty - New
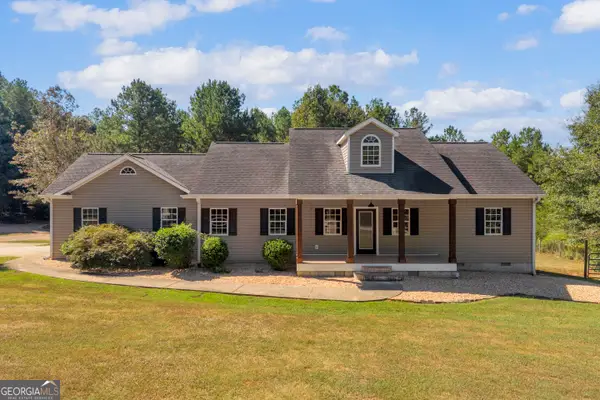 $435,000Active3 beds 2 baths2,016 sq. ft.
583 Sarijon Road, Hartwell, GA 30643
MLS# 10845780Listed by: Hartland Farm and Home Realty - New
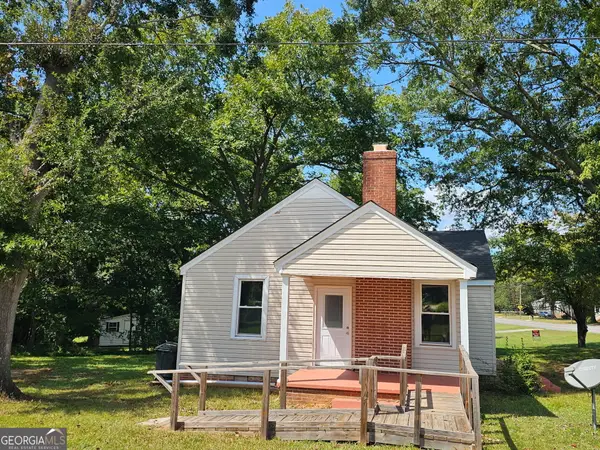 $199,000Active2 beds 2 baths1,100 sq. ft.
846 Benson Street, Hartwell, GA 30643
MLS# 10845630Listed by: Lake Hartwell Gold Team Properties - New
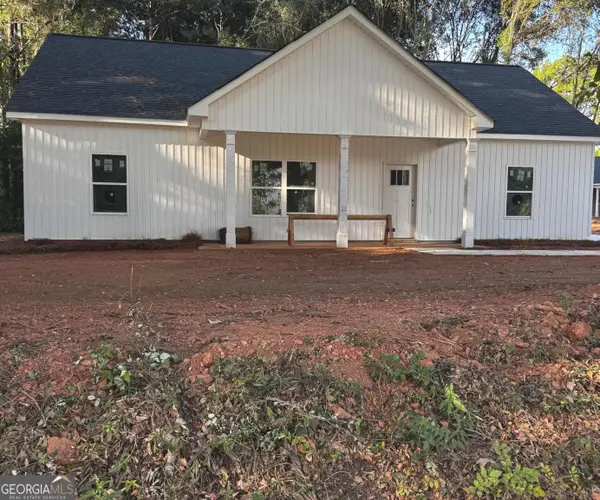 $281,500Active3 beds 2 baths1,425 sq. ft.
67 Reynolds Street, Hartwell, GA 30643
MLS# 10844922Listed by: RE/MAX Signature - New
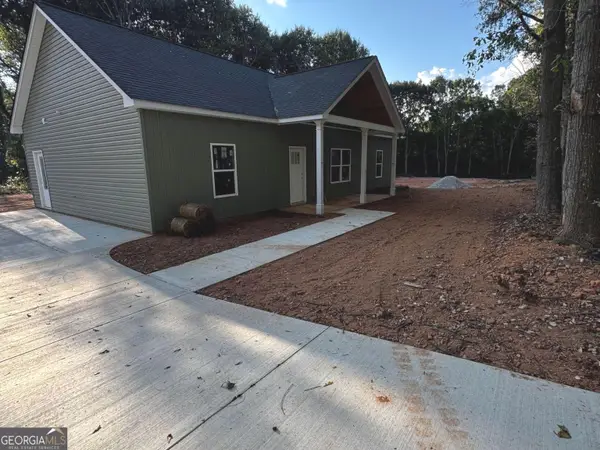 $299,900Active3 beds 2 baths1,425 sq. ft.
33 Peachtree Street, Hartwell, GA 30643
MLS# 10844925Listed by: RE/MAX Signature - New
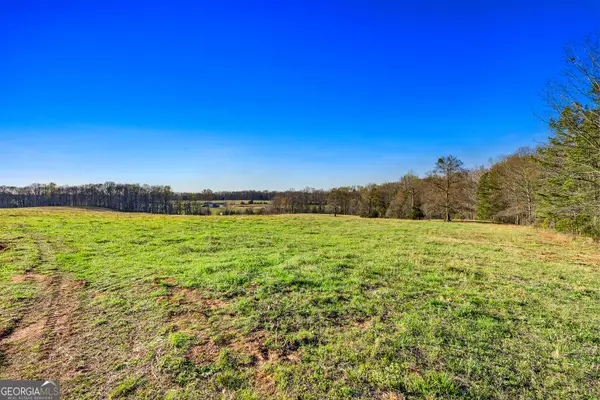 $165,000Active11 Acres
15 Whippoorwill Way, Hartwell, GA 30643
MLS# 10844753Listed by: Jeremy Chitwood & Associates - New
 $95,000Active0.76 Acres
0 York Shores Drive, Hartwell, GA 30643
MLS# 10844226Listed by: Living Down South Realty - New
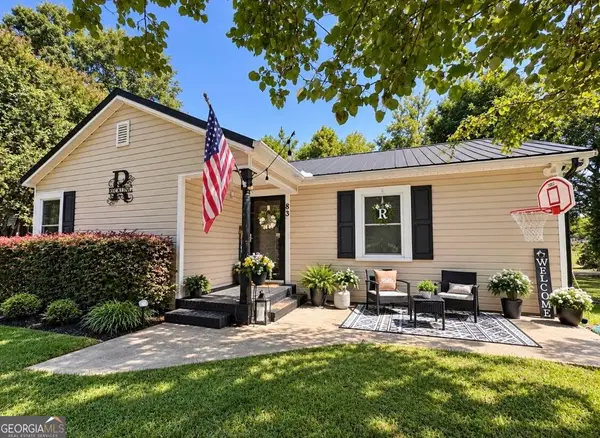 $229,900Active3 beds 2 baths1,200 sq. ft.
83 Third Street, Hartwell, GA 30643
MLS# 10843654Listed by: All Hart Realty - New
 $625,000Active3 beds 4 baths3,174 sq. ft.
241 Grizzly Bear Lane, Hartwell, GA 30643
MLS# 10843467Listed by: Coldwell Banker Fort Realty


Protect your home and budget from life's surprises with an Assurant Home Warranty, backed by a partner that supports you through every step of homeownership. Explore Plans.
© 2023 - 2026 ERA Franchise Systems LLC. All rights reserved. ERA Franchise Systems LLC fully supports the principles of the Fair Housing Act and the Equal Opportunity Act. ERA, ERA Real Estate powered, and their respective logos are registered service marks of ERA Franchise Systems LLC. Each office is independently owned and operated.