
707 Vickery Street Extension, Hartwell, GA 30643
Local realty services provided by:ERA Kennedy Group Realtors
707 Vickery Street Extension,Hartwell, GA 30643
$1,975,000
- 6 Beds
- 6 Baths
- 4,638 sq. ft.
- Single family
- Active
Listed by: reese oglesby
Office: coldwell banker fort realty
MLS#:20300315
Source:SC_AAR
Price summary
- Price:$1,975,000
- Price per sq. ft.:$425.83
About this home
This brand new Lake Hartwell home delivers the perfect blend of modern luxury and effortless lakeside living. Just minutes from town, yet worlds away from the every day, this custom-built residence sits on deep water with a private 2-slip dock ready for your boat and jet skis. Step inside to find over 4600 square feet of thoughtfully designed living space. Soaring high ceilings and rich hardwood floors flow throughout the open concept main level, creating an airy, light-filled environment that feels both elegant and welcoming. The gourmet kitchen is a cook's dream, anchored by a large walk-in pantry that easily handles all your lake house entertaining needs. The primary suite and four additional bedrooms offer generous space for family and guests. A dedicated bonus room provides flexible options including a home office, media room, or playroom, while the oversized bunk room is perfect for sleepovers, kids, or weekend visitors. Down on the expansive terrace level, you'll discover the ultimate entertaining retreat: a massive, fully finished space with easy access to the outdoors. Outside, the large covered back porch and spacious patio overlook the water, offering seamless indoor-outdoor living for morning coffee, sunset dinners, or casual gatherings by the lake. Additional features include a 3-car garage with ample storage and parking for all your lake toys. Close to town, yet privately tucked away on the water, this is lakeside living at its finest....
Contact an agent
Home facts
- Year built:2026
- Listing ID #:20300315
- Added:116 day(s) ago
- Updated:August 14, 2026 at 02:57 PM
Rooms and interior
- Bedrooms:6
- Total bathrooms:6
- Full bathrooms:4
- Half bathrooms:2
- Flooring:Hardwood, Luxury Vinyl Plank, Tile
- Bathrooms Description:Bath in Primary Bedroom, Walk-In Shower
- Kitchen Description:Dishwasher, Gas Oven, Gas Range, Refrigerator
- Bedroom Description:Bath in Primary Bedroom, Main Level Primary
- Basement:Yes
- Basement Description:Finished
- Living area:4,638 sq. ft.
Heating and cooling
- Cooling:Central Air, Electric, Heat Pump
- Heating:Central, Electric, Heat Pump
- Central air:Yes
Structure and exterior
- Roof:Architectural, Metal, Shingle
- Year built:2026
- Building area:4,638 sq. ft.
- Lot area:1.05 Acres
- Lot Features:Not In Subdivision, Outside City Limits, Sloped, Views
- Architectural Style:Craftsman
- Construction Materials:Cement Siding
- Exterior Features:Patio, Porch
- Foundation Description:Basement
- Levels:One and One Half
Schools
- High school:Hart County
- Middle school:Hart County
- Elementary school:Hart County
Utilities
- Water:Public
- Sewer:Septic Tank
Finances and disclosures
- Price:$1,975,000
- Price per sq. ft.:$425.83
Features and amenities
- Appliances:Dishwasher, Gas Oven, Gas Range, Refrigerator, Tankless Water Heater
- Amenities:Cathedral Ceilings, Ceiling Fans, High Ceilings, Smooth Ceilings, Walk-in Closets
Parking
- Parking description:Attached, Driveway, Garage
- Garage:Yes
- Garage spaces:3
New listings near 707 Vickery Street Extension
- New
 $259,000Active2 beds 2 baths1,240 sq. ft.
89 Gloria Street, Hartwell, GA 30643
MLS# 10825489Listed by: Jeremy Chitwood & Associates
- New
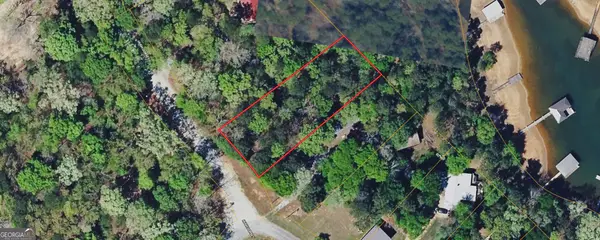 $110,000Active0.4 Acres
0 Hugh Dorsey Road, Hartwell, GA 30643
MLS# 10824800Listed by: Coldwell Banker Kinard Realty - New
 $478,000Active4 beds 4 baths2,600 sq. ft.
190 Cedar Pond Road, Hartwell, GA 30643
MLS# 10822009Listed by: Adams Realty, Inc. - New
 $315,000Active3 beds 2 baths1,522 sq. ft.
237 N Point Circle, Hartwell, GA 30643
MLS# 10820253Listed by: Keller Williams Greater Athens - New
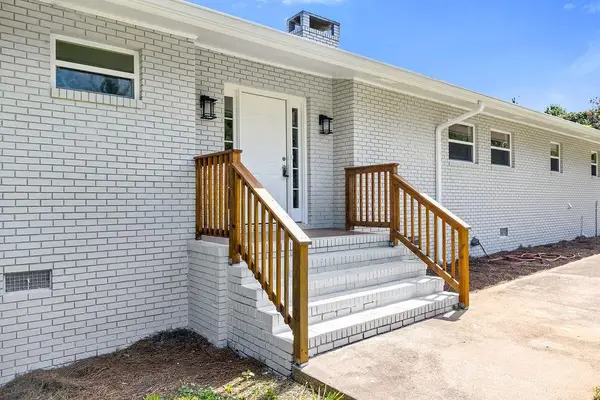 $349,500Active3 beds 2 baths1,648 sq. ft.
108 Fairfield Drive, Hartwell, GA 30643
MLS# 7811726Listed by: HOMESMART - New
 $812,000Active3 beds 2 baths1,836 sq. ft.
4591 Anderson Highway, Hartwell, GA 30643
MLS# 10820066Listed by: Living Down South Realty - New
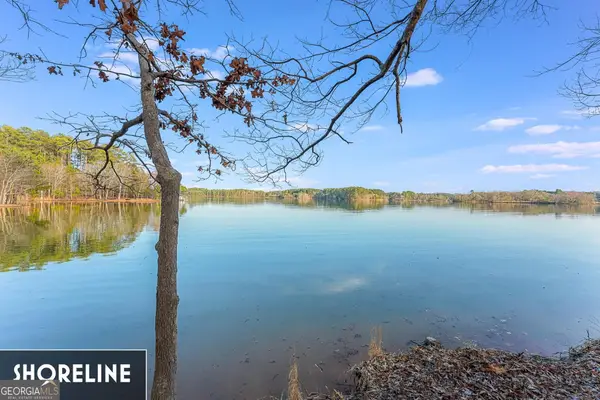 $135,000Active1.37 Acres
784 Powderbag Creek Road, Hartwell, GA 30643
MLS# 10819721Listed by: Living Down South Realty - New
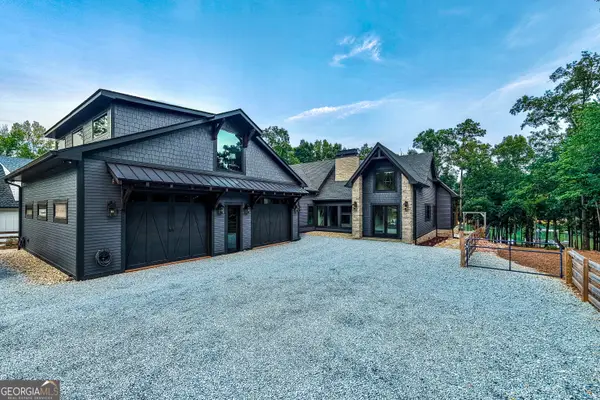 $2,499,900Active5 beds 4 baths3,766 sq. ft.
215 Carlota Way, Hartwell, GA 30643
MLS# 10819667Listed by: Red Clay Properties - New
 $1,599,000Active5 beds 5 baths5,666 sq. ft.
120 Ponderosa Drive, Hartwell, GA 30643
MLS# 10819501Listed by: Coldwell Banker Fort Realty  $380,000Active3 beds 2 baths1,660 sq. ft.
1398 Cleveland Mill Road, Hartwell, GA 30643
MLS# 10818861Listed by: Red Clay Properties


Protect your home and budget from life's surprises with an Assurant Home Warranty, backed by a partner that supports you through every step of homeownership. Explore Plans.
© 2023 - 2026 ERA Franchise Systems LLC. All rights reserved. ERA Franchise Systems LLC fully supports the principles of the Fair Housing Act and the Equal Opportunity Act. ERA, ERA Real Estate powered, and their respective logos are registered service marks of ERA Franchise Systems LLC. Each office is independently owned and operated.