
727 Kings Bench Drive, Hartwell, GA 30643
Local realty services provided by:ERA Towne Square Realty, Inc.
727 Kings Bench Drive,Hartwell, GA 30643
$700,000
- 3 Beds
- 3 Baths
- - sq. ft.
- Single family
- Sold
Listed by: nancy hughes
Office: james o. hayes realty inc.
MLS#:10796666
Source:METROMLS
Sorry, we are unable to map this address
Price summary
- Price:$700,000
About this home
Elegant Lakefront Home with Exceptional Views and Amenities. Enjoy lakefront living in this beautiful 3-bedroom, 2.5-bath brick home featuring soaring ceilings, hardwood floors, and spacious living areas throughout. The large kitchen offers abundant workspace, a walk-in pantry, and easy access to a deck overlooking the lake. The main-level family room opens to a double deck, creating ideal indoor-outdoor living spaces. The primary suite features deck access overlooking the lake, a luxurious soaking tub, separate tile shower, and generous walk-in closet. Additional bedrooms include convenient walk-in closets and a Jack-and-Jill bathroom. A grand foyer entrance, separate dining room, library, and two fireplaces add warmth and elegance to the home. The daylight basement includes both finished and unfinished areas, providing flexible space for recreation and storage. Outside, a 5-6' concrete path leads directly to the lake, while a double garage and cement driveway offer plenty of parking and convenience. As of today, Dock permit would qualify for a max size dock of 1120 Sq ft and a 60' long gangwalk (both are the longest they allow). A dock plan is required to be submitted for approval. This is a HUD home and is Sold in AS-IS condition. Case#105-698622. FHA IE (Insured Escrow). Managed by Olympusams....
Contact an agent
Home facts
- Year built:2001
- Subdivision & Development:Last Frontier
- Listing ID #:10796666
- Updated:October 05, 2026 at 06:41 AM
Rooms and interior
- Bedrooms:3
- Total bathrooms:3
- Full bathrooms:2
- Half bathrooms:1
- Flooring:Carpet, Hardwood, Tile
- Dining Description:Seats 12+, Separate Room
- Bathrooms Description:Double Vanity, Separate Shower, Soaking Tub, Tile Bath
- Kitchen Description:Dishwasher, Kitchen Island, Microwave, Oven/Range (Combo), Refrigerator, Solid Surface Counters, Walk-in Pantry
- Bedroom Description:Master On Main Level, Split Bedroom Plan, Walk-In Closet(s)
- Basement Description:Bath Finished, Daylight, Exterior Entry, Finished, Interior Entry, Partial
Heating and cooling
- Cooling:Ceiling Fan(s), Central Air, Electric
- Heating:Central, Electric, Wood
- Central air:Yes
Structure and exterior
- Roof:Composition
- Year built:2001
- Architectural Style:Brick 4 Side, Contemporary
- Construction Materials:Brick
- Exterior Features:Deck, Deck/Patio
- Levels:1 Story
Schools
- High school:Hart
- Middle school:Hart
- Elementary school:North Hart
Utilities
- Water:Private, Water Available
- Sewer:Septic Tank
Finances and disclosures
- Price:$700,000
- Tax amount:$4,211 (25)
Features and amenities
- Appliances:Dishwasher, Microwave, Oven/Range (Combo), Refrigerator
- Laundry features:In Mud Room, Laundry
- Amenities:Bookcases, Double Pane Windows, High Ceilings
Parking
- Parking description:Attached, Garage, Kitchen Level, Side/Rear Entrance
- Garage:Yes
 2026 Georgia MLS. All rights reserved. Information Deem Reliable But Not Guaranteed October 5, 2026
New listings near 727 Kings Bench Drive
- New
 $595,000Active3 beds 2 baths1,610 sq. ft.
108 & 72 Cotton Drive, Hartwell, GA 30643
MLS# 10866749Listed by: All Hart Realty - New
 $258,000Active3 beds 2 baths1,240 sq. ft.
89 Gloria Street, Hartwell, GA 30643
MLS# 10866478Listed by: Jeremy Chitwood & Associates - New
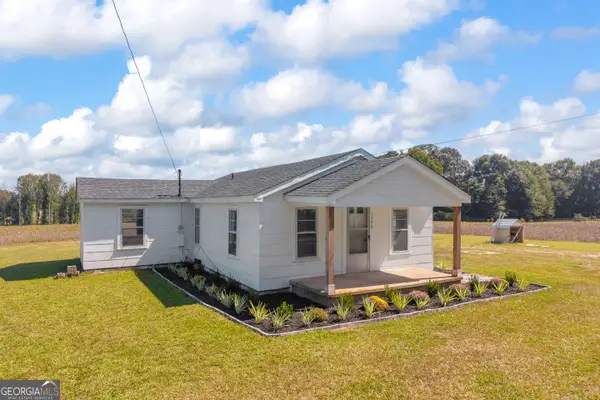 $185,000Active2 beds 1 baths848 sq. ft.
1398 Mt Hebron Road, Hartwell, GA 30643
MLS# 10861725Listed by: RE/MAX Classic - New
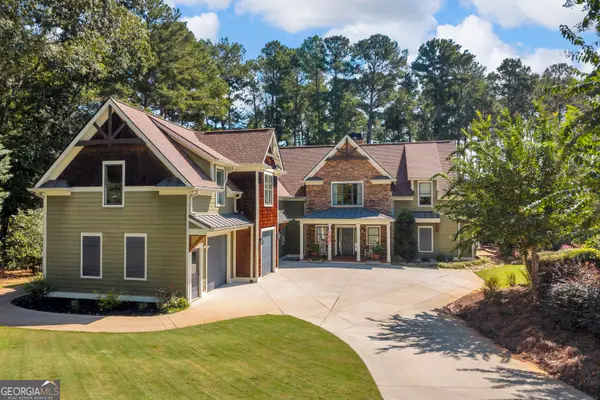 $1,690,000Active4 beds 6 baths3,868 sq. ft.
212 Northlake Drive, Hartwell, GA 30643
MLS# 10858157Listed by: Coldwell Banker Fort Realty - New
 $1,965,000Active4 beds 7 baths4,956 sq. ft.
209 & 212 Northlake, Hartwell, GA 30643
MLS# 10858184Listed by: Coldwell Banker Fort Realty - New
 $249,800Active3 beds 4 baths1,235 sq. ft.
34 Depot Unit 21 Street, Hartwell, GA 30643
MLS# 7848123Listed by: UC PREMIER PROPERTIES - New
 $239,800Active2 beds 3 baths1,238 sq. ft.
34 Depot Unit 22 Street, Hartwell, GA 30643
MLS# 7848136Listed by: UC PREMIER PROPERTIES - New
 $259,800Active2 beds 2 baths1,434 sq. ft.
34 Depot Unit 23 Street, Hartwell, GA 30643
MLS# 7848146Listed by: UC PREMIER PROPERTIES - New
 $229,800Active2 beds 2 baths1,042 sq. ft.
34 Depot Unit 24 Street, Hartwell, GA 30643
MLS# 7848153Listed by: UC PREMIER PROPERTIES - New
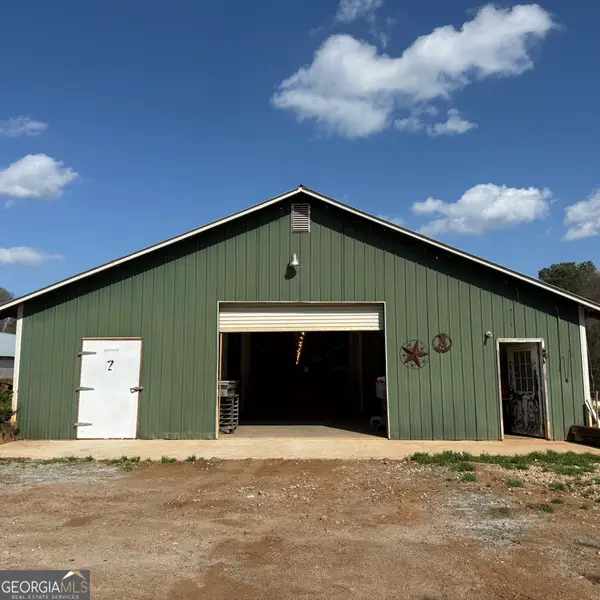 $1,200,000Active-- beds -- baths
1182 Crawfords Ferry Road, Hartwell, GA 30643
MLS# 10856287Listed by: Coldwell Banker Fort Realty


Protect your home and budget from life's surprises with an Assurant Home Warranty, backed by a partner that supports you through every step of homeownership. Explore Plans.
© 2023 - 2026 ERA Franchise Systems LLC. All rights reserved. ERA Franchise Systems LLC fully supports the principles of the Fair Housing Act and the Equal Opportunity Act. ERA, ERA Real Estate powered, and their respective logos are registered service marks of ERA Franchise Systems LLC. Each office is independently owned and operated.