
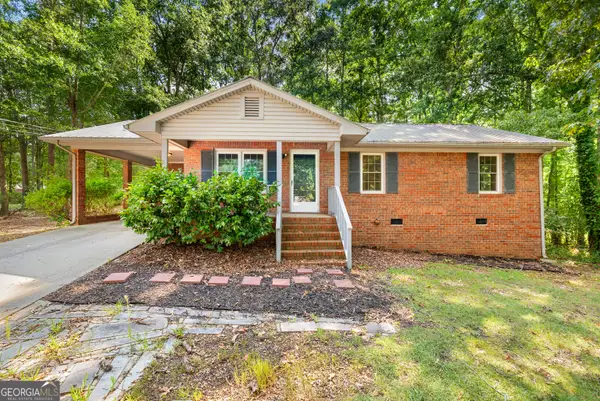
81 Shea Drive, Hartwell, GA 30643
Local realty services provided by:ERA Kings Bay Realty
81 Shea Drive,Hartwell, GA 30643
$675,000
- 3 Beds
- 4 Baths
- - sq. ft.
- Single family
- Sold
Listed by: jeanna foley
Office: coldwell banker fort realty
MLS#:10804535
Source:METROMLS
Sorry, we are unable to map this address
Price summary
- Price:$675,000
About this home
Experience simple elegance in this stunning custom-built, open-concept home designed for effortless, comfortable living. The light-filled main level features a spacious primary suite with dual closets and a luxurious bath, complete with an oversized tiled shower and a soaking tub. A secondary guest ensuite provides added convenience on the main floor. The heart of the home is the kitchen, highlighted by an oversized quartz island that overlooks the family room with its cozy stacked stone gas log fireplace. Step outside to enjoy peaceful evenings on the vaulted, wood-planked back porch. The basement offers a third ensuite along with two versatile flex spaces. With too many custom features to list, this exceptional home is a must-see.
Contact an agent
Home facts
- Year built:2020
- Subdivision & Development:None
- Listing ID #:10804535
- Updated:September 07, 2026 at 06:24 AM
Rooms and interior
- Bedrooms:3
- Total bathrooms:4
- Full bathrooms:3
- Half bathrooms:1
- Flooring:Sustainable, Tile
- Bathrooms Description:Double Vanity, Separate Shower, Soaking Tub, Tile Bath
- Kitchen Description:Cooktop, Dishwasher, Kitchen Island, Microwave, Oven (Wall), Pantry, Refrigerator, Solid Surface Counters, Walk-in Pantry
- Bedroom Description:Master On Main Level, Split Bedroom Plan
- Basement Description:Bath Finished, Boat Door, Daylight, Exterior Entry, Finished, Full, Interior Entry
Heating and cooling
- Cooling:Ceiling Fan(s), Central Air, Heat Pump, Zoned
- Heating:Central, Electric, Heat Pump, Zoned
- Central air:Yes
Structure and exterior
- Roof:Tar/Gravel
- Year built:2020
- Lot Features:Level, Private, Sloped
- Architectural Style:Bungalow/Cottage
- Construction Materials:Concrete
- Exterior Features:Deck/Patio, Sprinkler System
- Foundation Description:Slab
- Levels:2 Story
Schools
- High school:Hart
- Middle school:Hart
- Elementary school:Hartwell
Utilities
- Water:Public, Water Available
- Sewer:Septic Tank
Finances and disclosures
- Price:$675,000
- Tax amount:$3,093 (25)
Features and amenities
- Appliances:Cooktop, Dishwasher, Dryer, Electric Water Heater, Microwave, Oven (Wall), Refrigerator
- Laundry features:Dryer, In Hall, Laundry, Upper Level
- Amenities:Electric Water Heater, High Ceilings
Parking
- Parking description:Attached, Garage, Garage Door Opener, Kitchen Level, Storage
- Garage:Yes
 2026 Georgia MLS. All rights reserved. Information Deem Reliable But Not Guaranteed September 7, 2026
New listings near 81 Shea Drive
- New
 $249,900Active3 beds 1 baths1,000 sq. ft.
50 Hidden Hills, Hartwell, GA 30643
MLS# 10841178Listed by: RE/MAX Complete - New
 $165,000Active11.4 Acres
3 Legacy Lane, Hartwell, GA 30643
MLS# 10841003Listed by: Jeremy Chitwood & Associates - New
 $175,000Active11 Acres
10 Ridgeview Point, Hartwell, GA 30643
MLS# 10841019Listed by: Jeremy Chitwood & Associates - New
 $175,000Active11 Acres
8 Ridgeview Point, Hartwell, GA 30643
MLS# 10841022Listed by: Jeremy Chitwood & Associates - New
 $67,000Active3.96 Acres
132 Melody Point, Hartwell, GA 30643
MLS# 10841025Listed by: Jeremy Chitwood & Associates - New
 $679,000Active4 beds 4 baths2,298 sq. ft.
1 Legacy Lane, Hartwell, GA 30643
MLS# 10841040Listed by: Jeremy Chitwood & Associates - New
 $189,000Active10 Acres
2 The Oaks Drive, Hartwell, GA 30643
MLS# 10841042Listed by: Jeremy Chitwood & Associates - New
 $389,900Active3 beds 2 baths1,777 sq. ft.
491 Liberty Hill Church Road, Hartwell, GA 30643
MLS# 10840967Listed by: Peggy Slappey Properties - New
 $389,900Active3 beds 2 baths1,802 sq. ft.
465 Liberty Hill Church Road, Hartwell, GA 30643
MLS# 10840971Listed by: Peggy Slappey Properties - New
 $298,000Active4 beds 2 baths2,150 sq. ft.
868 Fairview Avenue, Hartwell, GA 30643
MLS# 10840993Listed by: Jeremy Chitwood & Associates


Protect your home and budget from life's surprises with an Assurant Home Warranty, backed by a partner that supports you through every step of homeownership. Explore Plans.
© 2023 - 2026 ERA Franchise Systems LLC. All rights reserved. ERA Franchise Systems LLC fully supports the principles of the Fair Housing Act and the Equal Opportunity Act. ERA, ERA Real Estate powered, and their respective logos are registered service marks of ERA Franchise Systems LLC. Each office is independently owned and operated.