
83 Sugar Cane Drive, Hartwell, GA 30643
Local realty services provided by:ERA Towne Square Realty, Inc.
Listed by: debbie henry
Office: living down south realty, llc.
MLS#:7796642
Source:FIRSTMLS
Price summary
- Price:$775,000
- Price per sq. ft.:$300.97
About this home
Thoughtfully Updated Lakeview Retreat Tucked away in the heart of Hartwell, this rare property offers the kind of privacy, acreage, and lake views that are becoming harder and harder to find. Extensively updated from 2024 to 2026, 83 Sugar Cane Drive offers a thoughtful blend of comfort, function, and lasting improvements on 5 acres. The home features refinished hardwood floors, fresh interior paint, upgraded lighting, improved HVAC comfort, a rebuilt laundry room, and a custom primary closet system. Outside, the property has been refreshed with exterior paint, updated porch details, new metal railings, a rebuilt staircase, a new garage door, and added maintenance improvements. More than 70 trees were cleared to open lake views and improve usability, while the former koi pond was converted into a fire pit gathering area. Additional updates include fiber internet, septic and well servicing, fresh driveway gravel, and sealed basement and garage walls, creating a well-maintained home ready for its next owner. The additional outside building with covered space offers endless possibilities. Whether you need storage for a boat, camper, lake toys or workshop space, or envision creating a separate guest retreat or hobby area, the flexibility is already here. A private driveway welcomes you into a peaceful setting where you can truly enjoy the beauty of Lake Hartwell and the surrounding nature. The property may also be accessed from two separate private driveways, adding convenience and flexibility. Property offering this much land, privacy AND lake view is rare in Hartwell. If you have been searching for a place where you can spread out, enjoy the outdoors and take in the beauty of Lake Hartwell, this is an opportunity you do not want to miss....
Contact an agent
Home facts
- Year built:1995
- Subdivision & Development:None
- Listing ID #:7796642
- Updated:October 04, 2026 at 01:37 PM
Rooms and interior
- Bedrooms:3
- Total bathrooms:3
- Full bathrooms:3
- Flooring:Hardwood
- Dining Description:Great Room
- Bathrooms Description:Tub Only
- Kitchen Description:Cabinets Stain, Dishwasher, Microwave, Refrigerator, View to Family Room
- Bedroom Description:Master on Main, Split Bedroom Plan
- Basement Description:Exterior Entry, Finished, Finished Bath, Interior Entry
- Living area:2,575 sq. ft.
Heating and cooling
- Cooling:Ceiling Fan(s)
- Heating:Electric
Structure and exterior
- Roof:Composition
- Year built:1995
- Building area:2,575 sq. ft.
- Lot area:5 Acres
- Lot Features:Back Yard, Front Yard, Level, Private
- Architectural Style:Ranch
- Construction Materials:Brick 4 Sides
- Exterior Features:Covered, Front Porch, Glass Enclosed, Private Yard, Wrap Around
- Levels:2 Story
Schools
- High school:Hart County
- Middle school:Hart County
- Elementary school:North Hart
Utilities
- Water:Well
- Sewer:Septic Tank
Finances and disclosures
- Price:$775,000
- Price per sq. ft.:$300.97
- Tax amount:$1,792 (2024)
Features and amenities
- Laundry features:Laundry Room
- Amenities:High Speed Internet
Parking
- Parking description:Drive Under Main Level, Garage, Garage Door Opener, Garage Faces Rear, Garage Faces Side
- Garage spaces:3
 Listings identified with the FMLS IDX logo come from FMLS and are held by brokerage firms other than the owner of this website. The listing brokerage is identified in any listing details. Information is deemed reliable but is not guaranteed. If you believe any FMLS listing contains material that infringes your copyrighted work please click here (https://www.fmls.com/dmca) to review our DMCA policy and learn how to submit a takedown request. ©2026 First Multiple Listing Service, Inc.
New listings near 83 Sugar Cane Drive
- New
 $595,000Active3 beds 2 baths1,610 sq. ft.
108 & 72 Cotton Drive, Hartwell, GA 30643
MLS# 10866749Listed by: All Hart Realty - New
 $258,000Active3 beds 2 baths1,240 sq. ft.
89 Gloria Street, Hartwell, GA 30643
MLS# 10866478Listed by: Jeremy Chitwood & Associates - New
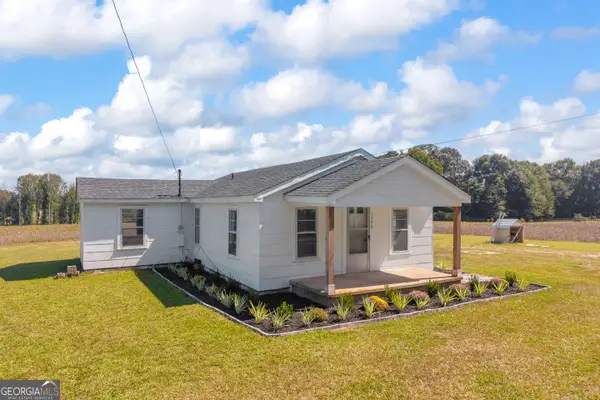 $185,000Active2 beds 1 baths848 sq. ft.
1398 Mt Hebron Road, Hartwell, GA 30643
MLS# 10861725Listed by: RE/MAX Classic - New
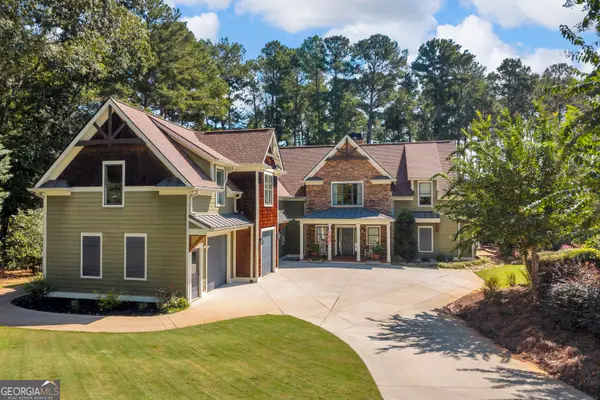 $1,690,000Active4 beds 6 baths3,868 sq. ft.
212 Northlake Drive, Hartwell, GA 30643
MLS# 10858157Listed by: Coldwell Banker Fort Realty - New
 $1,965,000Active4 beds 7 baths4,956 sq. ft.
209 & 212 Northlake, Hartwell, GA 30643
MLS# 10858184Listed by: Coldwell Banker Fort Realty - New
 $249,800Active3 beds 4 baths1,235 sq. ft.
34 Depot Unit 21 Street, Hartwell, GA 30643
MLS# 7848123Listed by: UC PREMIER PROPERTIES - New
 $239,800Active2 beds 3 baths1,238 sq. ft.
34 Depot Unit 22 Street, Hartwell, GA 30643
MLS# 7848136Listed by: UC PREMIER PROPERTIES - New
 $259,800Active2 beds 2 baths1,434 sq. ft.
34 Depot Unit 23 Street, Hartwell, GA 30643
MLS# 7848146Listed by: UC PREMIER PROPERTIES - New
 $229,800Active2 beds 2 baths1,042 sq. ft.
34 Depot Unit 24 Street, Hartwell, GA 30643
MLS# 7848153Listed by: UC PREMIER PROPERTIES - New
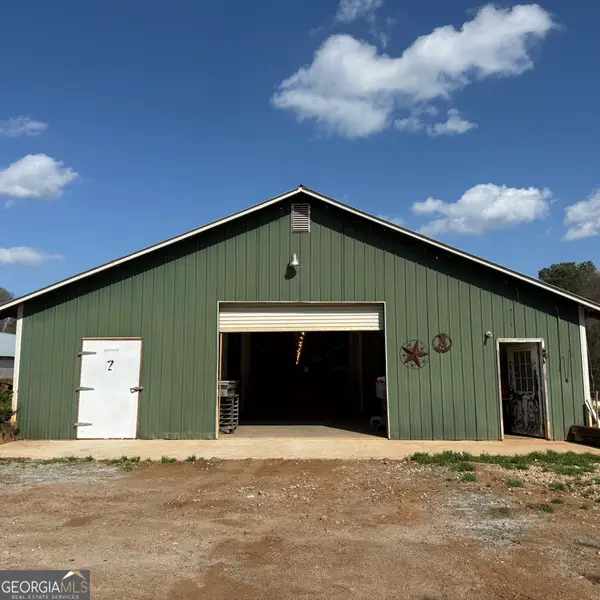 $1,200,000Active-- beds -- baths
1182 Crawfords Ferry Road, Hartwell, GA 30643
MLS# 10856287Listed by: Coldwell Banker Fort Realty


Protect your home and budget from life's surprises with an Assurant Home Warranty, backed by a partner that supports you through every step of homeownership. Explore Plans.
© 2023 - 2026 ERA Franchise Systems LLC. All rights reserved. ERA Franchise Systems LLC fully supports the principles of the Fair Housing Act and the Equal Opportunity Act. ERA, ERA Real Estate powered, and their respective logos are registered service marks of ERA Franchise Systems LLC. Each office is independently owned and operated.