
34 Pine Level Drive, Hawkinsville, GA 31036
Local realty services provided by:ERA Hirsch Real Estate Team
34 Pine Level Drive,Hawkinsville, GA 31036
$450,000
- 4 Beds
- 3 Baths
- 3,432 sq. ft.
- Single family
- Active
Listed by: chelsea edenfield
Office: landmark realty
MLS#:10857436
Source:METROMLS
Price summary
- Price:$450,000
- Price per sq. ft.:$131.12
About this home
A timeless 1950 estate, reimagined formodern living while preserving everybit of its original charm. Situated on nearly 3 acres in Hawkinsville, this 4 bedroom, 2.5 bath home offers a rare combination of character, privacy,and thoughtful updates. Original hardwood floors, intricate millwork,and a striking staircase anchor the home, while updated spaces seamlessly blend classic and contemporary design. The kitchen features clean finishes and ample space for gathering, overlooking warm, inviting living areas filled with natural light. The primary suite and baths have been tastefully renovated,offering a fresh, refined feel without compromising the home's integrity.Upstairs bedrooms provide generous space and versatility. Outdoors, the property truly shines-featuring a private courtyard, expansive entertaining areas, and a serene landscape complete with mature trees, water views, and a picturesque bridge. This is the kind of property that doesn't come around often-where history, charm, and setting all come together....
Contact an agent
Home facts
- Year built:1950
- Subdivision & Development:Country Club Estates
- Listing ID #:10857436
- Updated:October 05, 2026 at 10:59 AM
Rooms and interior
- Bedrooms:4
- Total bathrooms:3
- Full bathrooms:2
- Half bathrooms:1
- Flooring:Hardwood
- Bathrooms Description:Soaking Tub
- Kitchen Description:Convection Oven, Dishwasher, Stainless Steel Appliance(s)
- Bedroom Description:Split Bedroom Plan, Walk-In Closet(s)
- Living area:3,432 sq. ft.
Heating and cooling
- Cooling:Central Air
- Heating:Electric
- Central air:Yes
Structure and exterior
- Roof:Composition
- Year built:1950
- Building area:3,432 sq. ft.
- Lot area:2.88 Acres
- Lot Features:Private
- Architectural Style:Brick 4 Side, Colonial
- Construction Materials:Brick
- Levels:2 Story
Schools
- High school:Other
- Middle school:Pulaski
- Elementary school:Pulaski
Utilities
- Water:Public
- Sewer:Public Sewer, Sewer Connected
Finances and disclosures
- Price:$450,000
- Price per sq. ft.:$131.12
- Tax amount:$2,160 (2025)
Features and amenities
- Appliances:Convection Oven, Dishwasher, Dryer, Stainless Steel Appliance(s), Washer
- Laundry features:Dryer, In Mud Room, Laundry, Washer
- Amenities:Bookcases
Parking
- Parking description:Off Street Parking, Parking Pad, Side/Rear Entrance
 2026 Georgia MLS. All rights reserved. Information Deem Reliable But Not Guaranteed October 5, 2026
New listings near 34 Pine Level Drive
- New
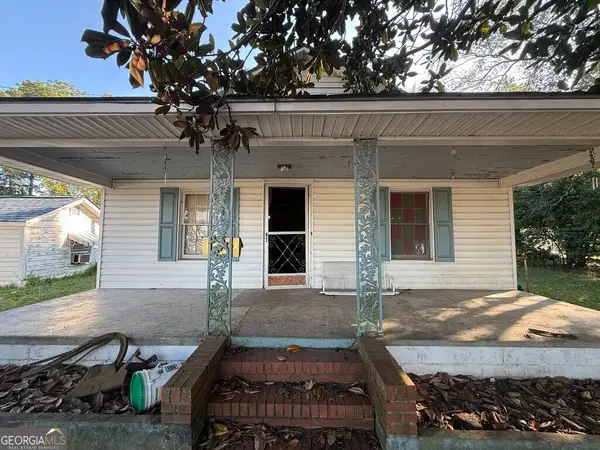 $84,900Active2 beds 2 baths1,283 sq. ft.
253 Commerce Street, Hawkinsville, GA 31036
MLS# 10856733Listed by: Joseph Walter Realty, LLC - New
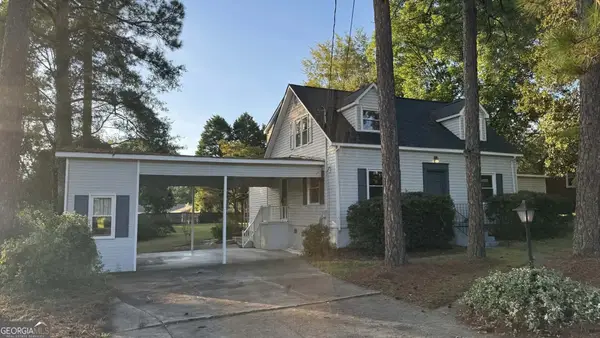 $299,500Active4 beds 2 baths2,360 sq. ft.
98 Mccormick Avenue, Hawkinsville, GA 31036
MLS# 10856747Listed by: Sheridan Solomon & Associates - New
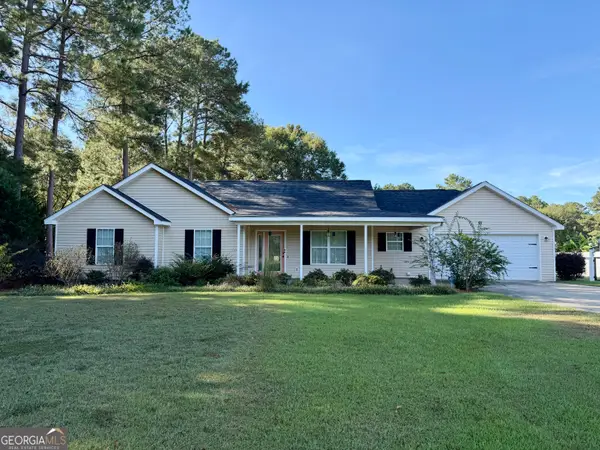 $244,900Active3 beds 2 baths1,495 sq. ft.
461 Columbus Highway, Hawkinsville, GA 31036
MLS# 10854435Listed by: MF Real Estate Firm 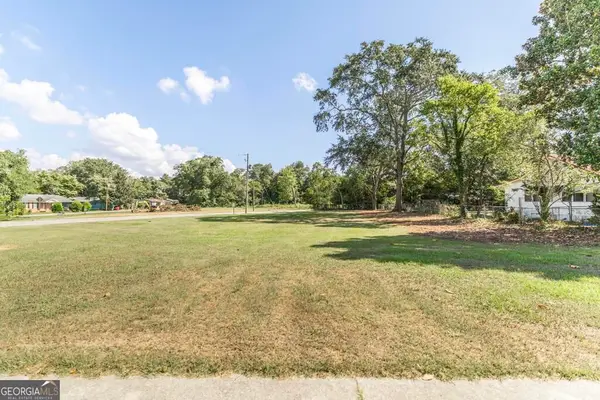 $35,000Active0.27 Acres
0 Progress Avenue, Hawkinsville, GA 31036
MLS# 10851459Listed by: Keller Williams West Atlanta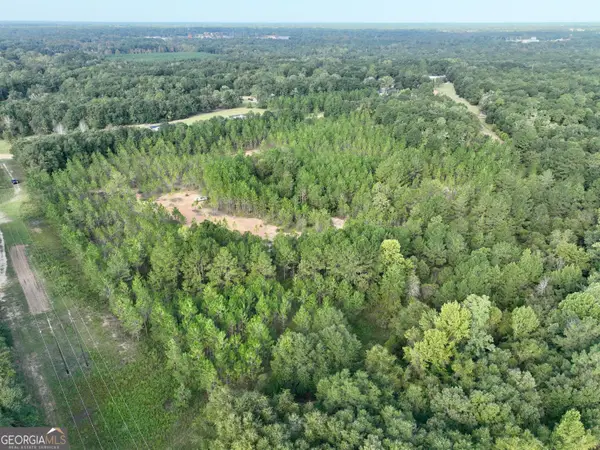 $102,850Active-- beds -- baths
0 Carol Drive, Hawkinsville, GA 31036
MLS# 10850656Listed by: Whitetail Properties Real Estate $49,900Active0.58 Acres
LOT 20 Camden Way, Hawkinsville, GA 31036
MLS# 10850475Listed by: Southern Classic Realtors $49,900Active0.5 Acres
LOT 22 Camden Way, Hawkinsville, GA 31036
MLS# 10850472Listed by: Southern Classic Realtors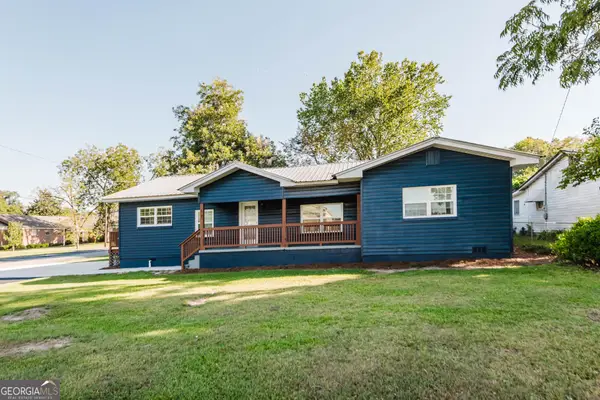 $236,000Active4 beds 2 baths1,808 sq. ft.
69 Liberty Street, Hawkinsville, GA 31036
MLS# 10848658Listed by: Keller Williams Middle Georgia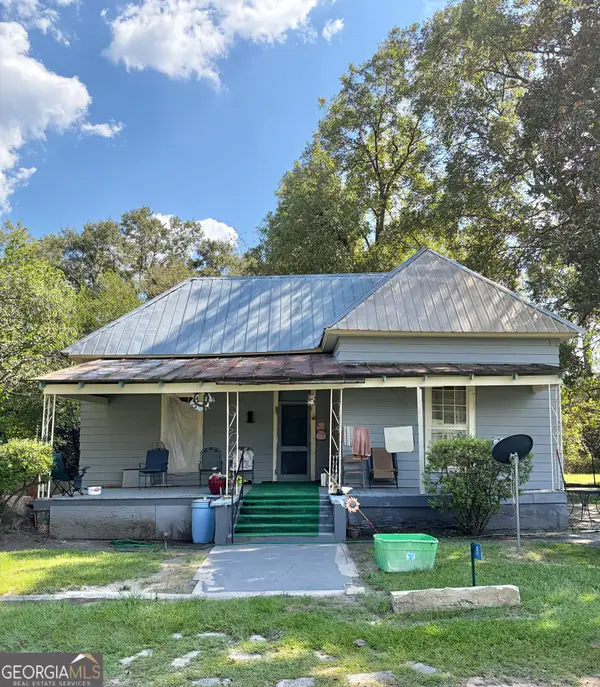 $60,000Active3 beds 2 baths1,360 sq. ft.
5 E Mcduffie Street, Hawkinsville, GA 31036
MLS# 10848669Listed by: Keller Williams Middle Georgia


Protect your home and budget from life's surprises with an Assurant Home Warranty, backed by a partner that supports you through every step of homeownership. Explore Plans.
© 2023 - 2026 ERA Franchise Systems LLC. All rights reserved. ERA Franchise Systems LLC fully supports the principles of the Fair Housing Act and the Equal Opportunity Act. ERA, ERA Real Estate powered, and their respective logos are registered service marks of ERA Franchise Systems LLC. Each office is independently owned and operated.